Move-In Ready Ranch Style Home in Quiet Hillcrest Estates on Pueblo's North Side close to Restaurants, Shopping & Entertainment! The main level features an open design with large living room with vaulted ceiling, kitchen with island, breakfast counter, pantry & breakfast nook, a private master suite with vaulted ceiling, 5 piece bath & walk-in closet, the 2nd bedroom with the 2nd bath right beside and a formal dining room. The basement includes a massive family/game room with a gas fireplace, the 3rd and 4th bedrooms and the 3rd bathroom, laundry room with washer & dryer, and storage area. The attached 2 car garage is insulated, sheet-rocked and painted. Outside is over a 1/4 acre lot with 3 RV parking areas for boats, campers and trailers, a covered and open back patio to enjoy the plush, private back yard, and a tile roof to save on homeowner's insurance. Sellers have enjoyed living here the past 15 years but are ready to downsize. Set up your private showing quickly, this home has so much to offer in a great area!
Active
$475,000
1627 Weatherby Ln, Pueblo, CO 81008
4beds
3,439sqft
Single Family Residence
Built in 1998
0.26 Acres Lot
$-- Zestimate®
$138/sqft
$-- HOA
What's special
- 1 day
- 79
- 4
Zillow last checked:
Listing updated:
Listed by:
Kirk Kochenberger 719-369-5404,
Koch Realty
Source: PAR,MLS#: 243204
Facts & features
Interior
Bedrooms & bathrooms
- Bedrooms: 4
- Bathrooms: 3
- Full bathrooms: 3
- 3/4 bathrooms: 1
- Main level bedrooms: 2
Primary bedroom
- Level: Main
- Area: 221
- Dimensions: 13 x 17
Bedroom 2
- Level: Main
- Area: 110
- Dimensions: 10 x 11
Bedroom 3
- Level: Basement
- Area: 156
- Dimensions: 12 x 13
Bedroom 4
- Level: Basement
- Area: 156
- Dimensions: 12 x 13
Dining room
- Level: Main
- Area: 120
- Dimensions: 10 x 12
Family room
- Level: Basement
- Area: 713
- Dimensions: 23 x 31
Kitchen
- Level: Main
- Area: 364
- Dimensions: 14 x 26
Living room
- Level: Main
- Area: 224
- Dimensions: 14 x 16
Features
- Ceiling Fan(s), Vaulted Ceiling(s), Walk-In Closet(s), Hard Surface Counter Top
- Flooring: Hardwood, Tile
- Windows: Window Coverings
- Basement: Full,Finished
- Number of fireplaces: 1
Interior area
- Total structure area: 3,439
- Total interior livable area: 3,439 sqft
Property
Parking
- Total spaces: 2
- Parking features: RV Access/Parking, 2 Car Garage Attached, Garage Door Opener
- Attached garage spaces: 2
Features
- Patio & porch: Porch-Covered-Front, Patio-Open-Rear, Patio-Covered-Rear
- Exterior features: Kennel, Garden Area-Rear, Outdoor Lighting-Front, Outdoor Lighting-Rear
- Fencing: Wood Fence-Front,Wood Fence-Rear
Lot
- Size: 0.26 Acres
- Features: Corner Lot, Irregular Lot, Sprinkler System-Front, Sprinkler System-Rear, Lawn-Front, Lawn-Rear, Rock-Front, Rock-Rear, Trees-Front, Trees-Rear, Automatic Sprinkler
Details
- Parcel number: 0512326007
- Zoning: R-2
- Special conditions: Standard
- Other equipment: Satellite Dish
Construction
Type & style
- Home type: SingleFamily
- Architectural style: Ranch
- Property subtype: Single Family Residence
Condition
- Year built: 1998
Utilities & green energy
- Utilities for property: Cable Connected
Community & HOA
Community
- Security: Smoke Detector/CO, Security System Owned
- Subdivision: Northridge/Eagleridge
Location
- Region: Pueblo
Financial & listing details
- Price per square foot: $138/sqft
- Tax assessed value: $510,628
- Annual tax amount: $3,179
- Date on market: 11/12/2026
- Road surface type: Paved
Estimated market value
Not available
Estimated sales range
Not available
Not available
Price history
| Date | Event | Price |
|---|---|---|
| 11/12/2026 | Listed for sale | $475,000$138/sqft |
Source:  PAR #243204 Report a problem | ||
| 9/30/2026 | Listing removed | $475,000$138/sqft |
Source: PAR #242516 Report a problem | ||
| 9/29/2026 | Listed for sale | $475,000+155.4%$138/sqft |
Source: PAR #242516 Report a problem | ||
| 3/22/2011 | Sold | $186,000-3.1%$54/sqft |
Source: Public Record Report a problem | ||
| 12/24/2010 | Price change | $191,900-4%$56/sqft |
Source: Systems Engineering, Inc. #131752 Report a problem | ||
| 9/29/2010 | Listed for sale | $199,900-29.9%$58/sqft |
Source: foreclosure.com Report a problem | ||
| 2/21/2010 | Listing removed | $285,000$83/sqft |
Source: Systems Engineering, Inc. #126908 Report a problem | ||
| 12/12/2009 | Listed for sale | $285,000$83/sqft |
Source: Systems Engineering, Inc. #126908 Report a problem | ||
Public tax history
| Year | Property taxes | Tax assessment |
|---|---|---|
| 2026 | $3,111 +9% | $34,723 +8.8% |
| 2025 | $2,855 -1.1% | $31,920 -4.9% |
| 2024 | $2,886 +16.9% | $33,560 -1% |
| 2023 | $2,469 -3.1% | $33,890 +33.6% |
| 2022 | $2,549 +21.8% | $25,360 -2.8% |
| 2021 | $2,094 0% | $26,090 +23.5% |
| 2020 | $2,094 +22.2% | $21,132 +11.8% |
| 2018 | $1,713 | $18,909 |
| 2017 | $1,713 +0.4% | $18,909 +0.3% |
| 2016 | $1,707 | $18,854 |
| 2015 | $1,707 +109.8% | $18,854 +5.3% |
| 2014 | $814 -45.6% | $17,902 |
| 2013 | $1,496 -9.2% | $17,902 +9.6% |
| 2012 | $1,648 | $16,328 |
| 2011 | $1,648 +3.1% | $16,328 -6.9% |
| 2010 | $1,597 -7.9% | $17,531 +0% |
| 2009 | $1,735 -1.8% | $17,530 -6.6% |
| 2008 | $1,766 +4.1% | $18,760 |
| 2007 | $1,696 +4.5% | $18,760 +8.2% |
| 2006 | $1,623 +0.4% | $17,340 +5% |
| 2005 | $1,617 +1.4% | $16,520 |
| 2004 | $1,594 -9.6% | $16,520 -1% |
| 2003 | $1,764 +10.8% | $16,680 -10.3% |
| 2002 | $1,592 +18.7% | $18,590 +1.6% |
| 2001 | $1,341 | $18,290 |
Find assessor info on the county website
Monthly payment
Est. payment
Payment breakdown
Explore the cost of this home by adjusting the details. Changes won't be saved.Climate risks
Neighborhood: Ridge
Nearby schools
Schools provided by the listing agent
- District: 60
Source: PAR. This data may not be complete. We recommend contacting the local school district to confirm school assignments for this home.
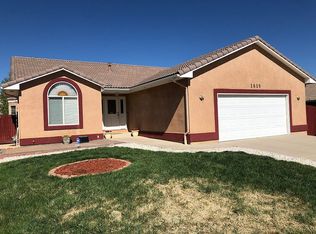
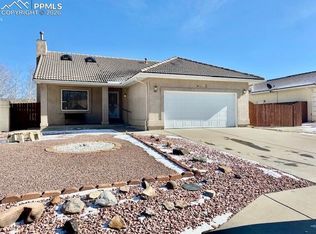
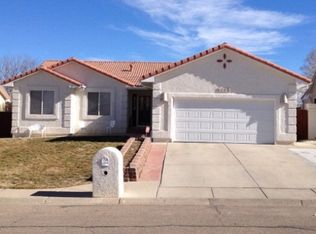
Similar homes
- $--4 bd3 ba1.9k sqft1 Silversmith Ct, Pueblo, CO 81008Auction
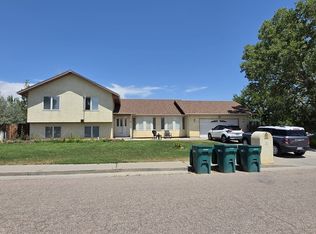 ServiceLink Auction
- $374,0004 bd3 ba2.6k sqft4997 Thrush Ct, Pueblo, CO 81008For Sale
 MLS ID #243209, Olive Branch Partners, Keller Williams Performance Realty. PAR
- $347,0004 bd3 ba2.6k sqft5060 Buchanan Dr, Pueblo, CO 81008For Sale
 MLS ID #243154, Michelle Long, RE/MAX Associates. PAR
- $314,5003 bd2 ba3.1k sqft2001 Northmoor Ter, Pueblo, CO 81008For Sale
 MLS ID #243189, Team Gary Miller, RE/MAX Of Pueblo Inc. PAR
