Welcome to this bright and airy second-floor condo offering 2 bedrooms, 2 full bathrooms, and a convenient half bath. Featuring an eat-in kitchen, generous closet space, additional storage, tile and laminate flooring, and a full-size washer and dryer inside the unit, this home combines comfort and functionality. Enjoy your morning coffee or unwind in the oversized enclosed balcony. Located in Weston's desirable Bonaventure area, this community offers a pool, tennis court, and access to the Bonaventure Town Center Club plus convenient access to restaurants, shopping, and A-rated schools all while experiencing the exceptional lifestyle Weston has to offer. Note the unit is monitored by cameras in multiple locations. Kindly use booties provided at the door.
For sale
$330,000
16200 Golf Club Road #206, Weston, FL 33326
2beds
1,235sqft
Condominium
Built in 1980
-- sqft lot
$321,000 Zestimate®
$267/sqft
$667/mo HOA
What's special
Tennis courtAdditional storageConvenient half bathTile and laminate flooringEat-in kitchenOversized enclosed balconyGenerous closet space
- 19 hours
- 59
- 2
Zillow last checked:
Listing updated:
Listed by:
Lorna Leslie Grant 617-755-1559,
Miranda Executive Realty
Source: BeachesMLS,MLS#: B26093571 Originating MLS: BeachesMLS
Facts & features
Interior
Bedrooms & bathrooms
- Bedrooms: 2
- Bathrooms: 3
- Full bathrooms: 2
- 1/2 bathrooms: 1
- Main level bathrooms: 1
- Main level bedrooms: 1
Primary bedroom
- Level: Main
- Area: 221
- Dimensions: 17 X 13
Bedroom 2
- Level: Main
- Area: 143
- Dimensions: 13 X 11
Kitchen
- Level: Main
- Area: 130
- Dimensions: 13 X 10
Living room
- Level: Main
- Area: 266
- Dimensions: 19 X 14
Heating
- Central
Cooling
- Central Air
Appliances
- Included: Dryer, Dishwasher, Electric Range, Electric Water Heater, Ice Maker, Microwave, Range, Refrigerator, Water Heater, Washer
- Laundry: Inside, Laundry Room, In Unit, Washer Dryer Install Allowed
Features
- Built-in Features, Breakfast Area, Elevator, High Ceilings, Living/Dining Room, Main Level Primary, Multiple Primary Suites, Multiple En Suite Bathrooms, Pantry
- Flooring: Ceramic Tile, Laminate, Tile, Wood
- Has fireplace: No
Interior area
- Total structure area: 1,235
- Total interior livable area: 1,235 sqft
Video & virtual tour
Property
Parking
- Total spaces: 1
- Parking features: Assigned, Guest
- Uncovered spaces: 1
Accessibility
- Accessibility features: Accessible Washer/Dryer, Adaptable For Elevator, Accessibility Features, Common Area
Features
- Levels: One
- Stories: 1
- Patio & porch: Covered, Balcony
- Exterior features: Balcony, Outdoor Living Area
- Pool features: Association
- Has view: Yes
- View description: Tennis Court
- Waterfront features: None
Details
- Parcel number: 504008am0190
- Zoning: MF-3
- Special conditions: Standard
- Other equipment: Dehumidifier
Construction
Type & style
- Home type: Condo
- Property subtype: Condominium
Materials
- Block, Concrete
- Roof: Shingle
Condition
- Resale
- New construction: No
- Year built: 1980
Utilities & green energy
- Electric: 3 Phase
- Sewer: Public Sewer
- Water: Public
- Utilities for property: Cable Available, Water Available
Community & HOA
Community
- Security: Security System, Closed Circuit Camera(s), Key Card Entry, Phone Entry, Smoke Detector(s)
- Subdivision: BUILDING THREE OF COUNTRY CLUB
HOA
- Has HOA: Yes
- Amenities included: Business Center, Fitness Center, Playground, Pickleball, Pool, Storage, Tennis Court(s), Elevator(s)
- Services included: Common Areas, Cable TV, Insurance, Sewer, Trash, Water
- HOA fee: $667 monthly
- HOA name: Oasis Community Management
- HOA phone: 954-653-9790
Location
- Region: Weston
Financial & listing details
- Price per square foot: $267/sqft
- Tax assessed value: $295,480
- Annual tax amount: $5,964
- Date on market: 10/28/2026
- Listing terms: Cash,Conventional
Estimated market value
$321,000
$299,000 - $343,000
$2,658/mo
Price history
| Date | Event | Price |
|---|---|---|
| 10/28/2026 | Listed for sale | $330,000+1.5%$267/sqft |
Source:  BeachesMLS #B26093571 Report a problem | ||
| 6/10/2024 | Sold | $325,000$263/sqft |
Source: BeachesMLS #R10981082 Report a problem | ||
| 5/10/2024 | Pending sale | $325,000$263/sqft |
Source: BeachesMLS #RX-10981082 Report a problem | ||
| 4/24/2024 | Listed for sale | $325,000+385.1%$263/sqft |
Source: BeachesMLS #RX-10981082 Report a problem | ||
| 8/9/1996 | Sold | $67,000+29.2%$54/sqft |
Source: Public Record Report a problem | ||
| 4/1/1990 | Sold | $51,857$42/sqft |
Source: Public Record Report a problem | ||
Public tax history
| Year | Property taxes | Tax assessment |
|---|---|---|
| 2025 | $5,965 +4.5% | $314,200 +31.8% |
| 2024 | $5,706 +11.3% | $238,310 +10% |
| 2023 | $5,128 +14.7% | $216,650 +10% |
| 2022 | $4,469 +10.4% | $196,960 +10% |
| 2021 | $4,048 +5.3% | $179,060 +6% |
| 2020 | $3,846 -4.6% | $168,920 -4.6% |
| 2019 | $4,032 | $177,030 +10% |
| 2018 | $4,032 +9.9% | $160,940 +8% |
| 2017 | $3,668 +8.6% | $149,080 +10% |
| 2016 | $3,377 +3.3% | $135,530 +10% |
| 2015 | $3,269 +14.8% | $123,210 +10% |
| 2014 | $2,848 | $112,010 +10% |
| 2013 | $2,848 +15.4% | $101,830 +3.7% |
| 2012 | $2,468 +0.3% | $98,240 -2.4% |
| 2011 | $2,460 +6.4% | $100,630 +17.3% |
| 2010 | $2,312 -22.6% | $85,780 -34% |
| 2009 | $2,988 -17% | $129,970 -22% |
| 2008 | $3,598 | $166,620 |
Find assessor info on the county website
Monthly payment
Est. payment
Payment breakdown
Explore the cost of this home by adjusting the details. Changes won't be saved.Climate risks
Neighborhood: Bonaventure
Nearby schools
Schools provided by the listing agent
- Elementary: Eagle Point
- Middle: Tequesta Trace
- High: Western
Source: BeachesMLS. This data may not be complete. We recommend contacting the local school district to confirm school assignments for this home.
- $370,0002 bd3 ba1.2k sqft16200 Golf Club Rd APT 203, Weston, FL 33326Sold

- $278,2002 bd2 ba1.2k sqft16200 Golf Club Rd APT 101, Weston, FL 33326Off Market
- $319,8002 bd3 ba1.2k sqft16200 Golf Club Rd APT 102, Weston, FL 33326Off Market
- $320,6002 bd2 ba1.2k sqft16200 Golf Club Rd APT 103, Weston, FL 33326Off Market
Similar homes
- $315,0002 bd2 ba1.2k sqftBonaventure, Fort Lauderdale, FL 33326For Sale
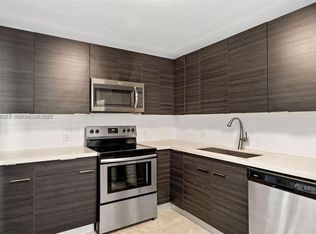
 MLS ID #A12111027, Carolina Mesias, Coldwell Banker Realty. MIAMI
- $350,0003 bd2 ba1.2k sqftRacquet Club, Fort Lauderdale, FL 33326For Sale
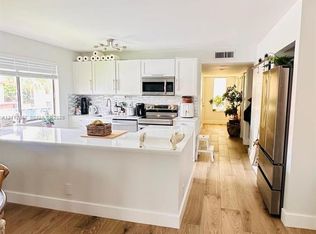 MLS ID #A12112652, Emiliano Fernandez, Interinvestments Realty, Inc.. MIAMI
- $330,0002 bd3 ba1.2k sqftCountry Club Apts, Fort Lauderdale, FL 33326For Sale
 MLS ID #A12028289, Angelica Quintero, Condos and Homes Florida. MIAMI
- $325,0002 bd3 ba1.2k sqftCountry Club At Bonaventu, Weston, FL 33326For Sale
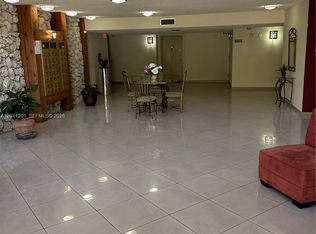 MLS ID #A12041201, Oscar Betancourt, CCI Realty. MIAMI
- $315,0002 bd2 ba1.3k sqftFairways At Bonaventure, Weston, FL 33326For SaleMLS ID #A12104698, Alfonzo Duran, Compass Florida, LLC. MIAMI
- $325,0002 bd3 ba1.2k sqftCountry Club Apts, Weston, FL 33326For SaleMLS ID #A12025575, Claudia Aparicio, My Realty Group, LLC.. MIAMI
- $350,0002 bd3 ba1.2k sqftCountry Club Bonaven, Weston, FL 33326For SaleMLS ID #A12079304, Joanne Goiri, Brokers, LLC. MIAMI
- $314,9992 bd3 ba1.2k sqft16300 Golf Club Road #314, Weston, FL 33326For Sale
 MLS ID #B26067949, Juan P Olarte, Miami Pro Brokers, LLC. BeachesMLS
- $349,9002 bd3 ba1.2k sqft16500 Golf Club Road #301, Weston, FL 33326For SaleMLS ID #B26075562, Dayanis Garcia, Avanti Way Realty LLC. BeachesMLS
- $350,0002 bd2 ba1.2k sqftGardens At Bonaventure, Weston, FL 33326For SaleMLS ID #A12106991, Alix Gonzalez PA, Canvas Real Estate. MIAMI
- $349,0002 bd3 ba1.2k sqftCountry Club, Fort Lauderdale, FL 33326For SaleMLS ID #A12036871, Carlos Lacerda, Charles Rutenberg Realty FTL. MIAMI
- $360,0002 bd3 ba1.2k sqftBUILDING 2, Weston, FL 33326For SaleMLS ID #B26079068, Monica Sklaver D'Ambra, Beachfront Realty Inc. BeachesMLS
- $335,0002 bd2 ba1.2k sqftSaddle Club, Fort Lauderdale, FL 33326For SaleMLS ID #A12004022, Luis Leal, Elite International Realty Inc. MIAMI
- $350,0002 bd2 ba1.2k sqftFairways, Fort Lauderdale, FL 33326For SaleMLS ID #A12085757, Haydee Mederos, Fortune Christie's International Real Estate. MIAMI
- $365,0002 bd3 ba1.2k sqftCountry Club Apartments, Weston, FL 33326For SaleMLS ID #A12063951, Fabrizio Simonetti Trevis, Total Florida Homes LLC. MIAMI
- $359,9952 bd3 ba1.2k sqftBldg 7 Of Country Club Ap, Weston, FL 33326For SaleMLS ID #A12045627, Diana Jacobs, Yaffe International Realty. MIAMI
- $310,0002 bd2 ba1.2k sqftSaddle Club Garden, Weston, FL 33326For SaleMLS ID #A12060369, Gilda Gonzalez, First Step Realty Group. MIAMI
- $349,9002 bd3 ba1.2k sqft16300 Golf Club Rd, Weston, FL 33326For SaleMLS ID #A11773608, James Pozo, James Pozo Realty. MIAMI
- $335,0002 bd2 ba1.2k sqftGardens At Bonaventure 14, Fort Lauderdale, FL 33326For SaleMLS ID #A12074920, Aryanna Pineda, Keller Williams Realty International Lifestyles. MIAMI
- $309,9002 bd3 ba1.2k sqftCountry Club Village, Weston, FL 33326For SaleMLS ID #A11963051, Marisela Aray, Relux Realty Group. MIAMI
