Welcome to this stunning 4-bedroom, 3-bathroom pool home located in the sought-after Ivy Lake Estates, a prestigious gated community in Odessa, Florida. Offering a perfect blend of luxury and comfort, this spacious home features an inviting open floor plan with abundant natural light and high-end finishes throughout. As you enter, you’ll be greeted by a grand foyer that leads into the heart of the home. The gourmet kitchen is equipped with stainless steel appliances, granite countertops, and an oversized island that opens into the family room, perfect for entertaining. The expansive living and dining areas create a seamless flow, making it ideal for both casual living and formal gatherings. The large master suite offers a relaxed retreat with a walk-in closet and an expansive en-suite bathroom, featuring a soaking tub, a separate shower, and dual vanities. The three additional bedrooms are generously sized and share two upgraded bathrooms. One of the standout features of this home is the loft, offering versatile space for media room or play area, and provides an escape from reality with it’s privacy. Step outside to your own private oasis – the saltwater pool and spa are surrounded by private preservation and offer the perfect space for relaxation or entertaining guests. This home is ideally located in a gated community with easy access to top-rated schools, shopping, dining, and outdoor recreation. Don’t miss the opportunity to make this exceptional property your forever home! ROOF: 2024, two A/C UNITS: 2020 & 2024. THE NEW A/C UNIT IS A $20,000 Lennox. CLEAN 4 POINT IS ATTACHED IN THE ATTACHMENTS.
Sold for $850,000
$850,000
16200 IVY LAKE DRIVE, ODESSA, FL 33556
4beds
3,540sqft
Single Family Residence
Built in 2004
0.29 Acres Lot
$820,100 Zestimate®
$240/sqft
$4,847 Estimated rent
Home value
$820,100
$738,000 - $910,000
$4,847/mo
Zestimate® history
Owner options
List your home for rent
$4,847/mo
Rent Zestimate®
Find your next renter with Zillow Rental Manager. Plus, with online applications, you can quickly screen prospective tenants – for free.
$4,847/mo
Rent Zestimate®
Refinance and save
$5,957/mo
Est. payment
Refinancing to a lower rate could help reduce your monthly payments and save thousands over the life of the loan.
$5,957/mo
Est. payment
Explore your selling options
Work with a Zillow partner agent
Leverage their expertise and Zillow's premium Showcase listings to get your home seen by more buyers.
Get startedList with your own agent
Get your home in front of millions of buyers by listing it on Zillow.
Learn how to do itSell it yourself
Take full control of how buyers see your home on Zillow by listing For Sale by Owner (FSBO).
List your homeWhat's special
Pool homeOversized islandEn-suite bathroomGranite countertopsSaltwater pool and spaAbundant natural lightLarge master suite
Zillow last checked:
Listing updated:
Listed by:
Chapin Richards 217-494-1725,
LPT REALTY, LLC 877-366-2213
Bought with:
Danielle Gilligan, 3052154
FLORIDA EXECUTIVE REALTY
Source: Stellar MLS,MLS#: TB8366372 Originating MLS: Orlando Regional
Originating MLS: Orlando Regional
Facts & features
Interior
Bedrooms & bathrooms
- Bedrooms: 4
- Bathrooms: 3
- Full bathrooms: 3
Primary bedroom
- Features: Dual Sinks, En Suite Bathroom, Garden Bath, Tub with Separate Shower Stall, Walk-In Closet(s)
- Level: First
- Area: 240 Square Feet
- Dimensions: 15x16
Bedroom 2
- Features: Built-in Closet
- Level: First
- Area: 132 Square Feet
- Dimensions: 11x12
Bedroom 3
- Features: Built-in Closet
- Level: First
- Area: 132 Square Feet
- Dimensions: 11x12
Bedroom 4
- Features: Built-in Closet
- Level: First
- Area: 143 Square Feet
- Dimensions: 11x13
Bonus room
- Features: Dual Closets
- Level: Second
- Area: 288 Square Feet
- Dimensions: 18x16
Dining room
- Level: First
- Area: 154 Square Feet
- Dimensions: 11x14
Kitchen
- Features: Breakfast Bar, Granite Counters, Kitchen Island, Pantry
- Level: First
- Area: 280 Square Feet
- Dimensions: 14x20
Living room
- Level: First
- Area: 493 Square Feet
- Dimensions: 17x29
Office
- Level: First
- Area: 156 Square Feet
- Dimensions: 12x13
Heating
- Central
Cooling
- Central Air
Appliances
- Included: Convection Oven, Dishwasher, Disposal, Dryer, Electric Water Heater, Freezer, Microwave, Range, Refrigerator, Washer
- Laundry: Inside
Features
- Cathedral Ceiling(s), Ceiling Fan(s), Eating Space In Kitchen, High Ceilings, Kitchen/Family Room Combo, Living Room/Dining Room Combo, Open Floorplan, Primary Bedroom Main Floor, Solid Wood Cabinets, Split Bedroom, Stone Counters, Thermostat, Vaulted Ceiling(s), Walk-In Closet(s), In-Law Floorplan
- Flooring: Bamboo, Carpet, Tile
- Doors: Sliding Doors
- Windows: Window Treatments
- Has fireplace: No
Interior area
- Total structure area: 3,540
- Total interior livable area: 3,540 sqft
Property
Parking
- Total spaces: 3
- Parking features: Driveway, Garage Door Opener, Ground Level, Oversized
- Attached garage spaces: 3
- Has uncovered spaces: Yes
- Details: Garage Dimensions: 28x22
Features
- Levels: Two
- Stories: 2
- Exterior features: Irrigation System, Lighting, Rain Gutters, Sidewalk
- Has private pool: Yes
- Pool features: In Ground, Salt Water
- Fencing: Vinyl
- Has view: Yes
- View description: Trees/Woods
- Waterfront features: Lake
Lot
- Size: 0.29 Acres
Details
- Parcel number: 3126180040004000220
- Zoning: MPUD
- Special conditions: None
Construction
Type & style
- Home type: SingleFamily
- Property subtype: Single Family Residence
Materials
- Stucco, Wood Frame
- Foundation: Slab
- Roof: Shingle
Condition
- New construction: No
- Year built: 2004
Utilities & green energy
- Sewer: Public Sewer
- Water: Public
- Utilities for property: BB/HS Internet Available, Cable Available, Electricity Connected, Sewer Connected, Sprinkler Recycled, Water Available
Community & HOA
Community
- Features: Lake, Deed Restrictions, Gated Community - Guard, Park, Playground, Sidewalks
- Security: Gated Community, Security Gate
- Pet fee: $0 monthly
- Subdivision: IVY LAKE ESTATES
HOA
- Has HOA: Yes
- Services included: Manager, Private Road, Recreational Facilities, Security, Trash
- HOA fee: $145 monthly
- HOA name: Leland Management
- HOA phone: 407-447-9955
Location
- Region: Odessa
Financial & listing details
- Price per square foot: $240/sqft
- Tax assessed value: $693,897
- Annual tax amount: $7,107
- Date on market: 3/26/2025
- Cumulative days on market: 1 day
- Listing terms: Cash,Conventional,FHA,VA Loan
- Ownership: Fee Simple
- Total actual rent: 0
- Electric utility on property: Yes
- Road surface type: Asphalt
Price history
| Date | Event | Price |
|---|---|---|
| 4/28/2025 | Sold | $850,000$240/sqft |
Source:  Stellar MLS #TB8366372 Report a problem Stellar MLS #TB8366372 Report a problem | ||
| 3/28/2025 | Pending sale | $850,000$240/sqft |
Source: Stellar MLS #TB8366372 Report a problem | ||
| 3/26/2025 | Listed for sale | $850,000+1.2%$240/sqft |
Source: Stellar MLS #TB8366372 Report a problem | ||
| 4/10/2024 | Sold | $840,000-1.2%$237/sqft |
Source: Stellar MLS #U8231158 Report a problem | ||
| 3/5/2024 | Pending sale | $850,000$240/sqft |
Source: Stellar MLS #U8231158 Report a problem | ||
| 2/22/2024 | Listed for sale | $850,000+73.5%$240/sqft |
Source: Stellar MLS #U8231158 Report a problem | ||
| 2/20/2019 | Sold | $490,000-1.2%$138/sqft |
Source: Public Record Report a problem | ||
| 12/15/2018 | Price change | $495,900-0.7%$140/sqft |
Source: TAMPA BAY PREMIER REALTY #T3108060 Report a problem | ||
| 6/19/2018 | Price change | $499,500-0.1%$141/sqft |
Source: TAMPA BAY PREMIER REALTY #T3108060 Report a problem | ||
| 5/18/2018 | Listed for sale | $499,900+66.6%$141/sqft |
Source: TAMPA BAY PREMIER REALTY #T3108060 Report a problem | ||
| 4/5/2012 | Sold | $300,000-3.2%$85/sqft |
Source: Public Record Report a problem | ||
| 9/24/2011 | Listing removed | $309,900$88/sqft |
Source: Charles Rutenberg Realty Inc #T2483220 Report a problem | ||
| 9/15/2011 | Price change | $309,900-3.1%$88/sqft |
Source: Charles Rutenberg Realty, Inc. #T2483220 Report a problem | ||
| 8/27/2011 | Price change | $319,900-3%$90/sqft |
Source: Charles Rutenberg Realty, Inc. #T2483220 Report a problem | ||
| 8/17/2011 | Listed for sale | $329,900-9.8%$93/sqft |
Source: Charles Rutenberg Realty, Inc. #T2483220 Report a problem | ||
| 9/2/2004 | Sold | $365,589$103/sqft |
Source: Public Record Report a problem | ||
Public tax history
| Year | Property taxes | Tax assessment |
|---|---|---|
| 2024 | $7,108 +3.7% | $448,250 |
| 2023 | $6,855 +11.1% | $448,250 +3% |
| 2022 | $6,170 +1.7% | $435,200 +6.1% |
| 2021 | $6,068 +1.5% | $410,230 +1.4% |
| 2020 | $5,979 +37.3% | $404,566 +34.7% |
| 2019 | $4,355 | $300,260 +1.9% |
| 2018 | $4,355 +1.8% | $294,664 |
| 2017 | $4,278 +0.4% | $294,664 +4.2% |
| 2016 | $4,262 +0.5% | $282,667 +0.7% |
| 2015 | $4,242 | $280,702 -10.2% |
| 2014 | $4,242 | $312,733 +14% |
| 2013 | -- | $274,359 +1.5% |
| 2012 | -- | $270,329 -5.5% |
| 2011 | -- | $286,040 -2.1% |
| 2010 | -- | $292,073 -14.2% |
| 2009 | -- | $340,569 -14.2% |
| 2008 | -- | $396,770 -12.8% |
| 2007 | -- | $454,843 +0.2% |
| 2006 | -- | $454,033 +33.2% |
| 2005 | -- | $340,778 +600.6% |
| 2004 | -- | $48,641 +424% |
| 2003 | -- | $9,283 |
Find assessor info on the county website
Neighborhood: 33556
Nearby homes
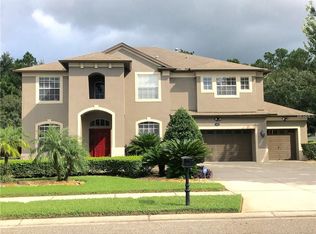
- $800,8004 bd3 ba3.7k sqft16152 Ivy Lake Dr, Odessa, FL 33556Off Market
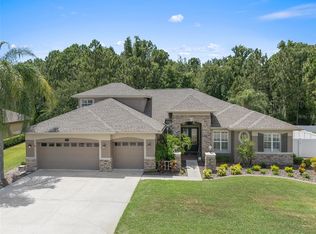
- $905,0004 bd3 ba3.5k sqft16204 Ivy Lake Dr, Odessa, FL 33556Sold
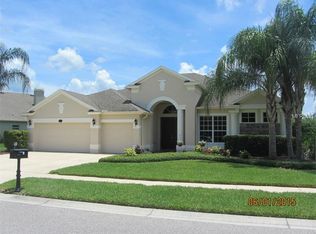
- $773,4004 bd3 ba2.8k sqft16211 Ivy Lake Dr, Odessa, FL 33556Off Market
- $726,1004 bd3 ba3k sqft16148 Ivy Lake Dr, Odessa, FL 33556Off Market

- $713,5004 bd3 ba3.5k sqft16208 Ivy Lake Dr, Odessa, FL 33556Off Market
- $692,8004 bd3 ba2.7k sqft16215 Ivy Lake Dr, Odessa, FL 33556Off Market
- $811,9005 bd3 ba3.1k sqft16151 Ivy Lake Dr, Odessa, FL 33556Off Market
- $739,4006 bd4 ba3.5k sqft16212 Ivy Lake Dr, Odessa, FL 33556Off Market
Nearby schools
GreatSchools rating
- 6/10Bexley Elementary SchoolGrades: PK-5Distance: 3 mi
- 7/10Charles S. Rushe Middle SchoolGrades: 6-8Distance: 3.1 mi
- 7/10Sunlake High SchoolGrades: 9-12Distance: 2.8 mi
Get a cash offer in 3 minutes
Find out how much your home could sell for in as little as 3 minutes with a no-obligation cash offer.
Estimated market value
$820,100
Get a cash offer in 3 minutes
Find out how much your home could sell for in as little as 3 minutes with a no-obligation cash offer.
Estimated market value
$820,100
- Florida
- Pasco County
- Odessa
- 33556
- 16200 IVY LAKE DRIVE
Nearby cities
Nearby zip codes
Other Odessa Topics
