One or more photo(s) has been virtually staged. Welcome to this beautifully updated executive home located in Odessa’s private gated community of Ivy Lake Estates. 4/3/3 + Office + Bonus Room (3526 sq ft) situated on a private conservation lot with a partially fenced yard for the pups. This sought-after Palladium Model has plenty of room for the family to enjoy and boasts many features including 11ft ceilings, exterior stone, oversized 3-car garage, double door grand entrance, and a three-way split floor plan. The professionally designed custom kitchen has an oversized island, custom range hood, farmhouse sink, microwave drawer, and quartz countertops. Includes brand new LG Refrigerator with craft ice and LG gas stove. Spacious living room with stunning 11-ft custom shiplap wall with barnwood mantel and fireplace. The spacious master suite features a tray ceiling, a sitting area with a bay window seat, and french doors to the extended covered/screened paver patio. Retreat to the master bath w/ garden tub, walk-in shower, his & her sinks, & granite countertops. Features two separate his and her closets with a custom organizer. The upstairs bonus room is a perfect game room or theatre w/3” plantation shutters. Enjoy Florida living year-round in your screened, low maintenance saltwater-pool and spa overlooking the serene wooded conservation area. Entertain with the custom outdoor kitchen and large tiki hut just re-thatched in Feb 2024. Updates everywhere. New roof Aug 2021; New main AC Jan 2021. Pool Heater 2021; Salt cell July 2023; Transfer switch for portable generator; Kitchen update 2019. Excellent Schools, easy commute to Tampa Intl Airport, No CDD with Low HOA Fees. Enjoy two parks in the community w/sand volleyball court, basketball court, soccer field, covered playground & pavilion / picnic area. Schedule a private tour today.
Sold for $905,000
$905,000
16204 IVY LAKE DRIVE, ODESSA, FL 33556
4beds
3,526sqft
Single Family Residence
Built in 2004
0.29 Acres Lot
$891,800 Zestimate®
$257/sqft
$4,907 Estimated rent
Home value
$891,800
$847,000 - $936,000
$4,907/mo
Zestimate® history
Owner options
List your home for rent
$4,907/mo
Rent Zestimate®
Find your next renter with Zillow Rental Manager. Plus, with online applications, you can quickly screen prospective tenants – for free.
$4,907/mo
Rent Zestimate®
Refinance and save
$6,302/mo
Est. payment
Refinancing to a lower rate could help reduce your monthly payments and save thousands over the life of the loan.
$6,302/mo
Est. payment
Explore your selling options
Work with a Zillow partner agent
Leverage their expertise and Zillow's premium Showcase listings to get your home seen by more buyers.
Get startedList with your own agent
Get your home in front of millions of buyers by listing it on Zillow.
Learn how to do itSell it yourself
Take full control of how buyers see your home on Zillow by listing For Sale by Owner (FSBO).
List your homeWhat's special
Zillow last checked:
Listing updated:
Listed by:
Brian Walek 727-364-4045,
FLORIDA FAMILY R E SER INC 727-364-4045
Bought with:
Melissa Pappas, 3446681
BAM REALTY ADVISORS INC
Source: Stellar MLS,MLS#: W7865630 Originating MLS: West Pasco
Originating MLS: West Pasco
Facts & features
Interior
Bedrooms & bathrooms
- Bedrooms: 4
- Bathrooms: 3
- Full bathrooms: 3
Rooms
- Room types: Bonus Room, Den/Library/Office, Utility Room
Primary bedroom
- Features: Ceiling Fan(s), Dual Closets
- Level: First
- Dimensions: 14x21
Bedroom 1
- Features: Built-in Closet
- Level: First
- Dimensions: 13x16
Bedroom 2
- Features: Built-in Closet
- Level: First
- Dimensions: 14x11
Bedroom 3
- Features: Built-in Closet
- Level: First
- Dimensions: 13x11
Bonus room
- Features: Storage Closet
- Level: Second
- Dimensions: 17x29
Den
- Features: No Closet
- Level: First
- Dimensions: 10x13
Dining room
- Features: No Closet
- Level: First
- Dimensions: 11x16
Family room
- Features: Ceiling Fan(s), No Closet
- Level: First
- Dimensions: 22x22
Kitchen
- Features: Breakfast Bar, Pantry, Walk-In Closet(s)
- Level: First
- Dimensions: 21x14
Living room
- Features: No Closet
- Level: First
- Dimensions: 17x28
Heating
- Natural Gas
Cooling
- Central Air, Zoned
Appliances
- Included: Bar Fridge, Dishwasher, Disposal, Gas Water Heater, Microwave, Range, Range Hood, Refrigerator, Water Softener
- Laundry: Electric Dryer Hookup, Gas Dryer Hookup, Laundry Room, Washer Hookup
Features
- Ceiling Fan(s), Eating Space In Kitchen, High Ceilings, Open Floorplan, Primary Bedroom Main Floor, Solid Wood Cabinets, Split Bedroom, Stone Counters, Tray Ceiling(s), Walk-In Closet(s)
- Flooring: Carpet, Engineered Hardwood, Porcelain Tile
- Doors: French Doors, Outdoor Kitchen, Sliding Doors
- Windows: Blinds, Window Treatments
- Has fireplace: Yes
- Fireplace features: Electric, Family Room
Interior area
- Total structure area: 4,453
- Total interior livable area: 3,526 sqft
Property
Parking
- Total spaces: 3
- Parking features: Garage - Attached
- Attached garage spaces: 3
- Details: Garage Dimensions: 31x22
Features
- Levels: Two
- Stories: 2
- Patio & porch: Covered, Screened
- Exterior features: Irrigation System, Outdoor Kitchen, Sidewalk, Sprinkler Metered
- Has private pool: Yes
- Pool features: Child Safety Fence, Gunite, Heated, In Ground, Lighting, Salt Water, Screen Enclosure
- Has spa: Yes
- Spa features: Heated, In Ground
- Fencing: Vinyl
- Has view: Yes
- View description: Trees/Woods
Lot
- Size: 0.29 Acres
- Features: Conservation Area, In County, Landscaped, Sidewalk
- Residential vegetation: Trees/Landscaped
Details
- Additional structures: Gazebo, Outdoor Kitchen
- Parcel number: 1826310040004000210
- Zoning: MPUD
- Special conditions: None
Construction
Type & style
- Home type: SingleFamily
- Architectural style: Florida
- Property subtype: Single Family Residence
Materials
- Block, Stucco
- Foundation: Slab
- Roof: Shingle
Condition
- New construction: No
- Year built: 2004
Utilities & green energy
- Sewer: Public Sewer
- Water: None
- Utilities for property: BB/HS Internet Available, Cable Available, Electricity Connected, Natural Gas Connected, Sewer Connected, Sprinkler Meter, Street Lights, Water Connected
Community & HOA
Community
- Features: Deed Restrictions, Gated Community - No Guard, Park, Playground, Sidewalks
- Security: Gated Community, Security System, Smoke Detector(s)
- Pet fee: $0 monthly
- Subdivision: IVY LAKE ESTATES
HOA
- Has HOA: Yes
- Amenities included: Gated, Park, Playground
- HOA fee: $134 monthly
- HOA name: Castle Group - Matea Britvar
- HOA phone: 813-882-4894
Location
- Region: Odessa
Financial & listing details
- Price per square foot: $257/sqft
- Tax assessed value: $697,051
- Annual tax amount: $5,156
- Date on market: 6/12/2024
- Cumulative days on market: 3 days
- Listing terms: Cash,Conventional,VA Loan
- Ownership: Fee Simple
- Total actual rent: 0
- Electric utility on property: Yes
- Road surface type: Paved
Price history
| Date | Event | Price |
|---|---|---|
| 7/11/2024 | Sold | $905,000+0.7%$257/sqft |
Source:  Stellar MLS #W7865630 Report a problem Stellar MLS #W7865630 Report a problem | ||
| 6/15/2024 | Pending sale | $899,000$255/sqft |
Source: Stellar MLS #W7865630 Report a problem | ||
| 6/12/2024 | Listed for sale | $899,000+187.7%$255/sqft |
Source: Stellar MLS #W7865630 Report a problem | ||
| 12/22/2011 | Sold | $312,500+2.5%$89/sqft |
Source: Public Record Report a problem | ||
| 6/2/2011 | Listing removed | $304,900$86/sqft |
Source: Shaw Realty Group #T2468350 Report a problem | ||
| 4/29/2011 | Listed for sale | $304,900-26%$86/sqft |
Source: Shaw Realty Group #T2468350 Report a problem | ||
| 11/10/2004 | Sold | $411,862$117/sqft |
Source: Public Record Report a problem | ||
Public tax history
| Year | Property taxes | Tax assessment |
|---|---|---|
| 2024 | $5,351 +3.8% | $344,550 |
| 2023 | $5,157 +11.2% | $344,550 +3% |
| 2022 | $4,637 +2.1% | $334,520 +6.4% |
| 2021 | $4,542 +1.5% | $314,520 +1.4% |
| 2020 | $4,473 +1.6% | $310,180 +2.3% |
| 2019 | $4,403 | $303,210 +1.9% |
| 2018 | $4,403 +1.8% | $297,557 |
| 2017 | $4,325 +0.4% | $297,557 +4.2% |
| 2016 | $4,309 +0.5% | $285,443 +0.7% |
| 2015 | $4,289 +2.7% | $283,459 -10.2% |
| 2014 | $4,176 | $315,694 +13.9% |
| 2013 | -- | $277,053 +1.4% |
| 2012 | -- | $273,255 -3.8% |
| 2011 | -- | $283,988 -2.1% |
| 2010 | -- | $289,957 -14.3% |
| 2009 | -- | $338,492 -14.2% |
| 2008 | -- | $394,742 -12.8% |
| 2007 | -- | $452,883 +0.2% |
| 2006 | -- | $451,935 +33.4% |
| 2005 | -- | $338,824 +596.4% |
| 2004 | -- | $48,653 +424.1% |
| 2003 | -- | $9,283 |
Find assessor info on the county website
Neighborhood: 33556
Nearby homes
- $713,5004 bd3 ba3.5k sqft16208 Ivy Lake Dr, Odessa, FL 33556Off Market

- $850,0004 bd3 ba3.5k sqft16200 Ivy Lake Dr, Odessa, FL 33556Sold
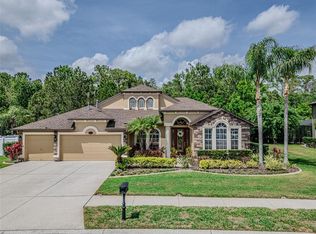
- $692,8004 bd3 ba2.7k sqft16215 Ivy Lake Dr, Odessa, FL 33556Off Market
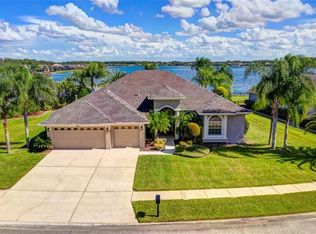
- $739,4006 bd4 ba3.5k sqft16212 Ivy Lake Dr, Odessa, FL 33556Off Market
- $800,8004 bd3 ba3.7k sqft16152 Ivy Lake Dr, Odessa, FL 33556Off Market
- $773,4004 bd3 ba2.8k sqft16211 Ivy Lake Dr, Odessa, FL 33556Off Market
- $854,8004 bd3 ba2.8k sqft16219 Ivy Lake Dr, Odessa, FL 33556Sold
- $690,8004 bd2 ba3.7k sqft16216 Ivy Lake Dr, Odessa, FL 33556Off Market
Nearby schools
GreatSchools rating
- 6/10Bexley Elementary SchoolGrades: PK-5Distance: 3 mi
- 7/10Charles S. Rushe Middle SchoolGrades: 6-8Distance: 3.1 mi
- 7/10Sunlake High SchoolGrades: 9-12Distance: 2.9 mi
Schools provided by the listing agent
- Elementary: Bexley Elementary School
- Middle: Charles S. Rushe Middle-PO
- High: Sunlake High School-PO
Source: Stellar MLS. This data may not be complete. We recommend contacting the local school district to confirm school assignments for this home.
Get a cash offer in 3 minutes
Find out how much your home could sell for in as little as 3 minutes with a no-obligation cash offer.
Estimated market value
$891,800
Get a cash offer in 3 minutes
Find out how much your home could sell for in as little as 3 minutes with a no-obligation cash offer.
Estimated market value
$891,800
- Florida
- Pasco County
- Odessa
- 33556
- 16204 IVY LAKE DRIVE
Nearby cities
Nearby zip codes
Other Odessa Topics
