One or more photo(s) has been virtually staged. Welcome to this 4-bedroom, 3-bath, 3-car garage SMART home, packed with high-end upgrades and peace-of-mind features. Major updates include a 2021 roof and gas water heater, 2021 remote-operated hurricane shutters, and fresh 2024 exterior paint. Inside, the home is currently receiving a neutral paint refresh to create a modern, move-in ready look. You’ll also enjoy the 2018 triple-zone custom A/C system with intelligent inverter, advanced air purification (UV light, ozone add-ons), and new ductwork with a transferable warranty. Best of all, Ivy Lake Estates offers no CDD fees, no flood insurance, and no evacuation zone—a rare advantage in Florida lakefront living. Step inside to a thoughtfully designed tri-split floor plan with bamboo floors, tray ceilings, and abundant natural light shining through hurricane-rated windows. The gourmet kitchen showcases 42” cabinets, granite counters, ceramic tile flooring, a California-designed pantry, and upgraded appliances. The spacious primary suite offers custom California closets and a spa-style bath with a garden tub, glass shower, dual vanities, and granite counters. Entertain effortlessly in the formal dining room, expansive living spaces, or on the screened-in brick-paver patio with a stone gas fireplace—all overlooking the serene 90-acre private lake that allows electric boats up to 7mph. A bonus in-home gym with rubber flooring, wall mirrors, and color-changing cove lighting adds a modern lifestyle touch, while California built-ins, granite finishes in all baths and laundry, and electric bidets elevate everyday comfort. Community amenities include playgrounds, soccer fields, basketball and volleyball courts, and frequent neighborhood events. Conveniently located near the Veterans Expressway, shopping, dining, and the airport—this elegant lakefront retreat perfectly blends luxury, lifestyle, and location.
Sold for $854,800
$854,800
16219 IVY LAKE DRIVE, ODESSA, FL 33556
4beds
2,865sqft
Single Family Residence
Built in 2004
0.29 Acres Lot
$843,500 Zestimate®
$298/sqft
$4,365 Estimated rent
Home value
$843,500
$768,000 - $928,000
$4,365/mo
Zestimate® history
Owner options
List your home for rent
$4,365/mo
Rent Zestimate®
Find your next renter with Zillow Rental Manager. Plus, with online applications, you can quickly screen prospective tenants – for free.
$4,365/mo
Rent Zestimate®
Refinance and save
$5,959/mo
Est. payment
Refinancing to a lower rate could help reduce your monthly payments and save thousands over the life of the loan.
$5,959/mo
Est. payment
Explore your selling options
Work with a Zillow partner agent
Leverage their expertise and Zillow's premium Showcase listings to get your home seen by more buyers.
Get startedList with your own agent
Get your home in front of millions of buyers by listing it on Zillow.
Learn how to do itSell it yourself
Take full control of how buyers see your home on Zillow by listing For Sale by Owner (FSBO).
List your homeWhat's special
Bonus in-home gymStone gas fireplaceGranite countersGranite finishesIntelligent inverterAbundant natural lightElectric bidets
Zillow last checked:
Listing updated:
Listed by:
Lindsey Griffin 813-857-0940,
EXP REALTY LLC 888-883-8509
Bought with:
Christine Mastrilli, 3292613
COMPASS FLORIDA LLC
Source: Stellar MLS,MLS#: TB8421320 Originating MLS: Sarasota - Manatee
Originating MLS: Sarasota - Manatee
Facts & features
Interior
Bedrooms & bathrooms
- Bedrooms: 4
- Bathrooms: 3
- Full bathrooms: 3
Primary bedroom
- Features: Walk-In Closet(s)
- Level: First
- Area: 234 Square Feet
- Dimensions: 13x18
Bedroom 2
- Features: Ceiling Fan(s), Built-in Closet
- Level: First
- Area: 128.88 Square Feet
- Dimensions: 11.11x11.6
Bedroom 3
- Features: Ceiling Fan(s), Built-in Closet
- Level: First
- Area: 158.51 Square Feet
- Dimensions: 13.1x12.1
Bathroom 4
- Features: Ceiling Fan(s), Built-in Closet
- Level: First
- Area: 127.39 Square Feet
- Dimensions: 10.11x12.6
Dining room
- Features: No Closet
- Level: First
- Area: 180 Square Feet
- Dimensions: 12x15
Family room
- Level: First
- Area: 289.98 Square Feet
- Dimensions: 16.11x18
Gym
- Features: Ceiling Fan(s), Other
- Level: First
- Area: 159.84 Square Feet
- Dimensions: 10.8x14.8
Kitchen
- Features: Granite Counters, Kitchen Island, Pantry, Built-in Closet
- Level: First
- Area: 196 Square Feet
- Dimensions: 14x14
Living room
- Features: No Closet
- Level: First
- Area: 384 Square Feet
- Dimensions: 15x25.6
Heating
- Central, Electric, Natural Gas
Cooling
- Central Air
Appliances
- Included: Dishwasher, Disposal, Dryer, Gas Water Heater, Microwave, Range Hood, Refrigerator, Washer, Water Softener
- Laundry: Inside, Laundry Room
Features
- Built-in Features, Ceiling Fan(s), Eating Space In Kitchen, High Ceilings, Primary Bedroom Main Floor, Stone Counters, Thermostat, Tray Ceiling(s), Walk-In Closet(s)
- Flooring: Bamboo, Ceramic Tile
- Doors: Sliding Doors
- Windows: Window Treatments, Hurricane Shutters
- Has fireplace: Yes
- Fireplace features: Gas, Outside, Stone
Interior area
- Total structure area: 3,819
- Total interior livable area: 2,865 sqft
Property
Parking
- Total spaces: 3
- Parking features: Garage - Attached
- Attached garage spaces: 3
Features
- Levels: One
- Stories: 1
- Exterior features: Irrigation System, Lighting, Sidewalk
- Fencing: Other
- Has view: Yes
- View description: Lake
- Has water view: Yes
- Water view: Lake
- Waterfront features: Lake Front, Lake Privileges, No Wake Zone
- Body of water: IVY LAKE
Lot
- Size: 0.29 Acres
Details
- Parcel number: 182631004.0002.00077.0
- Zoning: MPUD
- Special conditions: None
Construction
Type & style
- Home type: SingleFamily
- Property subtype: Single Family Residence
Materials
- Block, Concrete, Stucco
- Foundation: Slab
- Roof: Shingle
Condition
- New construction: No
- Year built: 2004
Utilities & green energy
- Sewer: Public Sewer
- Water: Public
- Utilities for property: Cable Available, Electricity Connected, Natural Gas Connected, Sewer Connected, Street Lights, Water Connected
Community & HOA
Community
- Pet fee: $0 monthly
- Subdivision: IVY LAKE ESTATES
HOA
- Has HOA: Yes
- HOA fee: $133 monthly
- HOA name: Leland Management
- HOA phone: 813-278-6108
Location
- Region: Odessa
Financial & listing details
- Price per square foot: $298/sqft
- Tax assessed value: $644,393
- Annual tax amount: $8,286
- Date on market: 9/18/2025
- Cumulative days on market: 26 days
- Listing terms: Cash,Conventional,FHA,VA Loan
- Ownership: Fee Simple
- Total actual rent: 0
- Electric utility on property: Yes
- Road surface type: Paved
Price history
| Date | Event | Price |
|---|---|---|
| 1/15/2026 | Sold | $854,800$298/sqft |
Source:  Stellar MLS #TB8421320 Report a problem Stellar MLS #TB8421320 Report a problem | ||
| 10/14/2025 | Pending sale | $854,800$298/sqft |
Source: Stellar MLS #TB8421320 Report a problem | ||
| 9/19/2025 | Listed for sale | $854,800+92.1%$298/sqft |
Source: Stellar MLS #TB8421320 Report a problem | ||
| 3/14/2018 | Sold | $445,000-7.1%$155/sqft |
Source: Public Record Report a problem | ||
| 1/22/2018 | Price change | $479,000-1.2%$167/sqft |
Source: TRANS STATES REALTY #T2918885 Report a problem | ||
| 12/16/2017 | Listed for sale | $485,000+13.1%$169/sqft |
Source: TRANS STATES REALTY #T2918885 Report a problem | ||
| 12/28/2015 | Sold | $429,000$150/sqft |
Source: Public Record Report a problem | ||
| 10/19/2015 | Price change | $429,000-5.7%$150/sqft |
Source: RE/MAX Bay To Bay #T2773090 Report a problem | ||
| 9/17/2015 | Price change | $454,900-3%$159/sqft |
Source: RE/MAX Bay To Bay #T2773090 Report a problem | ||
| 8/12/2015 | Listed for sale | $469,000-1.2%$164/sqft |
Source: RE/MAX BAY TO BAY #T2773090 Report a problem | ||
| 1/3/2009 | Listing removed | $474,899+4.4%$166/sqft |
Source: Keller Williams Realty #T2286793 Report a problem | ||
| 6/10/2008 | Sold | $455,000-4.2%$159/sqft |
Source: Public Record Report a problem | ||
| 3/30/2008 | Price change | $474,899-2.3%$166/sqft |
Source: NCI #T2286793 Report a problem | ||
| 3/10/2008 | Price change | $485,900-2.8%$170/sqft |
Source: NCI #T2286793 Report a problem | ||
| 2/1/2008 | Listed for sale | $499,750$174/sqft |
Source: NCI #T2286793 Report a problem | ||
Public tax history
| Year | Property taxes | Tax assessment |
|---|---|---|
| 2024 | $8,287 +6.8% | $519,756 +3.2% |
| 2023 | $7,762 +17.6% | $503,749 +10.7% |
| 2022 | $6,601 +24.7% | $455,011 +25.8% |
| 2021 | $5,293 +1.5% | $361,630 +1.4% |
| 2020 | $5,214 +1.5% | $356,640 +2.3% |
| 2019 | $5,135 | $348,626 -10.3% |
| 2018 | $5,135 -20.4% | $388,479 +0.9% |
| 2017 | $6,449 -1% | $385,105 +3.2% |
| 2016 | $6,516 +58.7% | $373,205 +36.8% |
| 2015 | $4,106 | $272,748 -9% |
| 2014 | $4,106 | $299,832 +12.5% |
| 2013 | -- | $266,584 +1.3% |
| 2012 | -- | $263,112 -4.6% |
| 2011 | -- | $275,775 0% |
| 2010 | -- | $275,792 -14.2% |
| 2009 | -- | $321,526 -14.5% |
| 2008 | -- | $375,880 -11.6% |
| 2007 | -- | $425,174 +12.4% |
| 2006 | -- | $378,325 +20.9% |
| 2005 | -- | $312,963 +537.6% |
| 2004 | -- | $49,084 +428.8% |
| 2003 | -- | $9,283 |
Find assessor info on the county website
Neighborhood: 33556
Nearby homes
- $867,7004 bd3 ba3.5k sqft16223 Ivy Lake Dr, Odessa, FL 33556Off Market
- $692,8004 bd3 ba2.7k sqft16215 Ivy Lake Dr, Odessa, FL 33556Off Market
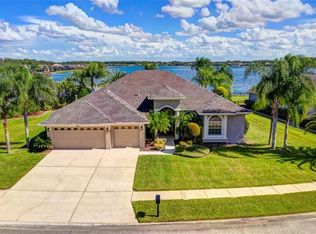
- $1,199,9004 bd5 ba4.4k sqft16227 Ivy Lake Dr, Odessa, FL 33556Off Market
- $739,4006 bd4 ba3.5k sqft16212 Ivy Lake Dr, Odessa, FL 33556Off Market
- $773,4004 bd3 ba2.8k sqft16211 Ivy Lake Dr, Odessa, FL 33556Off Market
- $713,5004 bd3 ba3.5k sqft16208 Ivy Lake Dr, Odessa, FL 33556Off Market
- $690,8004 bd2 ba3.7k sqft16216 Ivy Lake Dr, Odessa, FL 33556Off Market
- $905,0004 bd3 ba3.5k sqft16204 Ivy Lake Dr, Odessa, FL 33556Sold
Nearby schools
GreatSchools rating
- 6/10Bexley Elementary SchoolGrades: PK-5Distance: 3 mi
- 7/10Charles S. Rushe Middle SchoolGrades: 6-8Distance: 3.1 mi
- 7/10Sunlake High SchoolGrades: 9-12Distance: 2.9 mi
Get a cash offer in 3 minutes
Find out how much your home could sell for in as little as 3 minutes with a no-obligation cash offer.
Estimated market value
$843,500
Get a cash offer in 3 minutes
Find out how much your home could sell for in as little as 3 minutes with a no-obligation cash offer.
Estimated market value
$843,500
- Florida
- Pasco County
- Odessa
- 33556
- 16219 IVY LAKE DRIVE
Nearby cities
Nearby zip codes
Other Odessa Topics
