Skip main navigation
Off market
  • Tax assessed value
    $1,353,600

    16200 Lucille St, Olathe, KS 66062

    6beds
    6,917sqft
    SingleFamily
    Built in 2013
    0.53 Acres Lot
    $-- Zestimate®
    $196/sqft
    $5,795 Estimated rent

    Home value

    Not available

    Estimated sales range

    Not available

    $5,795/mo

    Zestimate® history
    Loading
    Loading...

    Owner options

    List your home for rent

    $5,795/mo

    Rent Zestimate®

    Find your next renter with Zillow Rental Manager. Plus, with online applications, you can quickly screen prospective tenants – for free.

    Learn more

    $5,795/mo

    Rent Zestimate®

    Refinance and save

    $7,056/mo

    Est. payment

    Refinancing to a lower rate could help reduce your monthly payments and save thousands over the life of the loan.

    See today's rates

    $7,056/mo

    Est. payment

    Explore your selling options

    Work with a Zillow partner agent

    Leverage their expertise and Zillow's premium Showcase listings to get your home seen by more buyers.

    Get started

    List with your own agent

    Get your home in front of millions of buyers by listing it on Zillow.

    Learn how to do it

    Sell it yourself

    Take full control of how buyers see your home on Zillow by listing For Sale by Owner (FSBO).

    List your home

    What's special

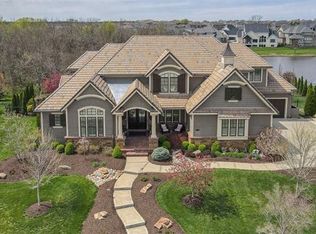
    Absolutely Stunning custom build by Estes Custom Homes with Private Backyard Oasis! No expense spared on Top-of-the line fixtures & appliances throughout! Gorgeous master suite with fireplace & spa-like bath. 2nd bedroom/office on main level. Finished, walkout basement features amazing home theatre with 4K projector & custom tiered seating. Bedroom, full bath, bar, prep kitchen & add'l finished space to fit your lifestyle. 1st & 2nd floor laundry. Multiple outdoor entertaining spaces, including Extravagant pool!

    This property is off market, which means it's not currently listed for sale or rent on Zillow. This may be different from what's available on other websites or public sources.

    Facts & features

    Interior

    Bedrooms & bathrooms
    • Bedrooms: 6
    • Bathrooms: 7
    • Full bathrooms: 6
    • 1/2 bathrooms: 1
    Heating
    • Forced air
    Cooling
    • Central
    Features
    • Flooring: Softwood
    • Basement: Daylight, Partial
    Interior area
    • Total interior livable area: 6,917 sqft

    Property

    Parking
    • Total spaces: 4
    • Parking features: Garage - Attached
    Features
    • Exterior features: Stucco
    Lot
    • Size: 0.53 Acres
    Details
    • Parcel number: NP473800000170

    Construction

    Type & style
    • Home type: SingleFamily
    • Architectural style: Conventional
    Materials
    • Foundation: Concrete
    • Roof: Tile
    Condition
    • Year built: 2013

    Community & HOA

    HOA
    • Has HOA: Yes
    • HOA fee: $104 monthly
    Location
    • Region: Olathe

    Financial & listing details

    • Price per square foot: $196/sqft
    • Tax assessed value: $1,353,600
    • Annual tax amount: $18,638

    Price history

    DateEventPrice
    5/1/2020Listing removed$1,879,000$272/sqft
    Source: ReeceNichols - Leawood #2209822 Report a problem
    2/17/2020Listed for sale$1,879,000$272/sqft
    Source: ReeceNichols - Leawood #2204086 Report a problem
    2/10/2020Pending sale$1,879,000$272/sqft
    Source: ReeceNichols - Leawood #2204086 Report a problem
    2/4/2020Listed for sale$1,879,000+21.2%$272/sqft
    Source: ReeceNichols - Leawood #2204086 Report a problem
    4/22/2017Sold--
    Source: Heartland MLS as distributed by MLS GRID #2022296 Report a problem
    3/29/2017Listed for sale$1,550,000$224/sqft
    Source: Better Homes and Gardens Real Estate Kansas City Homes #2022296 Report a problem
    12/19/2014Sold--
    Source: Heartland MLS as distributed by MLS GRID #1875501 Report a problem

    Public tax history

    YearProperty taxesTax assessment
    2016$18,638 -0.3%$155,664 +0.2%
    2015$18,690 +136.7%$155,285 +423.1%
    2013$7,897 $29,688
    Find assessor info on the county website

    Neighborhood: Mills Farm

    Nearby schools

    GreatSchools rating
    Schools provided by the listing agent
    • Elementary: Timber Creek
    • Middle: Aubry Bend
    • High: Blue Valley Southwest
    • District: Blue Valley

    Source: The MLS. This data may not be complete. We recommend contacting the local school district to confirm school assignments for this home.

    Get pre-qualified for a loan
    At Zillow Home Loans, we can pre-qualify you in as little as 5 minutes with no impact to your credit score.

    An equal housing lender. NMLS #10287.
