This meticulously customized one owner home is truly unmatched! Sitting on two cul-de-sac lots that have been combined for over an acre oasis allows you the best of living in Hallsley while still having tons of privacy and country views! The massive front porch features fir columns, authentic stone and mahogany doors leading to well lit living and dining rooms both with gorgeous hardwoods, crown molding and arched doorways. The dining room has french doors to both the wraparound front porch and chef's kitchen making it perfect for formal entertaining! The kitchen features an oversized island, custom cabinetry, stainless appliances and morning room with custom ceiling. The large family room with custom built-ins, gas fireplace and double mahogany doors opens perfectly to both the kitchen and amazing patio featuring authentic stone, wood burning fireplace, built-in grill and screen porch ideal for get-togethers or just enjoying the rural scenery. The first floor primary features dual closets, steam shower, soaking tub, dual vanities and built-in drawers. Rounding out the first floor is the home office that could also make a perfect nursery, fitness room, huge laundry room with utility sink and two closets and an oversized two car garage with epoxy floors. The entire first floor features 10' ceilings, immaculate hardwoods, dimmer lights, casement windows, and crown molding. The hardwoods continue upstairs with three large bedrooms all with walk-in closets, two gorgeous bathrooms, reading nook and a media room guaranteeing you'll never want to leave home again! The beautiful bar has it all with custom cabinetry, sink, ice maker, dishwasher and fridge plus a billiards table that stays and easy access to tons of walk-in storage! The third floor offers even more storage or easily finishable space! Out back, you'll find the lower patio, fire pit, covered swing & storage area and conditioned workshop. Plus the sonos sound system, central vac, conditioned crawl and 14 zone irrigation make this home truly one of a kind!
Sold for $1,450,000
$1,450,000
16200 Saville Chase Ln, Midlothian, VA 23112
5beds
4,814sqft
Single Family Residence
Built in 2016
1.07 Acres Lot
$1,521,600 Zestimate®
$301/sqft
$4,320 Estimated rent
Home value
$1,521,600
Estimated sales range
Not available
$4,320/mo
Zestimate® history
Owner options
List your home for rent
$4,320/mo
Rent Zestimate®
Find your next renter with Zillow Rental Manager. Plus, with online applications, you can quickly screen prospective tenants – for free.
$4,320/mo
Rent Zestimate®
Refinance and save
$8,937/mo
Est. payment
Refinancing to a lower rate could help reduce your monthly payments and save thousands over the life of the loan.
$8,937/mo
Est. payment
Explore your selling options
Work with a Zillow partner agent
Leverage their expertise and Zillow's premium Showcase listings to get your home seen by more buyers.
Get startedList with your own agent
Get your home in front of millions of buyers by listing it on Zillow.
Learn how to do itSell it yourself
Take full control of how buyers see your home on Zillow by listing For Sale by Owner (FSBO).
List your homeWhat's special
Zillow last checked:
Listing updated:
Listed by:
Terra Dantona 804-304-1532,
Joyner Fine Properties,
Shawn Pickett 804-994-1163,
Joyner Fine Properties
Bought with:
Sarah Holton, 0225207369
Real Broker LLC
Source: CVRMLS,MLS#: 2505067 Originating MLS: Central Virginia Regional MLS
Originating MLS: Central Virginia Regional MLSFacts & features
Interior
Bedrooms & bathrooms
- Bedrooms: 5
- Bathrooms: 4
- Full bathrooms: 3
- 1/2 bathrooms: 1
Other
- Description: Tub & Shower
- Level: First
Other
- Description: Tub & Shower
- Level: Second
Half bath
- Level: First
Heating
- Electric, Propane, Zoned
Cooling
- Zoned
Appliances
- Included: Dryer, Dishwasher, Gas Cooking, Disposal, Instant Hot Water, Ice Maker, Microwave, Oven, Propane Water Heater, Refrigerator, Range Hood, Stove, Wine Cooler, Washer
Features
- Beamed Ceilings, Bookcases, Built-in Features, Bedroom on Main Level, Breakfast Area, Ceiling Fan(s), Separate/Formal Dining Room, Double Vanity, Eat-in Kitchen, French Door(s)/Atrium Door(s), Fireplace, Granite Counters, Garden Tub/Roman Tub, High Ceilings, Kitchen Island, Main Level Primary, Pantry, Recessed Lighting, Steam Shower, Walk-In Closet(s), Workshop
- Flooring: Ceramic Tile, Wood
- Doors: French Doors
- Basement: Crawl Space
- Attic: Floored,Walk-up
- Number of fireplaces: 2
- Fireplace features: Gas, Wood Burning
Interior area
- Total interior livable area: 4,814 sqft
- Finished area above ground: 4,814
- Finished area below ground: 0
Property
Parking
- Total spaces: 2
- Parking features: Attached, Garage, Garage Door Opener, Garage Faces Rear, Two Spaces, Garage Faces Side
- Attached garage spaces: 2
Features
- Levels: Two
- Stories: 2
- Patio & porch: Front Porch, Patio, Screened, Porch
- Exterior features: Sprinkler/Irrigation, Porch
- Pool features: Pool, Community
- Fencing: Wrought Iron,Fenced
Lot
- Size: 1.07 Acres
- Features: Landscaped, Cul-De-Sac
Details
- Parcel number: 710699801000000
- Zoning description: R15
Construction
Type & style
- Home type: SingleFamily
- Architectural style: Craftsman,Custom
- Property subtype: Single Family Residence
Materials
- Drywall, Frame, HardiPlank Type, Stone
- Roof: Composition
Condition
- Resale
- New construction: No
- Year built: 2016
Utilities & green energy
- Electric: Generator Hookup
- Sewer: Public Sewer
- Water: Public
Community & HOA
Community
- Features: Common Grounds/Area, Clubhouse, Home Owners Association, Maintained Community, Playground, Pool, Tennis Court(s), Trails/Paths
- Security: Security System, Smoke Detector(s)
- Subdivision: Hallsley
HOA
- Has HOA: Yes
- Amenities included: Landscaping, Management
- HOA fee: $375 quarterly
Location
- Region: Midlothian
Financial & listing details
- Price per square foot: $301/sqft
- Tax assessed value: $1,469,700
- Annual tax amount: $12,752
- Date on market: 1/19/2026
- Ownership: Individuals
- Ownership type: Sole Proprietor
Price history
| Date | Event | Price |
|---|---|---|
| 6/10/2025 | Sold | $1,450,000-2.7%$301/sqft |
Source:  CVRMLS #2505067 Report a problem CVRMLS #2505067 Report a problem | ||
| 3/1/2025 | Pending sale | $1,490,000$310/sqft |
Source: CVRMLS #2505067 Report a problem | ||
| 3/1/2025 | Listed for sale | $1,490,000$310/sqft |
Source: CVRMLS #2505067 Report a problem | ||
| 10/26/2024 | Listing removed | $1,490,000$310/sqft |
Source: CVRMLS #2420617 Report a problem | ||
| 8/15/2024 | Listed for sale | $1,490,000+5.3%$310/sqft |
Source: CVRMLS #2420617 Report a problem | ||
| 8/25/2023 | Listing removed | -- |
Source: CVRMLS #2312230 Report a problem | ||
| 7/17/2023 | Price change | $1,415,000-6.6%$294/sqft |
Source: CVRMLS #2312230 Report a problem | ||
| 7/7/2023 | Price change | $1,515,000-4.7%$315/sqft |
Source: CVRMLS #2312230 Report a problem | ||
| 5/26/2023 | Listed for sale | $1,590,000$330/sqft |
Source: CVRMLS #2312230 Report a problem | ||
Public tax history
| Year | Property taxes | Tax assessment |
|---|---|---|
| 2025 | $12,198 +3.1% | $1,370,600 +4.3% |
| 2024 | $11,832 -7.2% | $1,314,700 -6.2% |
| 2023 | $12,753 +1.9% | $1,401,400 +3.1% |
| 2022 | $12,510 +10.5% | $1,359,800 +14.1% |
| 2021 | $11,324 +0.4% | $1,192,000 +0.4% |
| 2020 | $11,277 +5.8% | $1,187,000 +5.8% |
| 2019 | $10,657 +2.9% | $1,121,800 +3.1% |
| 2018 | $10,361 +927.9% | $1,088,000 +3.4% |
| 2017 | $1,008 | $1,052,000 +901.9% |
| 2016 | $1,008 | $105,000 |
| 2015 | $1,008 | $105,000 |
Find assessor info on the county website
Neighborhood: 23112
Nearby homes
- $1,057,4004 bd3 ba2.9k sqft16218 Saville Chase Ln, Midlothian, VA 23112Off Market
- $957,9005 bd3 ba3.4k sqft16219 Saville Chase Ln, Midlothian, VA 23112Off Market
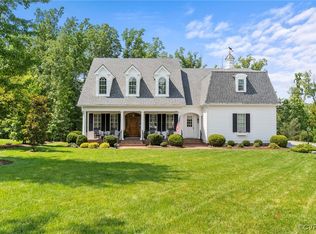
- $1,150,0004 bd4 ba3.9k sqft16212 Saville Chase Ln, Midlothian, VA 23112Sold
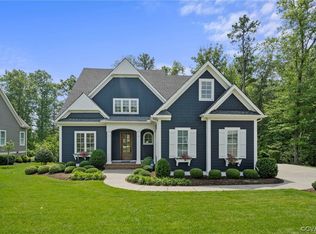
- $895,0004 bd3 ba3.5k sqft16225 Saville Chase Ln, Midlothian, VA 23112Sold
- $967,9004 bd2 ba2.7k sqft1613 Saville Chase Turn Ln, Midlothian, VA 23112Off Market
- $911,9004 bd3 ba2.7k sqft16213 Saville Chase Ln, Midlothian, VA 23112Off Market
- $160,000-- bd-- ba-- sqft16231 Saville Chase Ln, Midlothian, VA 23112Off Market
- $155,0000.492 Acres16206 Saville Chase Ln, Midlothian, VA 23112Off Market
Nearby schools
GreatSchools rating
- 8/10Old Hundred ElementaryGrades: PK-5Distance: 1.1 mi
- 9/10Midlothian Middle SchoolGrades: 6-8Distance: 4 mi
- 8/10Midlothian High SchoolGrades: 9-12Distance: 3.2 mi
Schools provided by the listing agent
- Elementary: Old Hundred
- Middle: Midlothian
- High: Midlothian
Source: CVRMLS. This data may not be complete. We recommend contacting the local school district to confirm school assignments for this home.
Get a cash offer in 3 minutes
Find out how much your home could sell for in as little as 3 minutes with a no-obligation cash offer.
Estimated market value
$1,521,600
Get a cash offer in 3 minutes
Find out how much your home could sell for in as little as 3 minutes with a no-obligation cash offer.
Estimated market value
$1,521,600
- Virginia
- Chesterfield County
- Midlothian
- 23112
- 16200 Saville Chase Ln
Nearby cities
Nearby zip codes
Other Midlothian Topics
