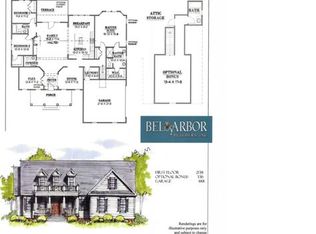
Welcome to 16212 Saville Chase Lane located in the maintenance included section of Hallsley. This Southern Living plan beautifully integrates modern aesthetics with Southern Living’s timeless charm & comfort. Built by Creative Home Concepts, a leader in the industry - this home is the perfect blend of luxury living & functional design w/ inviting spaces that blend indoor and outdoor living. Upon entering the home you are greeted with extensive trim throughout, 10’ ceilings on main level and a 2 story family room. The custom kitchen features cabinets to ceiling, an oversized island and separate wet bar with custom cabinetry, prep sink & beverage center. The fully finished sunroom steps down to a brick paver patio overlooking a gorgeous backyard surrounded by mature trees. The first floor also features a private primary suite with large walk in closet with a hidden door, large laundry room with door to outside, and mudroom with a friend entry door and garage access. Upstairs offers three additional bedrooms, two full baths, a loft area and a very large recreation room space/additional bedroom. Additional features - plantation shutters, two climate controlled walk-in storage areas, encapsulated crawl space, surround sound & uplighting & irrigation.
Sold for $1,150,000
$1,150,000
16212 Saville Chase Ln, Midlothian, VA 23112
4beds
3,921sqft
Single Family Residence
Built in 2015
0.44 Acres Lot
$1,214,400 Zestimate®
$293/sqft
$3,887 Estimated rent
Home value
$1,214,400
$1.13M - $1.31M
$3,887/mo
Zestimate® history
Owner options
List your home for rent
$3,887/mo
Rent Zestimate®
Find your next renter with Zillow Rental Manager. Plus, with online applications, you can quickly screen prospective tenants – for free.
$3,887/mo
Rent Zestimate®
Refinance and save
$7,166/mo
Est. payment
Refinancing to a lower rate could help reduce your monthly payments and save thousands over the life of the loan.
$7,166/mo
Est. payment
Explore your selling options
Work with a Zillow partner agent
Leverage their expertise and Zillow's premium Showcase listings to get your home seen by more buyers.
Get startedList with your own agent
Get your home in front of millions of buyers by listing it on Zillow.
Learn how to do itSell it yourself
Take full control of how buyers see your home on Zillow by listing For Sale by Owner (FSBO).
List your homeWhat's special
Garage accessLoft areaRecreation roomEncapsulated crawl spaceWet barBrick paver patioGorgeous backyard
Zillow last checked:
Listing updated:
Listed by:
Kelly Dunn 804-307-6576,
Open Gate Realty Group,
Kate McGinty 571-289-5126,
Open Gate Realty Group
Bought with:
Non-Member Non-Member
Non MLS Member
Source: CVRMLS,MLS#: 2506001 Originating MLS: Central Virginia Regional MLS
Originating MLS: Central Virginia Regional MLSFacts & features
Interior
Bedrooms & bathrooms
- Bedrooms: 4
- Bathrooms: 4
- Full bathrooms: 3
- 1/2 bathrooms: 1
Primary bedroom
- Description: Private Bath, Walk-in Closet, HW Floors, CF
- Level: First
- Dimensions: 0 x 0
Bedroom 2
- Description: Private Bath, Carpet, Closet, CF
- Level: Second
- Dimensions: 0 x 0
Bedroom 3
- Description: Jack & Jill Bath, Carpet, Closet, CF
- Level: Second
- Dimensions: 0 x 0
Bedroom 4
- Description: Jack & Jill Bath, Carpet, Closet, CF
- Level: Second
- Dimensions: 0 x 0
Additional room
- Description: Loft, Carpet
- Level: Second
- Dimensions: 0 x 0
Dining room
- Description: Crown & Chair Rail Molding, HW Floors
- Level: First
- Dimensions: 0 x 0
Family room
- Description: 2 Story, Vaulted Ceiling, FP, CF, HW Floors
- Level: First
- Dimensions: 0 x 0
Florida room
- Description: Tile Floor, Sliding Doors, CF
- Level: First
- Dimensions: 0 x 0
Foyer
- Description: Tray Ceiling, HW Floors
- Level: First
- Dimensions: 0 x 0
Other
- Description: Tub & Shower
- Level: First
Other
- Description: Tub & Shower
- Level: Second
Half bath
- Level: First
Kitchen
- Description: Eat-in, Island, Pendant & Recessed Lights, Wet Bar
- Level: First
- Dimensions: 0 x 0
Laundry
- Description: Tile Floor, Built-ins, Sink
- Level: First
- Dimensions: 0 x 0
Office
- Description: Crown Molding, HW Floors
- Level: First
- Dimensions: 0 x 0
Recreation
- Description: Carpet, CF
- Level: Second
- Dimensions: 0 x 0
Heating
- Electric, Heat Pump, Propane, Zoned
Cooling
- Central Air, Heat Pump, Zoned
Appliances
- Included: Tankless Water Heater
Features
- Wet Bar, Bedroom on Main Level, Tray Ceiling(s), Ceiling Fan(s), Separate/Formal Dining Room, Double Vanity, Eat-in Kitchen, Granite Counters, High Ceilings, Kitchen Island, Pantry, Walk-In Closet(s)
- Flooring: Carpet, Tile, Wood
- Has basement: No
- Attic: Pull Down Stairs
- Number of fireplaces: 1
- Fireplace features: Gas
Interior area
- Total interior livable area: 3,921 sqft
- Finished area above ground: 3,921
- Finished area below ground: 0
Property
Parking
- Total spaces: 2
- Parking features: Attached, Direct Access, Driveway, Garage, Garage Door Opener, Paved
- Attached garage spaces: 2
- Has uncovered spaces: Yes
Features
- Levels: Two
- Stories: 2
- Patio & porch: Rear Porch, Front Porch, Patio
- Exterior features: Paved Driveway
- Pool features: None, Community
Lot
- Size: 0.44 Acres
Details
- Parcel number: 710699620400000
- Zoning description: R15
Construction
Type & style
- Home type: SingleFamily
- Architectural style: Colonial,Two Story
- Property subtype: Single Family Residence
Materials
- Brick, Block, HardiPlank Type
- Roof: Composition,Shingle
Condition
- Resale
- New construction: No
- Year built: 2015
Utilities & green energy
- Sewer: Public Sewer
- Water: Public
Community & HOA
Community
- Features: Common Grounds/Area, Clubhouse, Home Owners Association, Playground, Pool
- Subdivision: Hallsley
HOA
- Has HOA: Yes
- Amenities included: Management
- Services included: Association Management, Clubhouse, Common Areas, Maintenance Grounds, Maintenance Structure, Pool(s), Recreation Facilities, Trash
- HOA fee: $375 quarterly
Location
- Region: Midlothian
Financial & listing details
- Price per square foot: $293/sqft
- Tax assessed value: $1,083,100
- Annual tax amount: $9,747
- Date on market: 1/9/2026
- Ownership: Individuals
- Ownership type: Sole Proprietor
Price history
| Date | Event | Price |
|---|---|---|
| 4/23/2025 | Sold | $1,150,000-2.5%$293/sqft |
Source:  CVRMLS #2506001 Report a problem CVRMLS #2506001 Report a problem | ||
| 3/24/2025 | Pending sale | $1,179,000$301/sqft |
Source: CVRMLS #2506001 Report a problem | ||
| 3/12/2025 | Listed for sale | $1,179,000+12.3%$301/sqft |
Source: CVRMLS #2506001 Report a problem | ||
| 11/3/2023 | Sold | $1,049,900$268/sqft |
Source: CVRMLS #2317827 Report a problem | ||
| 9/23/2023 | Pending sale | $1,049,900$268/sqft |
Source: CVRMLS #2317827 Report a problem | ||
| 9/15/2023 | Price change | $1,049,900-1.8%$268/sqft |
Source: CVRMLS #2317827 Report a problem | ||
| 9/12/2023 | Price change | $1,069,000-1.8%$273/sqft |
Source: CVRMLS #2317827 Report a problem | ||
| 7/27/2023 | Listed for sale | $1,089,000+1000%$278/sqft |
Source: CVRMLS #2317827 Report a problem | ||
| 2/2/2015 | Sold | $99,000$25/sqft |
Source: Public Record Report a problem | ||
Public tax history
| Year | Property taxes | Tax assessment |
|---|---|---|
| 2025 | $9,931 +1.9% | $1,115,800 +3% |
| 2024 | $9,748 +16.5% | $1,083,100 +17.8% |
| 2023 | $8,369 +2% | $919,700 +3.2% |
| 2022 | $8,203 +10.8% | $891,600 +14.5% |
| 2021 | $7,401 +0.6% | $779,000 +0.6% |
| 2020 | $7,353 +4.8% | $774,000 +4.8% |
| 2019 | $7,016 +4.2% | $738,500 +4.6% |
| 2018 | $6,732 +2.9% | $706,000 +2.3% |
| 2017 | $6,541 | $690,000 +1.5% |
| 2016 | $6,541 +548.9% | $680,000 +547.6% |
| 2015 | $1,008 | $105,000 |
Find assessor info on the county website
Neighborhood: 23112
Nearby homes
- $1,057,4004 bd3 ba2.9k sqft16218 Saville Chase Ln, Midlothian, VA 23112Off Market
- $155,0000.492 Acres16206 Saville Chase Ln, Midlothian, VA 23112Off Market
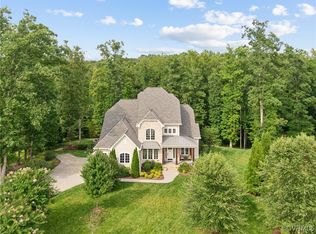
- $1,450,0005 bd4 ba4.8k sqft16200 Saville Chase Ln, Midlothian, VA 23112Sold
- $967,9004 bd2 ba2.7k sqft1613 Saville Chase Turn Ln, Midlothian, VA 23112Off Market
- $1,158,7006 bd5 ba5.1k sqft1543 Montcroft Way, Midlothian, VA 23112Off Market
- $957,9005 bd3 ba3.4k sqft16219 Saville Chase Ln, Midlothian, VA 23112Off Market
- $911,9004 bd3 ba2.7k sqft16213 Saville Chase Ln, Midlothian, VA 23112Off Market
- $1,214,5006 bd5 ba5.3k sqft1549 Montcroft Way, Midlothian, VA 23112Off Market
Nearby schools
GreatSchools rating
- 8/10Old Hundred ElementaryGrades: PK-5Distance: 1.1 mi
- 9/10Midlothian Middle SchoolGrades: 6-8Distance: 4 mi
- 8/10Midlothian High SchoolGrades: 9-12Distance: 3.2 mi
Schools provided by the listing agent
- Elementary: Old Hundred
- Middle: Midlothian
- High: Midlothian
Source: CVRMLS. This data may not be complete. We recommend contacting the local school district to confirm school assignments for this home.
Get a cash offer in 3 minutes
Find out how much your home could sell for in as little as 3 minutes with a no-obligation cash offer.
Estimated market value
$1,214,400
Get a cash offer in 3 minutes
Find out how much your home could sell for in as little as 3 minutes with a no-obligation cash offer.
Estimated market value
$1,214,400
- Virginia
- Chesterfield County
- Midlothian
- 23112
- 16212 Saville Chase Ln
Nearby cities
Nearby zip codes
Other Midlothian Topics
