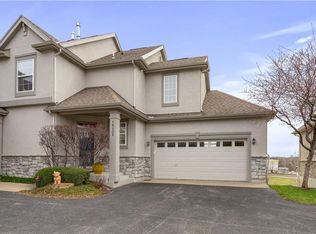
Welcome to the Retreat at Wilderness, located at Roe and 159th Street, this maintenance provided community is sure to charm you. We are excited to present you this end, 2-story unit with three bedrooms and two and a half bathrooms. Shiny hardwood floors throughout the main floor and the bedroom floor, light filled open space with gas log fireplace to cozy up to in the fall and winter. The entire home is flooded with great natural light and you will feel welcome from the moment you step inside. Kitchen has wonderful cherry cabinets and granite countertops, stainless steel appliances. Laundry room is located conveniently in the mudroom between the two car garage and the kitchen. Wonderful fenced in and beautifully landscaped patio right outside your kitchen where you can enjoy your morning coffee surrounded by trees. Basement is stubbed for a full bathroom and it has an egress window, so it set up for you to expand this home's living space to 4 bedrooms and 3.1 bathrooms. We also offer easy access to trails, wetlands and the Wilderness Lake. Some of the best public schools in the state of Kansas are minutes away. HOA maintenance includes: property insurance, roof replacement, roof repair, gutter repair, periodic exterior painting, landscaping, tree trimming, lawn maintenance, snow removal, trash and recycle pick up, water, sprinkler system maintenance. Did we mention there is also a club house and a swimming pool?! This is a gem! *All measurements, square footage, tax and school information are approximate. Buyer agents please verify*
Sold
Price Unknown
16201 Linden St, Overland Park, KS 66085
3beds
1,698sqft
Townhouse
Built in 2006
2,569 Square Feet Lot
$403,400 Zestimate®
$--/sqft
$2,557 Estimated rent
Home value
$403,400
$383,000 - $424,000
$2,557/mo
Zestimate® history
Owner options
List your home for rent
$2,557/mo
Rent Zestimate®
Find your next renter with Zillow Rental Manager. Plus, with online applications, you can quickly screen prospective tenants – for free.
$2,557/mo
Rent Zestimate®
Refinance and save
$343/mo
Est. payment
Refinancing to a lower rate could help reduce your monthly payments and save thousands over the life of the loan.
$343/mo
Est. payment
Explore your selling options
Work with a Zillow partner agent
Leverage their expertise and Zillow's premium Showcase listings to get your home seen by more buyers.
Get startedList with your own agent
Get your home in front of millions of buyers by listing it on Zillow.
Learn how to do itSell it yourself
Take full control of how buyers see your home on Zillow by listing For Sale by Owner (FSBO).
List your homeWhat's special
Tree trimmingShiny hardwood floors throughoutEgress windowLaundry roomEasy access to trailsRoof repairProperty insurance
Zillow last checked:
Listing updated:
Listed by:
Natasa Gacpar-Helixon 360-489-7779,
ReeceNichols - Overland Park
Bought with:
Sara Tarvin, SP00221459
ReeceNichols - Leawood
Source: Heartland MLS as distributed by MLS GRID,MLS#: 2454364
Facts & features
Interior
Bedrooms & bathrooms
- Bedrooms: 3
- Bathrooms: 3
- Full bathrooms: 2
- 1/2 bathrooms: 1
Primary bedroom
- Features: Carpet, Ceiling Fan(s), Walk-In Closet(s)
- Level: Second
- Area: 220 Square Feet
- Dimensions: 11 x 20
Bedroom 2
- Features: Carpet, Walk-In Closet(s)
- Level: Second
- Area: 120 Square Feet
- Dimensions: 10 x 12
Bedroom 3
- Features: Carpet
- Level: Second
- Area: 120 Square Feet
- Dimensions: 10 x 12
Primary bathroom
- Features: Ceramic Tiles, Double Vanity, Separate Shower And Tub
- Level: Second
- Area: 88 Square Feet
- Dimensions: 8 x 11
Bathroom 2
- Features: Linoleum, Shower Over Tub
- Level: Second
- Area: 35 Square Feet
- Dimensions: 5 x 7
Breakfast room
- Features: Ceiling Fan(s)
- Level: First
- Area: 96 Square Feet
- Dimensions: 8 x 12
Dining room
- Features: Carpet
- Level: First
- Area: 130 Square Feet
- Dimensions: 10 x 13
Great room
- Features: Carpet, Fireplace
- Level: First
- Area: 240 Square Feet
- Dimensions: 15 x 16
Half bath
- Level: First
- Area: 20 Square Feet
- Dimensions: 4 x 5
Kitchen
- Features: Granite Counters, Pantry
- Level: First
- Area: 176 Square Feet
- Dimensions: 11 x 16
Laundry
- Features: Built-in Features, Linoleum
- Level: First
- Area: 45 Square Feet
- Dimensions: 5 x 9
Heating
- Natural Gas
Cooling
- Electric
Appliances
- Included: Dishwasher, Disposal, Dryer, Microwave, Refrigerator, Built-In Electric Oven, Free-Standing Electric Oven, Washer
- Laundry: Laundry Room, Off The Kitchen
Features
- Ceiling Fan(s), Pantry, Stained Cabinets, Vaulted Ceiling(s), Walk-In Closet(s)
- Flooring: Carpet, Wood
- Windows: Thermal Windows
- Basement: Concrete,Daylight,Egress Window(s),Sump Pump
- Number of fireplaces: 1
- Fireplace features: Gas, Living Room
Interior area
- Total structure area: 1,698
- Total interior livable area: 1,698 sqft
- Finished area above ground: 1,698
- Finished area below ground: 0
Property
Parking
- Total spaces: 2
- Parking features: Attached, Garage Door Opener, Garage Faces Front
- Attached garage spaces: 2
Features
- Patio & porch: Patio
- Fencing: Wood
Lot
- Size: 2,569 Square Feet
Details
- Parcel number: NP855700000106
Construction
Type & style
- Home type: Townhouse
- Architectural style: Traditional
- Property subtype: Townhouse
Materials
- Stone Trim, Stucco
- Roof: Composition
Condition
- Year built: 2006
Utilities & green energy
- Sewer: Public Sewer
- Water: Public
Community & HOA
Community
- Security: Security System, Smoke Detector(s)
- Subdivision: Retreat at the Wilderness
HOA
- Has HOA: Yes
- Amenities included: Clubhouse, Pool, Trail(s)
- Services included: All Amenities, Maintenance Structure, Maintenance Grounds, Management, Insurance, Roof Repair, Roof Replace, Snow Removal, Street, Trash, Water
- HOA fee: $343 monthly
- HOA name: Retreat at Wilderness
Location
- Region: Overland Park
Financial & listing details
- Tax assessed value: $363,100
- Annual tax amount: $3,635
- Date on market: 9/14/2023
- Listing terms: Cash,Conventional,FHA,VA Loan
- Ownership: Private
- Road surface type: Paved
Price history
| Date | Event | Price |
|---|---|---|
| 10/3/2023 | Sold | -- |
Source:  Heartland MLS as distributed by MLS GRID #2454364 Report a problem Heartland MLS as distributed by MLS GRID #2454364 Report a problem | ||
| 9/19/2023 | Pending sale | $370,000$218/sqft |
Source: Heartland MLS as distributed by MLS GRID #2454364 Report a problem | ||
| 9/18/2023 | Listed for sale | $370,000$218/sqft |
Source: Heartland MLS as distributed by MLS GRID #2454364 Report a problem | ||
| 9/15/2023 | Pending sale | $370,000$218/sqft |
Source: Heartland MLS as distributed by MLS GRID #2454364 Report a problem | ||
| 9/14/2023 | Listed for sale | $370,000+48%$218/sqft |
Source: Heartland MLS as distributed by MLS GRID #2454364 Report a problem | ||
| 7/21/2017 | Sold | -- |
Source: Heartland MLS as distributed by MLS GRID #45001_2048683 Report a problem | ||
| 7/17/2017 | Pending sale | $250,000$147/sqft |
Source: ReeceNichols Town Center #2048683 Report a problem | ||
| 6/19/2017 | Price change | $250,000-2%$147/sqft |
Source: ReeceNichols Town Center #2048683 Report a problem | ||
| 5/27/2017 | Listed for sale | $255,000$150/sqft |
Source: ReeceNichols Town Center #2048683 Report a problem | ||
| 7/5/2014 | Listing removed | $1,800$1/sqft |
Source: Reece and Nichols Rentals Report a problem | ||
| 6/19/2014 | Price change | $1,800-5.3%$1/sqft |
Source: Reece and Nichols Rentals Report a problem | ||
| 5/14/2014 | Listed for rent | $1,900+11.8%$1/sqft |
Source: Reece and Nichols Rentals Report a problem | ||
| 4/6/2013 | Listing removed | $1,700$1/sqft |
Source: Zillow Rental Network Report a problem | ||
| 3/23/2013 | Listed for rent | $1,700$1/sqft |
Source: HotPads for Rent Report a problem | ||
| 8/8/2007 | Sold | -- |
Source: Agent Provided Report a problem | ||
Public tax history
| Year | Property taxes | Tax assessment |
|---|---|---|
| 2025 | $4,231 +5.5% | $41,757 +5.6% |
| 2024 | $4,008 +2% | $39,526 +4.3% |
| 2023 | $3,928 +8.1% | $37,881 +10% |
| 2022 | $3,635 | $34,443 +4% |
| 2021 | -- | $33,121 +2.3% |
| 2020 | $3,638 | $32,373 +7.4% |
| 2019 | -- | $30,142 +7% |
| 2018 | -- | $28,176 +8.6% |
| 2017 | $3,090 +0.7% | $25,944 +0.8% |
| 2016 | $3,070 +9.3% | $25,749 +9.6% |
| 2015 | $2,808 +19.2% | $23,483 +24.7% |
| 2013 | $2,356 -8.4% | $18,837 -6.7% |
| 2012 | $2,570 -6.3% | $20,194 -16.6% |
| 2010 | $2,743 -0.5% | $24,219 -5.7% |
| 2009 | $2,758 -10.9% | $25,691 -9.9% |
| 2008 | $3,096 +36.4% | $28,500 +33.1% |
| 2007 | $2,270 +596.5% | $21,413 +589% |
| 2006 | $326 | $3,108 |
Find assessor info on the county website
Neighborhood: 66085
Nearby homes
- $417,3003 bd3 ba1.5k sqft16203 Linden St, Overland Park, KS 66085Off Market
- $--2 bd3 ba2.3k sqft16205 Linden St, Overland Park, KS 66085Sold
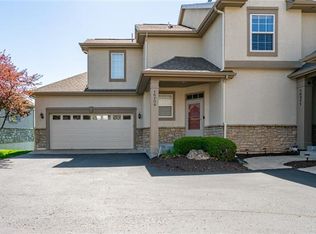
- $398,9003 bd4 ba2k sqft16209 Linden St, Overland Park, KS 66085Off Market
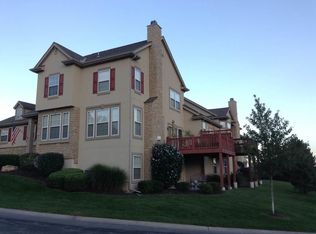
- $409,6003 bd2 ba1.9k sqft16213 Linden St, Overland Park, KS 66085Off Market
- $451,2003 bd3 ba2.2k sqft16211 Linden St, Overland Park, KS 66085Off Market
- $--4 bd4 ba2.4k sqft16174 Linden St, Overland Park, KS 66085Sold
- $382,4003 bd3 ba1.6k sqft16193 Linden St, Overland Park, KS 66085Off Market
- $382,3003 bd4 ba2k sqft16172 Linden St, Overland Park, KS 66085Off Market
Nearby schools
GreatSchools rating
- 8/10Blue River Elementary SchoolGrades: K-5Distance: 0.4 mi
- 9/10Blue Valley Middle SchoolGrades: 6-8Distance: 0.3 mi
- 10/10Blue Valley High SchoolGrades: 9-12Distance: 1 mi
Schools provided by the listing agent
- Elementary: Blue River
- Middle: Blue Valley
- High: Blue Valley
Source: Heartland MLS as distributed by MLS GRID. This data may not be complete. We recommend contacting the local school district to confirm school assignments for this home.
Get a cash offer in 3 minutes
Find out how much your home could sell for in as little as 3 minutes with a no-obligation cash offer.
Estimated market value
$403,400
Get a cash offer in 3 minutes
Find out how much your home could sell for in as little as 3 minutes with a no-obligation cash offer.
Estimated market value
$403,400
- Kansas
- Johnson County
- Stilwell
- 66085
- 16201 Linden St
Nearby cities
Nearby zip codes
Other Stilwell Topics
