Welcome to this enchanting 2-bedroom, 2.5-bathroom townhouse nestled within the acclaimed Blue Vally School District. A sanctuary of elegance and creativity. This well-maintained abode invites you to indulge in a life of beauty and comfort. This townhouse features a spacious 2-car garage and a large deck for entertaining off the main level. The partially finished walk-out basement is currently set up as a vibrant art studio. This space could easily be finished off by adding a third bedroom/bathroom, and a privacy enclosure can be added to the walk-out patio area! Scenic walking trails and well-maintained landscaping! Don't miss the opportunity to make this beautiful townhouse your own!
Sold
Price Unknown
16205 Linden St, Overland Park, KS 66085
2beds
2,310sqft
Townhouse
Built in 2006
2,178 Square Feet Lot
$375,600 Zestimate®
$--/sqft
$2,943 Estimated rent
Home value
$375,600
$349,000 - $406,000
$2,943/mo
Zestimate® history
Owner options
List your home for rent
$2,943/mo
Rent Zestimate®
Find your next renter with Zillow Rental Manager. Plus, with online applications, you can quickly screen prospective tenants – for free.
$2,943/mo
Rent Zestimate®
Refinance and save
$411/mo
Est. payment
Refinancing to a lower rate could help reduce your monthly payments and save thousands over the life of the loan.
$411/mo
Est. payment
Explore your selling options
Work with a Zillow partner agent
Leverage their expertise and Zillow's premium Showcase listings to get your home seen by more buyers.
Get startedList with your own agent
Get your home in front of millions of buyers by listing it on Zillow.
Learn how to do itSell it yourself
Take full control of how buyers see your home on Zillow by listing For Sale by Owner (FSBO).
List your homeWhat's special
Well-maintained landscapingPartially finished walk-out basementVibrant art studio
Zillow last checked:
Listing updated:
Listed by:
Kristie Sanchez 816-550-9455,
ReeceNichols - Leawood
Bought with:
Raghda Alazzeh, 00242113
Kansas City Regional Homes Inc
Source: Heartland MLS as distributed by MLS GRID,MLS#: 2534147
Facts & features
Interior
Bedrooms & bathrooms
- Bedrooms: 2
- Bathrooms: 3
- Full bathrooms: 2
- 1/2 bathrooms: 1
Primary bedroom
- Features: Ceiling Fan(s), Walk-In Closet(s)
- Level: Second
Bedroom 2
- Features: Carpet
- Level: Second
Basement
- Level: Basement
Breakfast room
- Features: Ceiling Fan(s)
- Level: First
Dining room
- Features: Carpet
- Level: First
Half bath
- Level: First
Kitchen
- Features: Pantry
- Level: First
Laundry
- Features: Vinyl
- Level: Second
Living room
- Features: Carpet, Fireplace
- Level: First
Heating
- Forced Air
Cooling
- Electric, Heat Pump
Appliances
- Included: Dishwasher, Disposal, Dryer, Exhaust Fan, Microwave, Refrigerator, Built-In Electric Oven, Under Cabinet Appliance(s), Washer
- Laundry: Bedroom Level, Laundry Room
Features
- Ceiling Fan(s), Pantry, Walk-In Closet(s)
- Flooring: Carpet, Tile, Wood
- Windows: Thermal Windows
- Basement: Partial,Sump Pump,Walk-Out Access
- Number of fireplaces: 1
- Fireplace features: Family Room, Gas, Fireplace Screen
Interior area
- Total structure area: 2,310
- Total interior livable area: 2,310 sqft
- Finished area above ground: 1,570
- Finished area below ground: 740
Property
Parking
- Total spaces: 2
- Parking features: Attached, Garage Door Opener
- Attached garage spaces: 2
Features
- Patio & porch: Deck, Patio, Porch
- Exterior features: Sat Dish Allowed
Lot
- Size: 2,178 Square Feet
- Features: Corner Lot, Cul-De-Sac
Details
- Parcel number: NP855700000108
Construction
Type & style
- Home type: Townhouse
- Architectural style: Traditional
- Property subtype: Townhouse
Materials
- Stone Trim, Stucco
- Roof: Composition
Condition
- Year built: 2006
Details
- Builder name: Robben / Hawthorne
Utilities & green energy
- Sewer: Public Sewer
- Water: Public
Community & HOA
Community
- Security: Security System, Smoke Detector(s)
- Subdivision: Retreat at the Wilderness
HOA
- Has HOA: Yes
- Amenities included: Clubhouse, Exercise Room, Other, Party Room, Pool, Trail(s)
- Services included: Maintenance Structure, Curbside Recycle, Maintenance Grounds, Maintenance Free, Management, Other, Parking, Insurance, Snow Removal, Trash, Water
- HOA fee: $411 monthly
Location
- Region: Overland Park
Financial & listing details
- Tax assessed value: $349,900
- Annual tax amount: $3,812
- Date on market: 3/7/2025
- Listing terms: Cash,Conventional,FHA,VA Loan
- Ownership: Estate/Trust
Price history
| Date | Event | Price |
|---|---|---|
| 4/30/2025 | Sold | -- |
Source:  Heartland MLS as distributed by MLS GRID #2534147 Report a problem Heartland MLS as distributed by MLS GRID #2534147 Report a problem | ||
| 4/15/2025 | Pending sale | $385,000$167/sqft |
Source: Heartland MLS as distributed by MLS GRID #2534147 Report a problem | ||
| 4/7/2025 | Price change | $385,000-1.3%$167/sqft |
Source: Heartland MLS as distributed by MLS GRID #2534147 Report a problem | ||
| 3/13/2025 | Price change | $390,000-2.3%$169/sqft |
Source: Heartland MLS as distributed by MLS GRID #2534147 Report a problem | ||
| 3/7/2025 | Listed for sale | $399,000$173/sqft |
Source: Heartland MLS as distributed by MLS GRID #2534147 Report a problem | ||
| 6/9/2011 | Sold | -- |
Source: Agent Provided Report a problem | ||
Public tax history
| Year | Property taxes | Tax assessment |
|---|---|---|
| 2025 | $4,072 +6.8% | $40,239 +6.9% |
| 2024 | $3,812 +2.4% | $37,651 +4.8% |
| 2023 | $3,723 +8.6% | $35,926 +10.5% |
| 2022 | $3,429 | $32,522 +5.6% |
| 2021 | -- | $30,786 +4.6% |
| 2020 | $3,306 | $29,429 +6.9% |
| 2019 | -- | $27,520 +9.6% |
| 2018 | -- | $25,117 +1.4% |
| 2017 | $2,949 +3.6% | $24,760 +3.7% |
| 2016 | $2,846 +6.9% | $23,886 +7.2% |
| 2015 | $2,664 +20.2% | $22,287 +20.7% |
| 2013 | $2,216 -6.6% | $18,469 -5.3% |
| 2012 | $2,371 -8.9% | $19,493 -15.2% |
| 2010 | $2,603 +4.5% | $23,000 -1% |
| 2009 | $2,491 +11.5% | $23,242 +14.5% |
| 2008 | $2,235 +5% | $20,298 +1.3% |
| 2007 | $2,128 +553.1% | $20,045 +544.9% |
| 2006 | $326 | $3,108 |
Find assessor info on the county website
Neighborhood: 66085
Nearby homes
- $413,2003 bd3 ba1.5k sqft16203 Linden St, Overland Park, KS 66085Off Market
- $398,9003 bd4 ba2k sqft16209 Linden St, Overland Park, KS 66085Off Market
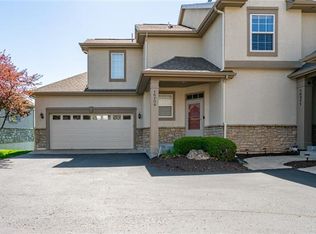
- $--3 bd3 ba1.6k sqft16201 Linden St, Overland Park, KS 66085Sold
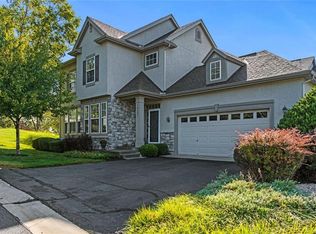
- $451,2003 bd3 ba2.2k sqft16211 Linden St, Overland Park, KS 66085Off Market
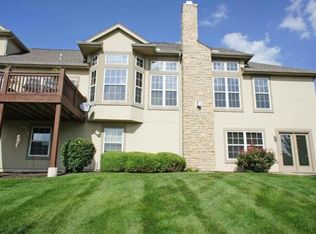
- $409,6003 bd2 ba1.9k sqft16213 Linden St, Overland Park, KS 66085Off Market
- $380,5003 bd3 ba1.6k sqft16193 Linden St, Overland Park, KS 66085Off Market
- $--4 bd4 ba2.4k sqft16174 Linden St, Overland Park, KS 66085Sold
- $482,6004 bd3 ba1.5k sqft16191 Linden St, Overland Park, KS 66085Off Market
Nearby schools
GreatSchools rating
- 8/10Blue River Elementary SchoolGrades: K-5Distance: 0.4 mi
- 9/10Blue Valley Middle SchoolGrades: 6-8Distance: 0.3 mi
- 10/10Blue Valley High SchoolGrades: 9-12Distance: 1 mi
Schools provided by the listing agent
- Elementary: Blue River
- Middle: Blue Valley
- High: Blue Valley
Source: Heartland MLS as distributed by MLS GRID. This data may not be complete. We recommend contacting the local school district to confirm school assignments for this home.
Get a cash offer in 3 minutes
Find out how much your home could sell for in as little as 3 minutes with a no-obligation cash offer.
Estimated market value
$375,600
Get a cash offer in 3 minutes
Find out how much your home could sell for in as little as 3 minutes with a no-obligation cash offer.
Estimated market value
$375,600
- Kansas
- Johnson County
- Stilwell
- 66085
- 16205 Linden St
Nearby cities
Nearby zip codes
Other Stilwell Topics
