Welcome to this stunning two-level condo in the sought-after Westside at Shady Grove Metro community of Rockville, MD. Offering 2 spacious bedrooms, 2.5 bathrooms, and a private 1-car garage with an additional driveway space, this home combines modern style with everyday convenience. Step inside to find an open-concept main level filled with natural light, featuring wide-plank floors, recessed lighting, and a seamless flow between the living, dining, and kitchen areas. The chef’s kitchen is a showstopper, featuring white shaker cabinetry, quartz countertops, a farmhouse sink, upgraded stainless steel appliances, a wall oven, and a large center island with seating, perfect for casual meals or entertaining guests. Upstairs, retreat to the luxurious primary suite with plush carpeting, two walk-in closets, and a spa-like bath with dual vanities and a glass-enclosed shower. The second bedroom is equally spacious and versatile, perfect for a guest room, home office, or personal retreat. An additional full bath and laundry are conveniently located on the upper level. The bonus den/flex space offers the perfect spot for working from home, movie nights, or serving as additional living space, while the private balcony provides an outdoor space to unwind. Living at Westside at Shady Grove, you'll enjoy a vibrant, amenity-rich lifestyle with access to a clubhouse featuring a party room, meeting spaces, a high-end fitness center, and an outdoor pool with lounge areas, a fire pit, and picnic spots. The community also offers two dog parks, playgrounds, and walking paths that connect to nearby trails. HOA/Condo fees include lawn care and snow removal, allowing for truly low-maintenance living. Commuting is effortless with the Shady Grove Metro Station steps away, plus quick access to I-270, I-370, and the ICC. Shopping, dining, and entertainment are within easy reach, including Crown Farm just four miles away. This is the perfect blend of modern comfort and urban convenience. Freshly painted and waiting for you to call home! This condo is FHA approved.
Sold for $538,500
$538,500
16202 Connors Way #61, Derwood, MD 20855
2beds
1,674sqft
Townhouse
Built in 2021
-- sqft lot
$539,900 Zestimate®
$322/sqft
$3,591 Estimated rent
Home value
$539,900
$497,000 - $588,000
$3,591/mo
Zestimate® history
Owner options
List your home for rent
$3,591/mo
Rent Zestimate®
Find your next renter with Zillow Rental Manager. Plus, with online applications, you can quickly screen prospective tenants – for free.
$3,591/mo
Rent Zestimate®
Refinance and save
$3,710/mo
Est. payment
Refinancing to a lower rate could help reduce your monthly payments and save thousands over the life of the loan.
$3,710/mo
Est. payment
Explore your selling options
Work with a Zillow partner agent
Leverage their expertise and Zillow's premium Showcase listings to get your home seen by more buyers.
Get startedList with your own agent
Get your home in front of millions of buyers by listing it on Zillow.
Learn how to do itSell it yourself
Take full control of how buyers see your home on Zillow by listing For Sale by Owner (FSBO).
List your homeWhat's special
White shaker cabinetryTwo walk-in closetsTwo dog parksOpen-concept main levelGlass-enclosed showerRecessed lightingPrivate balcony
Zillow last checked:
Listing updated:
Listed by:
Joshua Ross 240-404-7787,
RE/MAX Realty Services,
Listing Team: Ross|residential
Bought with:
Agne Salgado, SP200203446
Redfin Corp
Source: Bright MLS,MLS#: MDMC2198492
Facts & features
Interior
Bedrooms & bathrooms
- Bedrooms: 2
- Bathrooms: 3
- Full bathrooms: 2
- 1/2 bathrooms: 1
- Main level bathrooms: 1
Rooms
- Room types: Living Room, Primary Bedroom, Bedroom 2, Kitchen, Den, Bathroom 2, Primary Bathroom, Half Bath
Primary bedroom
- Level: Upper
Bedroom 2
- Level: Upper
Primary bathroom
- Level: Upper
Bathroom 2
- Level: Upper
Den
- Level: Upper
Half bath
- Level: Main
Kitchen
- Level: Main
Living room
- Level: Main
Heating
- Forced Air, Electric
Cooling
- Central Air, Electric
Appliances
- Included: Microwave, Dishwasher, Disposal, Cooktop, Dryer, Energy Efficient Appliances, Exhaust Fan, Range Hood, Refrigerator, Stainless Steel Appliance(s), Washer, Water Heater, Oven, Electric Water Heater
- Laundry: Has Laundry, Upper Level
Features
- Bathroom - Tub Shower, Bathroom - Walk-In Shower, Ceiling Fan(s), Dining Area, Open Floorplan, Kitchen Island, Recessed Lighting, Upgraded Countertops, Walk-In Closet(s), Dry Wall, 9'+ Ceilings
- Flooring: Engineered Wood, Carpet, Wood
- Has basement: No
- Has fireplace: No
Interior area
- Total structure area: 1,674
- Total interior livable area: 1,674 sqft
- Finished area above ground: 1,674
- Finished area below ground: 0
Property
Parking
- Total spaces: 2
- Parking features: Garage Faces Rear, Garage Door Opener, Inside Entrance, Driveway, Attached
- Attached garage spaces: 1
- Uncovered spaces: 1
- Details: Garage Sqft: 204
Accessibility
- Accessibility features: None
Features
- Levels: Two
- Stories: 2
- Pool features: Community
Details
- Additional structures: Above Grade, Below Grade
- Parcel number: 160903859765
- Zoning: CRT 0.75
- Special conditions: Standard
Construction
Type & style
- Home type: Townhouse
- Architectural style: Contemporary
- Property subtype: Townhouse
Materials
- Other
- Foundation: Permanent
Condition
- Excellent
- New construction: No
- Year built: 2021
Details
- Builder name: Stanley Martin
Utilities & green energy
- Sewer: Public Sewer
- Water: Public
Community & HOA
Community
- Security: Smoke Detector(s), Fire Sprinkler System
- Condo and coop fee: $158 monthly
- Subdivision: Westside At Shady Grove Metro
HOA
- Has HOA: Yes
- Amenities included: Clubhouse, Common Grounds, Dog Park, Fitness Center, Meeting Room, Tot Lots/Playground, Pool
- Services included: Common Area Maintenance, Pool(s), Maintenance Structure, Maintenance Grounds, Management, Pest Control, Snow Removal, Trash, Water
- HOA fee: $177 monthly
- HOA name: WESTSIDE AT SHADY GROVE METRO
- Second HOA name: Westside At Shady Grove Metro
Location
- Region: Derwood
Financial & listing details
- Price per square foot: $322/sqft
- Tax assessed value: $480,000
- Annual tax amount: $5,473
- Date on market: 9/10/2025
- Listing agreement: Exclusive Right To Sell
- Listing terms: Cash,Conventional,FHA,VA Loan
- Ownership: Fee Simple
Price history
| Date | Event | Price |
|---|---|---|
| 11/10/2025 | Sold | $538,500-1.2%$322/sqft |
Source:  Bright MLS #MDMC2198492 Report a problem Bright MLS #MDMC2198492 Report a problem | ||
| 10/6/2025 | Contingent | $545,000$326/sqft |
Source: Bright MLS #MDMC2198492 Report a problem | ||
| 9/10/2025 | Listed for sale | $545,000$326/sqft |
Source: Bright MLS #MDMC2198492 Report a problem | ||
Public tax history
Tax history is unavailable.
Neighborhood: 20855
Nearby homes
- $535,0002 bd3 ba1.7k sqft16210 Connors Way #57, Rockville, MD 20855Sold

- $550,0003 bd3 ba1.7k sqft16234 Connors Way UNIT 47, Derwood, MD 20855Sold
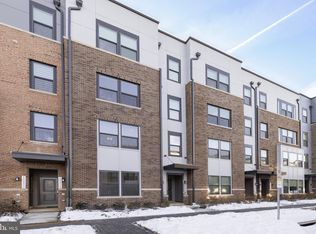
- $529,800-- bd-- ba1.7k sqft16102 Connors Way #99, Rockville, MD 20855Off Market
- $509,800-- bd-- ba1.7k sqft16106 Connors Way #97, Rockville, MD 20855Off Market
- $550,000-- bd-- ba1.7k sqft16110 Connors Way #95, Rockville, MD 20855Sold
- $620,900-- bd-- ba2.7k sqft16108 Connors Way UNIT 98, Rockville, MD 20855Off Market
- $540,500-- bd-- ba1.7k sqft16114 Connors Way UNIT 93, Rockville, MD 20855Off Market
- $610,000-- bd-- ba2.7k sqft16116 Connors Way #94, Rockville, MD 20855Sold
Nearby schools
GreatSchools rating
- 4/10Washington Grove Elementary SchoolGrades: PK-5Distance: 0.7 mi
- 4/10Gaithersburg Middle SchoolGrades: 6-8Distance: 1.7 mi
- 3/10Gaithersburg High SchoolGrades: 9-12Distance: 1.7 mi
Schools provided by the listing agent
- District: Montgomery County Public Schools
Source: Bright MLS. This data may not be complete. We recommend contacting the local school district to confirm school assignments for this home.
Get a cash offer in 3 minutes
Find out how much your home could sell for in as little as 3 minutes with a no-obligation cash offer.
Estimated market value
$539,900
Get a cash offer in 3 minutes
Find out how much your home could sell for in as little as 3 minutes with a no-obligation cash offer.
Estimated market value
$539,900
- Maryland
- Montgomery County
- Rockville
- 20855
- 16202 Connors Way Unit 61
