Step into this stunning Toll Brothers home where style and functionality meet. Exquisitely decorated with designer features at every turn, it won't take long to see the quality and recognize its value! The open floor plan is anchored by soaring two-story windows that flood the space w/ natural light. The kitchen is a dream w/ gorgeous granite counters, stainless steel appliances, a gas stove, double ovens, stacked white cabinets w/ glass doors on the upper level and both an eat-in area and sunlit breakfast nook. Whether you're hosting a formal dinner or casual brunch, the layout has you covered w/ a dedicated dining room. The great room has a wall of glass doors for easy indoor/outdoor living and an open feel that is inviting and while upscale, still has a homey feel. Also on the main level is an executive's study that is ideal for work-at-home days. Upstairs, the spacious primary suite feels like a retreat w/ its own seating area, private balcony & gas fireplace. The luxurious 5-piece ensuite bath features a jetted tub, huge dual head shower with handsome tile surround, walk-in closet and everything you need to unwind in comfort. 3 secondary bedrooms, two w/ a jack-n-jill bath and one with an ensuite bath. There is also a 2nd laundry on this level. The walk-out basement takes this home to the next level, offering a versatile space for whatever your lifestyle needs. Whether you're hosting game nights, working out in the gym or watching movies with family and friends in the recreation room, there's something for everyone. It also features a fully equipped kitchen and bathroom with shower and two water closets for guests. With direct access to the back yard and a large patio w/ motorized pergola, it’s the ideal setup for entertaining by the outdoor fireplace. Ideal location for commuting to either Boulder, Denver or a quick drive to the foothills. There are two swimming pools in this master community as well as shopping and dining options nearby. Welcome Home!!
Sold for $1,500,000
$1,500,000
16202 W 95th Lane, Arvada, CO 80007
5beds
6,696sqft
Single Family Residence
Built in 2020
0.31 Acres Lot
$1,418,300 Zestimate®
$224/sqft
$5,621 Estimated rent
Home value
$1,418,300
$1.32M - $1.52M
$5,621/mo
Zestimate® history
Owner options
List your home for rent
$5,621/mo
Rent Zestimate®
Find your next renter with Zillow Rental Manager. Plus, with online applications, you can quickly screen prospective tenants – for free.
$5,621/mo
Rent Zestimate®
Refinance and save
$9,285/mo
Est. payment
Refinancing to a lower rate could help reduce your monthly payments and save thousands over the life of the loan.
$9,285/mo
Est. payment
Explore your selling options
Work with a Zillow partner agent
Leverage their expertise and Zillow's premium Showcase listings to get your home seen by more buyers.
Get startedList with your own agent
Get your home in front of millions of buyers by listing it on Zillow.
Learn how to do itSell it yourself
Take full control of how buyers see your home on Zillow by listing For Sale by Owner (FSBO).
List your homeWhat's special
Zillow last checked:
Listing updated:
Listed by:
EMPOWERHOME Team 720-615-7905 Colorado-Contracts@empowerhome.com,
Keller Williams DTC
Bought with:
Kayla Schmitz, 100052713
Kentwood Real Estate Cherry Creek
Source: REcolorado as distributed by MLS GRID,MLS#: 4416039
Facts & features
Interior
Bedrooms & bathrooms
- Bedrooms: 5
- Bathrooms: 6
- Full bathrooms: 3
- 3/4 bathrooms: 2
- 1/2 bathrooms: 1
- Main level bathrooms: 1
- Main level bedrooms: 1
Primary bedroom
- Level: Upper
- Area: 420 Square Feet
- Dimensions: 14 x 30
Bedroom
- Level: Main
- Area: 156 Square Feet
- Dimensions: 12 x 13
Bedroom
- Level: Upper
- Area: 247 Square Feet
- Dimensions: 13 x 19
Bedroom
- Level: Upper
- Area: 168 Square Feet
- Dimensions: 12 x 14
Bedroom
- Level: Upper
- Area: 182 Square Feet
- Dimensions: 13 x 14
Primary bathroom
- Level: Upper
- Area: 168 Square Feet
- Dimensions: 12 x 14
Bathroom
- Level: Main
- Area: 42 Square Feet
- Dimensions: 6 x 7
Bathroom
- Level: Upper
- Area: 36 Square Feet
- Dimensions: 4 x 9
Bathroom
- Level: Upper
- Area: 64 Square Feet
- Dimensions: 8 x 8
Bathroom
- Level: Basement
- Area: 144 Square Feet
- Dimensions: 12 x 12
Bathroom
- Level: Basement
Dining room
- Level: Main
- Area: 208 Square Feet
- Dimensions: 13 x 16
Family room
- Level: Basement
- Area: 1350 Square Feet
- Dimensions: 30 x 45
Great room
- Level: Main
- Area: 414 Square Feet
- Dimensions: 18 x 23
Gym
- Level: Basement
- Area: 168 Square Feet
- Dimensions: 12 x 14
Kitchen
- Level: Main
- Area: 294 Square Feet
- Dimensions: 14 x 21
Kitchen
- Level: Basement
Laundry
- Level: Main
- Area: 99 Square Feet
- Dimensions: 9 x 11
Living room
- Level: Main
- Area: 182 Square Feet
- Dimensions: 13 x 14
Heating
- Forced Air, Natural Gas
Cooling
- Central Air
Appliances
- Included: Dishwasher, Double Oven, Dryer, Oven, Range, Range Hood, Refrigerator, Washer
- Laundry: In Unit
Features
- Built-in Features, Eat-in Kitchen, Five Piece Bath, Granite Counters, High Ceilings, High Speed Internet, Jack & Jill Bathroom, Kitchen Island, Primary Suite, Smoke Free, Vaulted Ceiling(s), Walk-In Closet(s), Wet Bar
- Flooring: Carpet, Tile, Vinyl
- Windows: Double Pane Windows, Window Coverings
- Basement: Finished,Walk-Out Access
- Number of fireplaces: 5
- Fireplace features: Bedroom, Gas, Gas Log, Great Room, Outside, Master Bedroom, Recreation Room
Interior area
- Total structure area: 6,696
- Total interior livable area: 6,696 sqft
- Finished area above ground: 4,693
- Finished area below ground: 1,569
Property
Parking
- Total spaces: 3
- Parking features: Garage - Attached
- Attached garage spaces: 3
Features
- Levels: Two
- Stories: 2
- Patio & porch: Covered, Deck, Front Porch, Patio
- Exterior features: Balcony, Fire Pit
- Fencing: Full
- Has view: Yes
- View description: Mountain(s)
Lot
- Size: 0.31 Acres
- Features: Landscaped
Details
- Parcel number: 457685
- Special conditions: Standard
Construction
Type & style
- Home type: SingleFamily
- Property subtype: Single Family Residence
Materials
- Cement Siding, Stone
- Roof: Concrete
Condition
- Year built: 2020
Details
- Builder model: Valmont
- Builder name: Toll Brothers
Utilities & green energy
- Electric: 110V
- Sewer: Public Sewer
- Water: Public
- Utilities for property: Cable Available, Electricity Connected, Natural Gas Connected
Community & HOA
Community
- Security: Radon Detector
- Subdivision: Candelas
HOA
- Has HOA: Yes
- Amenities included: Clubhouse, Fitness Center, Garden Area, Park, Playground, Tennis Court(s), Trail(s)
- HOA name: Vauxmont Metro District
- HOA phone: 720-625-8080
Location
- Region: Arvada
Financial & listing details
- Price per square foot: $224/sqft
- Tax assessed value: $1,736,872
- Annual tax amount: $19,558
- Date on market: 4/10/2025
- Listing terms: Cash,Conventional,Jumbo,VA Loan
- Exclusions: Seller's Personal Property, Washer And Dryer On The Main Floor, Wall Mounted Tvs And Wall Mounts
- Ownership: Individual
- Electric utility on property: Yes
- Road surface type: Paved
Price history
| Date | Event | Price |
|---|---|---|
| 5/2/2025 | Sold | $1,500,000$224/sqft |
Source:  REcolorado as distributed by MLS GRID #4416039 Report a problem REcolorado as distributed by MLS GRID #4416039 Report a problem | ||
| 4/12/2025 | Pending sale | $1,500,000$224/sqft |
Source: REcolorado as distributed by MLS GRID #4416039 Report a problem | ||
| 4/9/2025 | Listed for sale | $1,500,000+60.7%$224/sqft |
Source: REcolorado as distributed by MLS GRID #4416039 Report a problem | ||
| 9/21/2020 | Sold | $933,552$139/sqft |
Source: Public Record Report a problem | ||
Public tax history
| Year | Property taxes | Tax assessment |
|---|---|---|
| 2025 | $19,558 -0.1% | $108,555 +3.7% |
| 2024 | $19,572 +62.8% | $104,721 |
| 2023 | $12,021 +4.1% | $104,721 +62.9% |
| 2022 | $11,552 +63.3% | $64,277 -2.8% |
| 2021 | $7,076 | $66,127 +63% |
| 2020 | $7,076 +0.8% | $40,565 |
| 2019 | $7,023 +28.2% | $40,565 +29.8% |
| 2018 | $5,477 | $31,241 |
| 2017 | $5,477 +8.7% | $31,241 +3.1% |
| 2016 | $5,038 +100% | $30,297 |
| 2015 | $2,519 -9.4% | $30,297 +86.6% |
| 2014 | $2,781 +183% | $16,237 +322% |
| 2013 | $982 +116850% | $3,848 -33.3% |
| 2012 | $1 | $5,768 |
Find assessor info on the county website
Neighborhood: 80007
Nearby homes
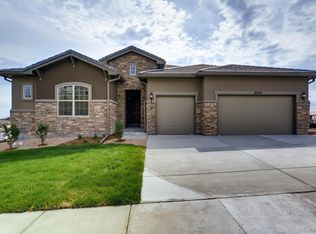
- $1,111,3003 bd3 ba6.8k sqft16222 W 95th Ln, Arvada, CO 80007Off Market
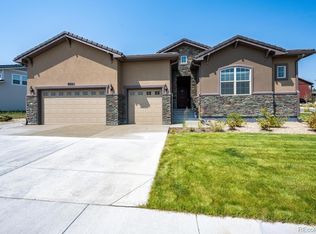
- $1,099,5003 bd3 ba5.7k sqft9551 Orion Way, Arvada, CO 80007Off Market
- $1,218,1005 bd6 ba6k sqft9541 Orion Way, Arvada, CO 80007Off Market
- $991,6000.25 acres16201 W 95th Ln, Arvada, CO 80007Off Market
- $1,147,5004 bd4 ba4k sqft9531 Orion Way, Arvada, CO 80007Off Market
- $1,113,7479,667 sqft16191 W 95th Ln, Arvada, CO 80007Off Market
- $1,125,0004 bd4 ba3.5k sqft16242 W 95th Ln, Arvada, CO 80007Off Market
- $1,187,4006 bd5 ba5.3k sqft16181 W 95th Ln, Arvada, CO 80007Off Market
Nearby schools
GreatSchools rating
- 9/10Three Creeks K-8Grades: K-8Distance: 2.2 mi
- 10/10Ralston Valley High SchoolGrades: 9-12Distance: 2.5 mi
Schools provided by the listing agent
- Elementary: Three Creeks
- Middle: Three Creeks
- High: Ralston Valley
- District: Jefferson County R-1
Source: REcolorado as distributed by MLS GRID. This data may not be complete. We recommend contacting the local school district to confirm school assignments for this home.
Get a cash offer in 3 minutes
Find out how much your home could sell for in as little as 3 minutes with a no-obligation cash offer.
Estimated market value
$1,418,300
Get a cash offer in 3 minutes
Find out how much your home could sell for in as little as 3 minutes with a no-obligation cash offer.
Estimated market value
$1,418,300
- Colorado
- Jefferson County
- Arvada
- 80007
- 16202 W 95th Lane
