Skip main navigation
Off market
  • $1,125,000

    9551 Orion Way, Arvada, CO 80007

    3beds
    5,706sqft
    SingleFamily
    Built in 2020
    0.29 Acres Lot
    $1,125,000 Zestimate®
    $197/sqft
    $4,458 Estimated rent

    Home value

    $1,125,000

    $1.06M - $1.20M

    $4,458/mo

    Zestimate® history
    Loading
    Loading...

    Owner options

    List your home for rent

    $4,458/mo

    Rent Zestimate®

    Find your next renter with Zillow Rental Manager. Plus, with online applications, you can quickly screen prospective tenants – for free.

    Learn more

    $4,458/mo

    Rent Zestimate®

    Refinance and save

    $6,550/mo

    Est. payment

    Refinancing to a lower rate could help reduce your monthly payments and save thousands over the life of the loan.

    See today's rates

    $6,550/mo

    Est. payment

    Explore your selling options

    Work with a Zillow partner agent

    Leverage their expertise and Zillow's premium Showcase listings to get your home seen by more buyers.

    Get started

    List with your own agent

    Get your home in front of millions of buyers by listing it on Zillow.

    Learn how to do it

    Sell it yourself

    Take full control of how buyers see your home on Zillow by listing For Sale by Owner (FSBO).

    List your home

    What's special

    Covered deckGreat room

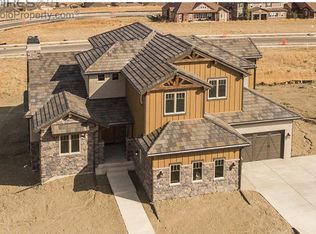
    Toll Bros big Chatfield High Plains Ranch model with loads of extras! Gourmet kitchen with huge island has Kitchen Aid stainless steel appliances including a deluxe refrigerator, double oven, dishwasher, microwave, 5 burner gas stove with range hood, and the biggest pantry you will ever see in a house! From the kitchen you can look across the island to the informal dining area and out to the expansive covered deck! The deck has a natural gas port that can be used for a firepit and/or your BBQ grill. Also, from the kitchen, you can look out to the Great room with the vaulted ceiling and gas fireplace with stone surround and mantle! The roomy Master Suite, bathroom and closet are tastefully appointed. A good sized home office, the custom mud room/ drop zone, laundry room with utility sink, counters, and cabinetry. Are you feeling the theme of relaxation and enjoyment? The two sets of whole house vacuum accessories are for the house and the garage. The basement is an over 3,000 square foot blank pallet for you to imagine any way you want. The Rinnai on demand tankless hot water system is there to provide as much as you want. The radon mitigation system is already in.

    This property is off market, which means it's not currently listed for sale or rent on Zillow. This may be different from what's available on other websites or public sources.
    Facts & features

    Interior

    Bedrooms & bathrooms
    • Bedrooms: 3
    • Bathrooms: 3
    • Full bathrooms: 2
    • 1/2 bathrooms: 1
    Heating
    • Forced air
    Cooling
    • Central
    Appliances
    • Included: Dishwasher, Microwave, Refrigerator
    Features
    • Flooring: Carpet
    • Basement: Finished
    • Has fireplace: Yes
    Interior area
    • Total interior livable area: 5,706 sqft

    Property

    Parking
    • Parking features: Garage - Attached
    Features
    • Exterior features: Stone
    Lot
    • Size: 0.29 Acres
    Details
    • Parcel number: 2024209012

    Construction

    Type & style
    • Home type: SingleFamily
    Materials
    • Other
    Condition
    • Year built: 2020

    Community & neighborhood

    Location
    • Region: Arvada

    HOA & financial

    HOA
    • Has HOA: Yes
    • HOA fee: $11 monthly

    Price history

    DateEventPrice
    10/4/2021Sold$919,000-2.2%$161/sqft
    Source: Public Record Report a problem
    8/30/2021Pending sale$939,900$165/sqft
    Source: BHHS broker feed #8914361 Report a problem
    8/14/2021Listed for sale$939,900+26.2%$165/sqft
    Source: Berkshire Hathaway HomeServices #8914361 Report a problem
    1/31/2020Sold$744,709+70%$131/sqft
    Source: Public Record Report a problem
    3/15/2019Sold$438,000-43.5%$77/sqft
    Source: Public Record Report a problem
    8/22/2015Listing removed$775,000$136/sqft
    Source: Distinctive Homes RE Inc #756593 Report a problem
    4/9/2015Listed for sale$775,000$136/sqft
    Source: Distinctive Homes RE Inc #756593 Report a problem

    Public tax history

    YearProperty taxesTax assessment
    2025$12,795 -0.1%$86,369 +26.1%
    2024$12,803 +27.3%$68,506 -5.1%
    2023$10,060 +4.1%$72,191 +34.2%
    2022$9,667 +4.2%$53,788 -2.8%
    2021$9,279 $55,336 +31.1%
    2020$9,279 +27%$42,219
    2019$7,309 +33.5%$42,219 +35.1%
    2018$5,477 $31,241
    2017$5,477 +8.7%$31,241 +3.1%
    2016$5,038 +100%$30,297
    2015$2,519 -9.4%$30,297 +86.6%
    2014$2,781 +195.6%$16,237 +322%
    2013$941 +111881%$3,848 -30.3%
    2012$1 $5,523

    Find assessor info on the county website

    Neighborhood: 80007

    Nearby schools

    GreatSchools rating
    Schools provided by the listing agent
    • Elementary: Three Creeks
    • Middle: Wayne Carle
    • High: Ralston Valley
    • District: Jefferson Dist R-1

    Source: The MLS. This data may not be complete. We recommend contacting the local school district to confirm school assignments for this home.

    Get a cash offer in 3 minutes
    Find out how much your home could sell for in as little as 3 minutes with a no-obligation cash offer.
    Estimated market value
    $1,125,000
    Get a cash offer in 3 minutes
    Find out how much your home could sell for in as little as 3 minutes with a no-obligation cash offer.
    Estimated market value
    $1,125,000