Breathtaking panoramic views of Mississippi River & Lock/Dam#14 from this one of a kind 3400+ sq ft home located on 11.26 acres nestled amongst the trees & next to Bald Eagle Refuge Nature Preserve. This ranch style home will allow you to entertain & gather many in this open floor plan with a family/rec room combo, wet bar, 2-sided fireplace between dining & family room plus a wall of windows/sliding doors in heated veranda leading to the outdoor patios & hot tub to enjoy the river views & sunsets. The spacious dining room allows you to gather & seat 12 or more for entertaining & the eat in kitchen with ample counter & cabinet space, granite counters, speed oven/microwave & 2 pantries...plus a riverview. Updated Master suite with spectacular river views, 2 walk-in closets, tiled shower and a wall of windows with door to the balcony that runs entire length of home. Two more bedrooms with connecting Jack&Jill bath. 4th bedroom currently being used as office. An additional living room with cozy fireplace offers many options plus unbelievable views from the multitude of floor to ceiling windows. 3 garages total - 2 car heated attached with dog wash station, 2 car detached with heat & air plus extras for the car or toy buff & 2 car detached tandem. Whole house generator for security. Additional acreage for additional buildings including a hillside of meadow flowers. See the additional list for all of the many updates including beautiful wood & slate flooring!
Closed
$500,000
16204 State Route 84 N, East Moline, IL 61244
4beds
3,428sqft
Single Family Residence
Built in 1957
11.26 Acres Lot
$510,200 Zestimate®
$146/sqft
$2,321 Estimated rent
Home value
$510,200
$423,000 - $617,000
$2,321/mo
Zestimate® history
Owner options
List your home for rent
$2,321/mo
Rent Zestimate®
Find your next renter with Zillow Rental Manager. Plus, with online applications, you can quickly screen prospective tenants – for free.
$2,321/mo
Rent Zestimate®
Refinance and save
$3,725/mo
Est. payment
Refinancing to a lower rate could help reduce your monthly payments and save thousands over the life of the loan.
$3,725/mo
Est. payment
Explore your selling options
Work with a Zillow partner agent
Leverage their expertise and Zillow's premium Showcase listings to get your home seen by more buyers.
Get startedList with your own agent
Get your home in front of millions of buyers by listing it on Zillow.
Learn how to do itSell it yourself
Take full control of how buyers see your home on Zillow by listing For Sale by Owner (FSBO).
List your homeWhat's special
Zillow last checked:
Listing updated:
Listed by:
Lonna Woods 563-508-4676,
eXp Realty
Bought with:
David Maubach, ABR
Mel Foster Co. Davenport
Source: MRED as distributed by MLS GRID,MLS#: QC4263168
Facts & features
Interior
Bedrooms & bathrooms
- Bedrooms: 4
- Bathrooms: 3
- Full bathrooms: 2
- 1/2 bathrooms: 1
Primary bedroom
- Features: Flooring (Hardwood)
- Level: Main
- Area: 182 Square Feet
- Dimensions: 13x14
Primary bedroom
- Features: Flooring (Hardwood)
- Level: Main
- Area: 182 Square Feet
- Dimensions: 13x14
Primary bedroom
- Features: Flooring (Hardwood), Bathroom (Full)
- Level: Main
- Area: 182 Square Feet
- Dimensions: 13x14
Bedroom 2
- Features: Flooring (Hardwood)
- Level: Main
- Area: 132 Square Feet
- Dimensions: 11x12
Bedroom 2
- Features: Flooring (Hardwood)
- Level: Main
- Area: 132 Square Feet
- Dimensions: 11x12
Bedroom 2
- Features: Flooring (Hardwood)
- Level: Main
- Area: 132 Square Feet
- Dimensions: 11x12
Bedroom 3
- Features: Flooring (Hardwood)
- Level: Main
- Area: 140 Square Feet
- Dimensions: 10x14
Bedroom 3
- Features: Flooring (Hardwood)
- Level: Main
- Area: 140 Square Feet
- Dimensions: 10x14
Bedroom 3
- Features: Flooring (Hardwood)
- Level: Main
- Area: 140 Square Feet
- Dimensions: 10x14
Bedroom 4
- Features: Flooring (Hardwood)
- Level: Main
- Area: 96 Square Feet
- Dimensions: 8x12
Bedroom 4
- Features: Flooring (Hardwood)
- Level: Main
- Area: 96 Square Feet
- Dimensions: 8x12
Bedroom 4
- Features: Flooring (Hardwood)
- Level: Main
- Area: 96 Square Feet
- Dimensions: 8x12
Other
- Features: Flooring (Hardwood)
- Level: Lower
- Area: 48 Square Feet
- Dimensions: 8x6
Other
- Features: Flooring (Tile)
- Level: Lower
- Area: 114 Square Feet
- Dimensions: 3x38
Dining room
- Features: Flooring (Hardwood)
- Level: Lower
- Area: 286 Square Feet
- Dimensions: 13x22
Dining room
- Features: Flooring (Hardwood)
- Level: Lower
- Area: 286 Square Feet
- Dimensions: 13x22
Dining room
- Features: Flooring (Hardwood)
- Level: Lower
- Area: 286 Square Feet
- Dimensions: 13x22
Family room
- Features: Flooring (Tile)
- Level: Lower
- Area: 238 Square Feet
- Dimensions: 14x17
Family room
- Features: Flooring (Tile)
- Level: Lower
- Area: 238 Square Feet
- Dimensions: 14x17
Family room
- Features: Flooring (Tile)
- Level: Lower
- Area: 238 Square Feet
- Dimensions: 14x17
Kitchen
- Features: Flooring (Tile)
- Level: Lower
- Area: 276 Square Feet
- Dimensions: 12x23
Kitchen
- Features: Flooring (Tile)
- Level: Lower
- Area: 276 Square Feet
- Dimensions: 12x23
Kitchen
- Features: Kitchen (Eating Area-Table Space, Pantry), Flooring (Tile)
- Level: Lower
- Area: 276 Square Feet
- Dimensions: 12x23
Laundry
- Level: Lower
Laundry
- Level: Lower
Laundry
- Level: Lower
Living room
- Features: Flooring (Hardwood)
- Level: Main
- Area: 504 Square Feet
- Dimensions: 14x36
Living room
- Features: Flooring (Hardwood)
- Level: Main
- Area: 504 Square Feet
- Dimensions: 14x36
Living room
- Features: Flooring (Hardwood)
- Level: Main
- Area: 504 Square Feet
- Dimensions: 14x36
Recreation room
- Features: Flooring (Hardwood)
- Level: Lower
- Area: 400 Square Feet
- Dimensions: 20x20
Recreation room
- Features: Flooring (Hardwood)
- Level: Lower
- Area: 400 Square Feet
- Dimensions: 20x20
Recreation room
- Features: Flooring (Hardwood)
- Level: Lower
- Area: 400 Square Feet
- Dimensions: 20x20
Heating
- Forced Air, Natural Gas
Cooling
- Central Air
Appliances
- Included: Dishwasher, Disposal, Microwave, Range, Refrigerator, Water Softener Owned, Gas Water Heater
Features
- Built-in Features, Wet Bar
- Basement: Finished,Egress Window,Full
- Number of fireplaces: 2
- Fireplace features: Double Sided, Wood Burning, Family Room, Living Room
Interior area
- Total interior livable area: 3,428 sqft
- Finished area below ground: 1,873
Property
Parking
- Total spaces: 6
- Parking features: Shared Driveway, Garage Door Opener, Heated Garage, Tandem, Yes, Attached, Detached, Oversized, Guest, Garage
- Attached garage spaces: 6
- Has uncovered spaces: Yes
Features
- Patio & porch: Patio, Porch
- Has view: Yes
- View description: Water
- Has water view: Yes
- Water view: Water
Lot
- Size: 11.26 Acres
- Features: Level, Sloped, Wooded
Details
- Parcel number: 0909100025
- Special conditions: Home Warranty
- Other equipment: Generator
Construction
Type & style
- Home type: SingleFamily
- Architectural style: Step Ranch
- Property subtype: Single Family Residence
Materials
- Vinyl Siding, Frame
- Foundation: Concrete Perimeter
Condition
- New construction: No
- Year built: 1957
Details
- Warranty included: Yes
Utilities & green energy
- Sewer: Septic Tank
- Utilities for property: Cable Available
Community & HOA
Community
- Subdivision: None
Location
- Region: East Moline
Financial & listing details
- Price per square foot: $146/sqft
- Annual tax amount: $7,484
- Date on market: 12/30/2025
- Listing terms: Conventional
Price history
| Date | Event | Price |
|---|---|---|
| 8/7/2025 | Sold | $500,000$146/sqft |
Source:  MRED as distributed by MLS GRID #QC4263168 Report a problem MRED as distributed by MLS GRID #QC4263168 Report a problem | ||
| 6/21/2025 | Contingent | $500,000$146/sqft |
Source:  RMLS Alliance as distributed by MLS GRID #QC4263168 Report a problem RMLS Alliance as distributed by MLS GRID #QC4263168 Report a problem | ||
| 5/12/2025 | Listed for sale | $500,000-4.8%$146/sqft |
Source: RMLS Alliance as distributed by MLS GRID #QC4263168 Report a problem | ||
| 5/8/2025 | Listing removed | $525,000$153/sqft |
Source: RMLS Alliance as distributed by MLS GRID #QC4258194 Report a problem | ||
| 3/21/2025 | Price change | $525,000-2.8%$153/sqft |
Source: RMLS Alliance as distributed by MLS GRID #QC4258194 Report a problem | ||
| 1/31/2025 | Price change | $540,000-1.8%$158/sqft |
Source: RMLS Alliance as distributed by MLS GRID #QC4258194 Report a problem | ||
| 11/8/2024 | Listed for sale | $550,000+24.2%$160/sqft |
Source: RMLS Alliance as distributed by MLS GRID #QC4258194 Report a problem | ||
| 12/9/2020 | Sold | $443,000-1.6%$129/sqft |
Source: Agent Provided Report a problem | ||
| 11/2/2020 | Pending sale | $450,000$131/sqft |
Source: EXP REALTY, LLC #QC4216465 Report a problem | ||
| 10/26/2020 | Listed for sale | $450,000$131/sqft |
Source: EXP REALTY, LLC #QC4216465 Report a problem | ||
Public tax history
Tax history is unavailable.
Neighborhood: 61244
Nearby homes
- $258,000-- bd-- ba1.2k sqft4232-8 1/2 St, East Moline, IL 61244Off Market
- $312,300-- bd-- ba1.5k sqft4228-8 1/2 St, East Moline, IL 61244Off Market
- $234,000-- bd-- ba-- sqft182 Beacon Harbor Cir, East Moline, IL 61244Sold
- $209,9002 bd2 ba1.2k sqft158 Kinsley Ct, East Moline, IL 61244Sold
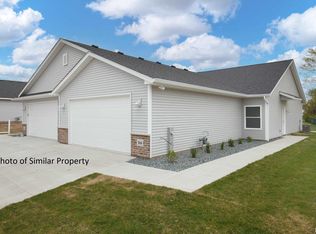
- $250,0002 bd2 ba1.2k sqft186 Beacon Harbor Cir #186, East Moline, IL 61244Pending
- $221,4002 bd2 ba1.2k sqft146 Kinsley Ct, East Moline, IL 61244Sold
- $40,740-- bd-- ba969 sqft17304 Route 5, East Moline, IL 61244Off Market
- $137,000-- bd-- ba1.6k sqft214 163rd St N, East Moline, IL 61244Off Market
- $138,000-- bd-- ba1.3k sqft114 Route 5, East Moline, IL 61244Off Market
Nearby schools
GreatSchools rating
- 5/10George O Barr SchoolGrades: PK-5Distance: 1.4 mi
- 5/10Silvis Jr High SchoolGrades: 6-8Distance: 0.7 mi
- 4/10United Twp High SchoolGrades: 9-12Distance: 2.9 mi
Schools provided by the listing agent
- Elementary: Hampton Elem
- High: United Township
Source: MRED as distributed by MLS GRID. This data may not be complete. We recommend contacting the local school district to confirm school assignments for this home.


Get pre-qualified for a loan
At Zillow Home Loans, we can pre-qualify you in as little as 5 minutes with no impact to your credit score.An equal housing lender. NMLS #10287.
Sell for more on Zillow
Get a Zillow Showcase℠ listing at no additional cost and you could sell for .
$510,200
2% more
+$10,204
With Zillow Showcase(estimated)
$520,404
- Illinois
- Rock Island County
- East Moline
- 61244
- 16204 State Route 84 N
Nearby cities
Nearby zip codes
Other East Moline Topics
