OFFER ACCEPTED - OPEN HOUSE ON 6/1 CANCELLED! This picture perfect Mills Crossing home boasts custom finishes, fantastic neighborhood perks, and an unbeatable location with easy highway access and everything Bluhawk Shopping Center has to offer. The covered front porch leads into a grand entryway with soaring ceilings and catwalk balcony. This home's ideal open layout showcases the stunning two-story great room featuring fireplace, built-ins, coffered ceiling, and large windows with custom shades. The dream kitchen offers ample custom cabinetry, designer inspired granite countertops, an oversized island, and a spacious walk-in pantry. The adjacent dining area opens onto the fabulous covered deck and fenced yard backing onto preserved green space, perfect for enjoying your morning coffee or a glass of wine in the evening. The main floor primary suite boasts a luxurious spa-like bath, generous closet space, and convenient laundry access. Upstairs, three additional bedrooms each have direct bath access and walk-in closets. The huge finished basement offers a sprawling family room with home theater screen, wet bar, fifth bedroom, fourth full bath, along with two large bonus spaces - perfect for a wine tasting room and exercise room. This home has great curb appeal with fresh paint, stone trim and stucco on entire home. Mills Crossing features fantastic amenities including walking trails and two saltwater pools (one of which is a short walk away). This home is offered at an incredible value with homes on the same street being sold for over $1,000,000. Offering access to award wining schools, the desirable neighborhood and a perfectly maintained property, there is nothing to do here but move in and start enjoying this beautiful home!
Sold
Price Unknown
16204 Stearns St, Overland Park, KS 66221
5beds
4,588sqft
Single Family Residence
Built in 2019
10,163 Square Feet Lot
$909,700 Zestimate®
$--/sqft
$5,638 Estimated rent
Home value
$909,700
$864,000 - $955,000
$5,638/mo
Zestimate® history
Owner options
List your home for rent
$5,638/mo
Rent Zestimate®
Find your next renter with Zillow Rental Manager. Plus, with online applications, you can quickly screen prospective tenants – for free.
$5,638/mo
Rent Zestimate®
Refinance and save
$1,200/mo
Est. payment
Refinancing to a lower rate could help reduce your monthly payments and save thousands over the life of the loan.
$1,200/mo
Est. payment
Explore your selling options
Work with a Zillow partner agent
Leverage their expertise and Zillow's premium Showcase listings to get your home seen by more buyers.
Get startedList with your own agent
Get your home in front of millions of buyers by listing it on Zillow.
Learn how to do itSell it yourself
Take full control of how buyers see your home on Zillow by listing For Sale by Owner (FSBO).
List your homeWhat's special
Zillow last checked:
Listing updated:
Listed by:
Molly Fogarty 913-706-9291,
Real Broker, LLC
Bought with:
Aravind Pentapati, SP00239449
Platinum Realty LLC
Source: Heartland MLS as distributed by MLS GRID,MLS#: 2489760
Facts & features
Interior
Bedrooms & bathrooms
- Bedrooms: 5
- Bathrooms: 5
- Full bathrooms: 4
- 1/2 bathrooms: 1
Primary bedroom
- Features: Carpet, Walk-In Closet(s)
- Level: First
Bedroom 2
- Features: Carpet, Walk-In Closet(s)
- Level: Second
Bedroom 3
- Features: Carpet, Walk-In Closet(s)
- Level: Second
Bedroom 4
- Features: Carpet, Walk-In Closet(s)
- Level: Second
Bedroom 5
- Features: Luxury Vinyl
- Level: Basement
Primary bathroom
- Features: Ceramic Tiles, Double Vanity, Granite Counters
- Level: First
Bathroom 2
- Features: Ceramic Tiles, Marble, Shower Over Tub, Walk-In Closet(s)
- Level: Second
Bathroom 3
- Features: Ceramic Tiles, Marble, Shower Over Tub
- Level: Second
Bathroom 4
- Features: Shower Only
- Level: Basement
Breakfast room
- Features: Wood Floor
- Level: First
Great room
- Features: Built-in Features, Fireplace, Wood Floor
- Level: First
Half bath
- Features: Ceramic Tiles, Granite Counters
- Level: First
Kitchen
- Features: Granite Counters, Kitchen Island, Pantry, Wood Floor
- Level: First
Laundry
- Features: Built-in Features, Ceramic Tiles
- Level: First
Office
- Features: Carpet
- Level: First
Recreation room
- Features: Luxury Vinyl, Solid Surface Counter, Wet Bar
- Level: Basement
Heating
- Forced Air, Zoned
Cooling
- Electric, Zoned
Appliances
- Included: Cooktop, Dishwasher, Disposal, Exhaust Fan, Microwave
- Laundry: Laundry Room, Main Level
Features
- Ceiling Fan(s), Custom Cabinets, Kitchen Island, Pantry, Vaulted Ceiling(s), Walk-In Closet(s), Wet Bar
- Flooring: Carpet, Wood
- Windows: Thermal Windows
- Basement: Basement BR,Egress Window(s),Finished,Full
- Number of fireplaces: 1
- Fireplace features: Gas, Great Room
Interior area
- Total structure area: 4,588
- Total interior livable area: 4,588 sqft
- Finished area above ground: 3,148
- Finished area below ground: 1,440
Property
Parking
- Total spaces: 3
- Parking features: Attached, Built-In, Garage Faces Front
- Attached garage spaces: 3
Features
- Patio & porch: Covered
- Spa features: Bath
Lot
- Size: 10,163 Square Feet
- Features: Adjoin Greenspace
Details
- Parcel number: NP473600000045
Construction
Type & style
- Home type: SingleFamily
- Architectural style: Traditional
- Property subtype: Single Family Residence
Materials
- Stone Trim, Stucco & Frame
- Roof: Composition
Condition
- Year built: 2019
Details
- Builder model: Cascadia 1.5
- Builder name: Dean Custom
Utilities & green energy
- Sewer: Public Sewer
- Water: Public
Community & HOA
Community
- Security: Smoke Detector(s)
- Subdivision: Mills Crossing
HOA
- Has HOA: Yes
- Amenities included: Pool
- Services included: Management, Trash
- HOA fee: $1,200 annually
Location
- Region: Overland Park
Financial & listing details
- Tax assessed value: $830,200
- Annual tax amount: $9,717
- Date on market: 5/31/2024
- Ownership: Private
Price history
| Date | Event | Price |
|---|---|---|
| 6/28/2024 | Sold | -- |
Source:  Heartland MLS as distributed by MLS GRID #2489760 Report a problem Heartland MLS as distributed by MLS GRID #2489760 Report a problem | ||
| 6/3/2024 | Pending sale | $849,000$185/sqft |
Source: Heartland MLS as distributed by MLS GRID #2489760 Report a problem | ||
| 6/1/2024 | Contingent | $849,000$185/sqft |
Source: Heartland MLS as distributed by MLS GRID #2489760 Report a problem | ||
| 5/31/2024 | Listed for sale | $849,000+1.7%$185/sqft |
Source: Heartland MLS as distributed by MLS GRID #2489760 Report a problem | ||
| 7/12/2023 | Sold | -- |
Source: Heartland MLS as distributed by MLS GRID #2438798 Report a problem | ||
| 6/7/2023 | Pending sale | $835,000$182/sqft |
Source: Heartland MLS as distributed by MLS GRID #2438798 Report a problem | ||
| 6/5/2023 | Listed for sale | $835,000-1.8%$182/sqft |
Source: Heartland MLS as distributed by MLS GRID #2438798 Report a problem | ||
| 6/5/2023 | Listing removed | -- |
Source: Heartland MLS as distributed by MLS GRID #2433853 Report a problem | ||
| 5/18/2023 | Price change | $850,000-1.7%$185/sqft |
Source: Heartland MLS as distributed by MLS GRID #2433853 Report a problem | ||
| 5/9/2023 | Listed for sale | $865,000+8.2%$189/sqft |
Source: Heartland MLS as distributed by MLS GRID #2433853 Report a problem | ||
| 4/21/2022 | Sold | -- |
Source: Heartland MLS as distributed by MLS GRID #2369352 Report a problem | ||
| 3/26/2022 | Pending sale | $799,500$174/sqft |
Source: Heartland MLS as distributed by MLS GRID #2369352 Report a problem | ||
| 3/24/2022 | Listed for sale | $799,500$174/sqft |
Source: Heartland MLS as distributed by MLS GRID #2369352 Report a problem | ||
Public tax history
| Year | Property taxes | Tax assessment |
|---|---|---|
| 2024 | $9,868 +1.6% | $95,473 +2.8% |
| 2023 | $9,717 +21% | $92,897 +23.1% |
| 2022 | $8,030 | $75,463 +13.1% |
| 2021 | -- | $66,700 -4.7% |
| 2020 | $7,881 | $70,001 +55.7% |
| 2019 | -- | $44,953 +419.7% |
| 2018 | -- | $8,650 |
Find assessor info on the county website
Neighborhood: 66221
Nearby homes
- $1,272,0005 bd8 ba6k sqft10485 W 159th St, Overland Park, KS 66221Off Market

- $682,3004 bd2 ba2.6k sqft15980 Switzer Rd, Overland Park, KS 66221Off Market
- $550,0003 bd3 ba1.7k sqft10365 W 159th St, Overland Park, KS 66221For Sale
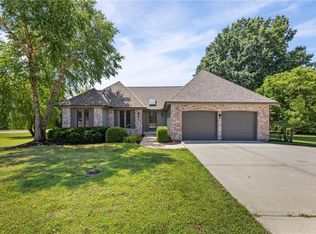
- $1,187,500-- bd-- ba-- sqft10655 W 159th St, Overland Park, KS 66221Off Market
- $942,7004 bd4 ba2.5k sqft16056 Stearns St, Overland Park, KS 66221Off Market
- $--4 bd5 ba4k sqft16056 Stearns St, Overland Park, KS 66221Sold
- $943,9004 bd3 ba2.3k sqft15925 Melrose St, Overland Park, KS 66221Off Market
- $953,6005 bd5 ba4.3k sqft15921 Melrose St, Overland Park, KS 66221Off Market
Nearby schools
GreatSchools rating
- 9/10Timber Creek Elementary SchoolGrades: PK-5Distance: 0.9 mi
- 10/10Aubry Bend Middle SchoolGrades: 6-8Distance: 2.5 mi
- 9/10Blue Valley Southwest High SchoolGrades: 9-12Distance: 2.3 mi
Schools provided by the listing agent
- Elementary: Timber Creek
- Middle: Aubry Bend
- High: Blue Valley Southwest
Source: Heartland MLS as distributed by MLS GRID. This data may not be complete. We recommend contacting the local school district to confirm school assignments for this home.
Get a cash offer in 3 minutes
Find out how much your home could sell for in as little as 3 minutes with a no-obligation cash offer.
Estimated market value
$909,700
Get a cash offer in 3 minutes
Find out how much your home could sell for in as little as 3 minutes with a no-obligation cash offer.
Estimated market value
$909,700
- Kansas
- Johnson County
- Overland Park
- 66221
- 16204 Stearns St
Nearby cities
Nearby neighborhoods
Nearby zip codes
Other Overland Park Topics
