Enjoy peaceful country living on just under an acre in the highly sought-after Blue Valley School District! This beautifully maintained ranch offers easy one-level living with 3 bedrooms, 2½ baths and an open floor plan. The bright white kitchen features abundant cabinetry, pantry and a sunny eating area that opens to the great room. You'll also appreciate the updated bathrooms and laundry located off the primary suite. Durable luxury vinyl plank flooring in living areas with carpet in bedrooms. Recent updates (over $75,000) by homeowner include thicker energy-efficient windows with upgraded trim and screens, electrical panel and breakers, substantial foundation repairs, radon mitigation system, new utility sink, basement door and storm door leading up to the expansive backyard, a new shower door in the primary bath, new exhaust fan in the hall bath with repairs in jetted tub, plumbing improvements throughout the home, four freeze-resistant outdoor spigots, new garage and basement safety lighting, Ring security system with video doorbell and motion light, an operational furnace humidifier, and a new private mailbox. The major expenses have already been completed, including a newer roof (3 yrs), HVAC & hot water heater (5 yrs), septic system (2 years), with dual access driveway and 2 automatic garage doors. All kitchen appliances plus the newer washer and dryer remain. The huge attic and unfinished lower level offer excellent potential for future finished living space or storage. Conveniently located just minutes from Bluhawk shopping, dining, entertainment, and award-winning Blue Valley schools. Move in with confidence knowing the costly updates are already done! Cinch Home warranty provided, as well!
Active
Price cut: $20K (7/31)
$550,000
10365 W 159th St, Overland Park, KS 66221
3beds
1,711sqft
:
Get pre-qualified$3,581/mo
Single Family Residence
Built in 1984
0.85 Acres Lot
$-- Zestimate®
$321/sqft
$-- HOA
What's special
Updated bathroomsEasy one-level livingDual access drivewayBright white kitchenFour freeze-resistant outdoor spigotsNew private mailboxCarpet in bedrooms
- 19 days |
- 3,142 |
- 140 |
Likely to sell faster than
Zillow last checked:
Listing updated:
Listed by:
Pam Malcy 913-568-1389,
BHG Kansas City Homes
Source: Heartland MLS as distributed by MLS GRID,MLS#: 2630872
Facts & features
Interior
Bedrooms & bathrooms
- Bedrooms: 3
- Bathrooms: 3
- Full bathrooms: 2
- 1/2 bathrooms: 1
Primary bedroom
- Features: Carpet, Ceiling Fan(s)
- Level: Main
- Dimensions: 15 x 13
Bedroom 2
- Features: Built-in Features, Carpet
- Level: Main
- Dimensions: 12 x 10
Bedroom 3
- Features: Built-in Features, Carpet
- Level: Main
- Dimensions: 12 x 10
Other
- Dimensions: 40 x 15
Dining room
- Features: Luxury Vinyl
- Level: Main
- Dimensions: 12 x 10
Great room
- Features: Fireplace, Luxury Vinyl
- Level: Main
- Dimensions: 18 x 16
Kitchen
- Features: Ceiling Fan(s), Pantry
- Level: Main
- Dimensions: 21 x 12
Heating
- Natural Gas
Cooling
- Electric
Appliances
- Included: Cooktop, Dishwasher, Double Oven, Dryer, Refrigerator
- Laundry: Bedroom Level, Main Level
Features
- Ceiling Fan(s), Painted Cabinets, Pantry, Walk-In Closet(s)
- Flooring: Luxury Vinyl, Tile
- Doors: Storm Door(s)
- Windows: Skylight(s), Thermal Windows
- Basement: Concrete,Radon Mitigation System,Walk-Out Access,Walk-Up Access
- Attic: Expandable
- Number of fireplaces: 1
- Fireplace features: Great Room
Interior area
- Total structure area: 1,711
- Total interior livable area: 1,711 sqft
- Finished area above ground: 1,711
- Finished area below ground: 0
Property
Parking
- Total spaces: 2
- Parking features: Attached, Garage Faces Front
- Attached garage spaces: 2
Features
- Patio & porch: Deck, Patio
- Fencing: Partial
Lot
- Size: 0.85 Acres
- Features: Corner Lot, Level
Details
- Additional structures: Shed(s)
- Parcel number: NF2414143005
Construction
Type & style
- Home type: SingleFamily
- Architectural style: Traditional
- Property subtype: Single Family Residence
Materials
- Brick/Mortar
- Roof: Composition
Condition
- Year built: 1984
Utilities & green energy
- Sewer: Septic Tank
- Water: Public
Community & HOA
Community
- Security: Smoke Detector(s)
- Subdivision: Other
HOA
- Has HOA: No
Location
- Region: Overland Park
Financial & listing details
- Price per square foot: $321/sqft
- Tax assessed value: $455,000
- Annual tax amount: $5,461
- Date on market: 7/14/2026
- Listing terms: Cash,Conventional,FHA,VA Loan
- Exclusions: See Disclosure
- Ownership: Estate/Trust
- Road surface type: Paved
Estimated market value
Not available
Estimated sales range
Not available
Not available
Price history
| Date | Event | Price |
|---|---|---|
| 7/31/2026 | Price change | $550,000-3.5%$321/sqft |
Source:  Heartland MLS as distributed by MLS GRID #2630872 Report a problem Heartland MLS as distributed by MLS GRID #2630872 Report a problem | ||
| 7/14/2026 | Listed for sale | $570,000+26.7%$333/sqft |
Source: Heartland MLS as distributed by MLS GRID #2630872 Report a problem | ||
| 9/3/2024 | Sold | -- |
Source: Heartland MLS as distributed by MLS GRID #2500432 Report a problem | ||
| 8/6/2024 | Pending sale | $450,000$263/sqft |
Source: Heartland MLS as distributed by MLS GRID #2500432 Report a problem | ||
| 8/2/2024 | Listed for sale | $450,000$263/sqft |
Source: Heartland MLS as distributed by MLS GRID #2500432 Report a problem | ||
Public tax history
| Year | Property taxes | Tax assessment |
|---|---|---|
| 2025 | $5,461 +5.3% | $52,325 +5.5% |
| 2024 | $5,188 +6.6% | $49,576 +8.7% |
| 2023 | $4,867 +16.2% | $45,598 +18.6% |
| 2022 | $4,189 | $38,433 +5.6% |
| 2021 | -- | $36,398 -6.4% |
| 2020 | $4,499 | $38,893 -0.7% |
| 2019 | -- | $39,181 +7.1% |
| 2018 | -- | $36,570 +11.3% |
| 2017 | $4,041 | $32,856 +4.8% |
| 2016 | $4,041 +8.5% | $31,361 +4.1% |
| 2015 | $3,724 +8.5% | $30,131 +10.7% |
| 2013 | $3,434 -2.5% | $27,221 -5.9% |
| 2012 | $3,520 +3.3% | $28,923 -2.9% |
| 2010 | $3,408 +5.3% | $29,774 0% |
| 2009 | $3,237 -0.7% | $29,785 |
| 2008 | $3,260 +2.3% | $29,785 |
| 2007 | $3,185 +9.4% | $29,785 +6.9% |
| 2006 | $2,911 | $27,864 +10.1% |
| 2005 | -- | $25,300 |
Find assessor info on the county website
Monthly payment
Est. payment
Payment breakdown
Explore the cost of this home by adjusting the details. Changes won't be saved.Climate risks
Neighborhood: 66221
Nearby schools
GreatSchools rating
- 9/10Timber Creek Elementary SchoolGrades: PK-5Distance: 1 mi
- 10/10Aubry Bend Middle SchoolGrades: 6-8Distance: 2.5 mi
- 9/10Blue Valley Southwest High SchoolGrades: 9-12Distance: 2.3 mi
Schools provided by the listing agent
- Elementary: Timber Creek
- Middle: Wolf Springs
- High: Blue Valley Southwest
Source: Heartland MLS as distributed by MLS GRID. This data may not be complete. We recommend contacting the local school district to confirm school assignments for this home.
- $1,280,2005 bd8 ba6k sqft10485 W 159th St, Overland Park, KS 66221Off Market

- $870,8004 bd3 ba2.6k sqft10308 W 159th St, Overland Park, KS 66221Off Market
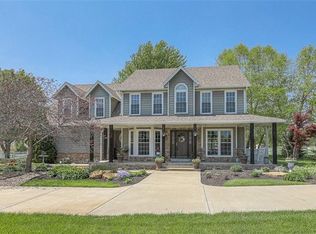
- $667,3504 bd2 ba2.7k sqft10308 W 159th St, Overland Park, KS 66221Off Market
- $--5 bd5 ba4.5k sqft16204 Stearns St, Overland Park, KS 66221Sold
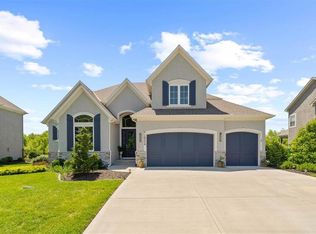
- $684,7004 bd2 ba2.4k sqft10299 W 159th St, Overland Park, KS 66221Off Market
- $688,6004 bd2 ba2.6k sqft15980 Switzer Rd, Overland Park, KS 66221Off Market
- $1,447,3004 bd4 ba2.9k sqft10299 W 159th St, Overland Park, KS 66223Off Market
- $151,9401 Acres10452 W 159th St, Overland Park, KS 66221Off Market
A local agent can set up tours, give advice and negotiate with sellers.
A local lender can help you make sure your offer is ready when you are.
Similar homes
- $570,0003 bd3 ba2k sqft7645 W 149th St, Overland Park, KS 66223For Sale
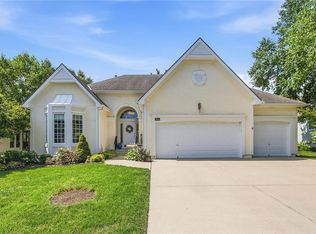 MLS ID #2633590, Rob Lang, At Home Kansas. Heartland MLS as distributed by MLS GRID
 - $525,0003 bd3 ba1.8k sqft15105 Dearborn St, Overland Park, KS 66223For Sale
 MLS ID #2633179, Selena Umana, United Real Estate Kansas City. Heartland MLS as distributed by MLS GRID
 - $460,0003 bd3 ba2k sqft8017 W 149th St, Overland Park, KS 66223For Sale
 MLS ID #2624768, Stacy Cohen, Compass Realty Group. Heartland MLS as distributed by MLS GRID
 - $547,8253 bd2 ba1.9k sqft16683 S Allman Rd, Olathe, KS 66062New Construction
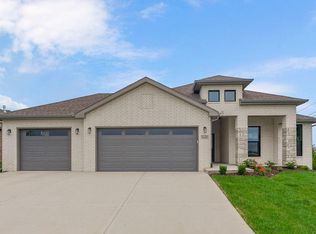 Heartland MLS as distributed by MLS GRID
 - $667,3303 bd3 ba2.5k sqft13407 W 174th Ter, Overland Park, KS 66221New ConstructionMLS ID #2597830, Keith Viken, Weichert, Realtors Welch & Co.. Heartland MLS as distributed by MLS GRID
- $561,5003 bd3 ba2.3k sqft15446 W 161st St, Olathe, KS 66062New ConstructionMLS ID #2634518, Chavon Swartz, Weichert, Realtors Welch & Co.. Heartland MLS as distributed by MLS GRID
- $365,0003 bd3 ba1.9k sqft8002 W 147th Ter, Overland Park, KS 66223For SaleMLS ID #2630036, Scott Wadsworth, ReeceNichols- Leawood Town Center. Heartland MLS as distributed by MLS GRID
- $650,0004 bd4 ba2.2k sqft13105 W 171st St, Overland Park, KS 66221For SaleMLS ID #2601531, Dan O'Dell, Real Broker, LLC. Heartland MLS as distributed by MLS GRID
- $665,1223 bd3 ba2.5k sqft13411 W 174th Ter, Overland Park, KS 66221New ConstructionMLS ID #2597845, Keith Viken, Weichert, Realtors Welch & Co.. Heartland MLS as distributed by MLS GRID
- $420,0004 bd3 ba2k sqft15299 Conser St, Overland Park, KS 66223For SaleMLS ID #2630455, Amy Antrim, Keller Williams Realty Partners Inc.. Heartland MLS as distributed by MLS GRID
- $669,5103 bd3 ba2.5k sqft13427 W 174th Ter, Overland Park, KS 66221New ConstructionMLS ID #2597837, Keith Viken, Weichert, Realtors Welch & Co.. Heartland MLS as distributed by MLS GRID
- $440,0004 bd3 ba2.5k sqft15739 Horton Ln, Overland Park, KS 66223For SaleMLS ID #2630900, Sherry Timbrook, BHG Kansas City Homes. Heartland MLS as distributed by MLS GRID
- $500,0004 bd4 ba2.4k sqft14425 S Blackfeather St, Olathe, KS 66062For SaleMLS ID #2623888, Hendrix Group, Real Broker, LLC. Heartland MLS as distributed by MLS GRID
- $485,0004 bd3 ba2.5k sqft12814 Bond St, Overland Park, KS 66213For SaleMLS ID #2628004, Yes to the Address KC Team, Platinum Realty LLC. Heartland MLS as distributed by MLS GRID
- $679,0003 bd3 ba2.4k sqft13431 W 174th Ter, Overland Park, KS 66221New ConstructionMLS ID #2582490, Keith Viken, Weichert, Realtors Welch & Co.. Heartland MLS as distributed by MLS GRID
- $524,9504 bd4 ba2.4k sqft16660 W 155th Ter, Olathe, KS 66062For SaleMLS ID #2625543, Ryan Reed, Compass Realty Group. Heartland MLS as distributed by MLS GRID
- $580,5504 bd3 ba2.3k sqft16500 W 166th Ct, Olathe, KS 66062New ConstructionHeartland MLS as distributed by MLS GRID
- $369,9503 bd2 ba1.5k sqft15015 Broadmoor St, Overland Park, KS 66223For SaleMLS ID #2624821, Michelle Saporito, Keller Williams Realty Partners Inc.. Heartland MLS as distributed by MLS GRID
- $465,0004 bd3 ba2.2k sqft13914 Kaw St, Olathe, KS 66062For SaleMLS ID #2632285, Heidi Ramirez, Platinum Realty LLC. Heartland MLS as distributed by MLS GRID
- $375,0002 bd2 ba1.3k sqft15724 Travis St, Overland Park, KS 66223For SaleMLS ID #2633568, Angela Shade, RE/MAX Heritage. Heartland MLS as distributed by MLS GRID
