Welcome to Buffalo Run Golf Course living! This 4-bed, 5-bath, 2-office ranch-style home sits perfectly on the 11th hole in the Gallery gated community. With $200,000+ in upgrades, including insulation in interior walls on both the main floor and basement, as well as the basement ceiling. The home's open concept is an entertainer's dream, complete with high 10' ceilings, spacious kitchen with Monogram Statement Collection appliances, large pantry, dining space, expansive living room with surround sound and a floor-to-ceiling fireplace at your fingertips. The primary suite offers mountain views, high ceilings, a walk-in closet, and a 5-piece ensuite bath. Downstairs, the finished basement features a wet bar, entertainment area with surround sound, two guest bedrooms with large walk-in closets, and two three-quarter baths. More than $60,000 went into tailoring the backyard oasis, featuring a gas-lined fire pit, lush lawn, and stunning mountain views. The expansive three-car garage provides ample car and storage space. The home includes a fully paid off Vivant security system, and with solar already installed, reap the rewards of a low monthly solar payment. Reunion is a bustling community with trails, multiple parks, a fitness center, TWO pools, a pickleball/tennis court, and coffee house with spectacular views. Loads of activities to build community including fireworks, movie nights, sports and more. Easy access to major highways and 15 minutes away from Denver International Airport. Don't miss this great opportunity to own this gorgeous home in The Gallery at Reunion.
Sold for $1,050,000
$1,050,000
16205 E 109th Place, Commerce City, CO 80022
4beds
5,773sqft
Single Family Residence
Built in 2021
0.26 Acres Lot
$993,800 Zestimate®
$182/sqft
$4,020 Estimated rent
Home value
$993,800
$934,000 - $1.06M
$4,020/mo
Zestimate® history
Owner options
List your home for rent
$4,020/mo
Rent Zestimate®
Find your next renter with Zillow Rental Manager. Plus, with online applications, you can quickly screen prospective tenants – for free.
$4,020/mo
Rent Zestimate®
Refinance and save
$5,165/mo
Est. payment
Refinancing to a lower rate could help reduce your monthly payments and save thousands over the life of the loan.
$5,165/mo
Est. payment
Explore your selling options
Work with a Zillow partner agent
Leverage their expertise and Zillow's premium Showcase listings to get your home seen by more buyers.
Get startedList with your own agent
Get your home in front of millions of buyers by listing it on Zillow.
Learn how to do itSell it yourself
Take full control of how buyers see your home on Zillow by listing For Sale by Owner (FSBO).
List your homeWhat's special
Mountain viewsSpectacular viewsBackyard oasisCoffee housePrimary suiteEntertainment areaFitness center
Zillow last checked:
Listing updated:
Listed by:
Terry Vinston 240-401-3585 TV@kentwood.com,
Kentwood Boulder Valley,
Jonathan Pierotti 720-261-0963,
Kentwood Boulder Valley
Bought with:
The Neir Team
Kentwood Real Estate City Properties
Laura Fuller, 100065079
Kentwood Real Estate City Properties
Source: REcolorado as distributed by MLS GRID,MLS#: 7442221
Facts & features
Interior
Bedrooms & bathrooms
- Bedrooms: 4
- Bathrooms: 5
- Full bathrooms: 2
- 3/4 bathrooms: 2
- 1/2 bathrooms: 1
- Main level bathrooms: 3
- Main level bedrooms: 2
Primary bedroom
- Description: Primary Bedroom #1
- Level: Main
- Area: 400 Square Feet
- Dimensions: 16 x 25
Bedroom
- Description: Bedroom #2
- Level: Main
- Area: 182.25 Square Feet
- Dimensions: 13.5 x 13.5
Bedroom
- Description: Bedroom #3
- Level: Basement
- Area: 162 Square Feet
- Dimensions: 12 x 13.5
Bedroom
- Description: Bedroom #4
- Level: Basement
- Area: 162 Square Feet
- Dimensions: 12 x 13.5
Primary bathroom
- Description: Primary Bathroom #1
- Level: Main
- Area: 143 Square Feet
- Dimensions: 11 x 13
Bathroom
- Description: En-Suite Bathroom To Bedroom #2
- Level: Main
- Area: 60 Square Feet
- Dimensions: 6 x 10
Bathroom
- Level: Main
- Area: 30 Square Feet
- Dimensions: 5 x 6
Bathroom
- Description: En-Suite Bathroom To Bedroom #3
- Level: Basement
- Area: 108 Square Feet
- Dimensions: 9 x 12
Bathroom
- Level: Basement
- Area: 75 Square Feet
- Dimensions: 6 x 12.5
Bonus room
- Description: Flex Room, Secondary Office
- Level: Main
- Area: 218.75 Square Feet
- Dimensions: 12.5 x 17.5
Bonus room
- Description: Wet Bar & Nook
- Level: Basement
- Area: 275 Square Feet
- Dimensions: 10 x 27.5
Dining room
- Description: Kitchen Nook
- Level: Main
- Area: 135 Square Feet
- Dimensions: 10 x 13.5
Exercise room
- Description: Unfinished, Current Fitness Area
- Level: Basement
- Area: 231.25 Square Feet
- Dimensions: 12.5 x 18.5
Family room
- Level: Main
- Area: 361 Square Feet
- Dimensions: 19 x 19
Great room
- Level: Basement
- Area: 878.75 Square Feet
- Dimensions: 18.5 x 47.5
Kitchen
- Level: Main
- Area: 187 Square Feet
- Dimensions: 11 x 17
Laundry
- Level: Main
- Area: 52 Square Feet
- Dimensions: 6.5 x 8
Office
- Level: Main
- Area: 168.75 Square Feet
- Dimensions: 12.5 x 13.5
Utility room
- Level: Basement
- Area: 92 Square Feet
- Dimensions: 8 x 11.5
Heating
- Forced Air
Cooling
- Central Air
Appliances
- Included: Dishwasher, Disposal, Double Oven, Dryer, Gas Water Heater, Humidifier, Microwave, Oven, Range, Range Hood, Refrigerator, Washer
Features
- Ceiling Fan(s), Five Piece Bath, High Ceilings, High Speed Internet, Kitchen Island, Open Floorplan, Pantry, Primary Suite, Quartz Counters, Radon Mitigation System, Smart Thermostat, Smoke Free, Stone Counters, Walk-In Closet(s), Wet Bar, Wired for Data
- Flooring: Carpet, Concrete, Vinyl
- Basement: Finished,Full,Sump Pump
- Number of fireplaces: 1
- Fireplace features: Family Room, Gas
- Common walls with other units/homes: No Common Walls
Interior area
- Total structure area: 5,773
- Total interior livable area: 5,773 sqft
- Finished area above ground: 2,894
- Finished area below ground: 2,255
Property
Parking
- Total spaces: 3
- Parking features: Concrete
- Attached garage spaces: 3
Features
- Levels: One
- Stories: 1
- Patio & porch: Covered, Patio
- Exterior features: Fire Pit, Gas Valve, Private Yard
- Fencing: Full
- Has view: Yes
- View description: Golf Course, Mountain(s)
Lot
- Size: 0.26 Acres
- Features: Corner Lot, Irrigated, Landscaped, On Golf Course, Sprinklers In Front, Sprinklers In Rear
Details
- Parcel number: R0203815
- Special conditions: Standard
Construction
Type & style
- Home type: SingleFamily
- Architectural style: Contemporary
- Property subtype: Single Family Residence
Materials
- Frame, Stone
- Foundation: Concrete Perimeter, Slab
- Roof: Composition
Condition
- Year built: 2021
Details
- Builder model: Darius
- Builder name: Richmond American Homes
Utilities & green energy
- Electric: 110V, 220 Volts
- Sewer: Public Sewer
- Water: Public
- Utilities for property: Cable Available, Electricity Connected, Natural Gas Connected, Phone Available
Community & HOA
Community
- Security: Carbon Monoxide Detector(s), Security System, Smoke Detector(s)
- Subdivision: The Gallery At Reunion
HOA
- Has HOA: Yes
- Amenities included: Clubhouse, Gated, Park, Pool, Tennis Court(s), Trail(s)
- Services included: Trash
- HOA fee: $175 monthly
- HOA name: Gallery at Reunion
- HOA phone: 303-420-4433
- Second HOA fee: $110 quarterly
- Second HOA name: Reunion Metropolitan District
- Second HOA phone: 303-420-4433
Location
- Region: Commerce City
Financial & listing details
- Price per square foot: $182/sqft
- Annual tax amount: $11,312
- Date on market: 5/16/2024
- Listing terms: Cash,Conventional,VA Loan
- Exclusions: Seller`s Personal Property, Any Staged Items, Garage Shelving, Garage Work Bench, Garage Refrigerator, Garage Chest Freezer, All Window Curtains, Wet Bar Beverage Refrigerator, Ring Doorbell.
- Ownership: Individual
- Electric utility on property: Yes
- Road surface type: Paved
Price history
| Date | Event | Price |
|---|---|---|
| 7/3/2024 | Sold | $1,050,000$182/sqft |
Source:  REcolorado as distributed by MLS GRID #7442221 Report a problem REcolorado as distributed by MLS GRID #7442221 Report a problem | ||
| 6/1/2024 | Pending sale | $1,050,000$182/sqft |
Source: REcolorado as distributed by MLS GRID #7442221 Report a problem | ||
| 5/16/2024 | Listed for sale | $1,050,000$182/sqft |
Source: REcolorado as distributed by MLS GRID #7442221 Report a problem | ||
Public tax history
Tax history is unavailable.
Neighborhood: 80022
Nearby homes
- $1,050,0004 bd4 ba2.8k sqft16205 E 109th Pl, Commerce City, CO 80022Sold
- $753,6005 bd3 ba4.5k sqft16185 E 109th Pl, Commerce City, CO 80022Off Market
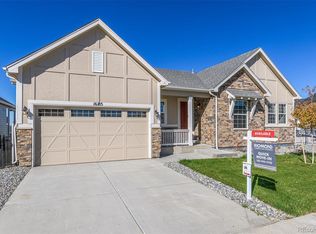
- $683,7005 bd3 ba1.9k sqft16165 E 109th Pl, Commerce City, CO 80022Off Market
- $527,700-- bd-- ba-- sqft16200 E 111th Pl, Commerce City, CO 80022Off Market
- $866,6005 bd4 ba3.5k sqft16145 E 109th Pl, Commerce City, CO 80022Off Market
- $825,0006 bd6 ba5.5k sqft16166 E 109th Pl, Commerce City, CO 80022For Sale
- $783,8006 bd4 ba2.8k sqft10986 Lewiston St, Commerce City, CO 80022Off Market
- $726,8005 bd5 ba2.7k sqft16186 E 109th Pl, Commerce City, CO 80022Off Market
Nearby schools
GreatSchools rating
- 5/10Reunion Elementary SchoolGrades: PK-5Distance: 0.7 mi
- 1/10Otho E Stuart Middle SchoolGrades: 6-8Distance: 1.1 mi
- 5/10Prairie View High SchoolGrades: 9-12Distance: 2.6 mi
Schools provided by the listing agent
- Elementary: Reunion
- Middle: Otho Stuart
- High: Prairie View
- District: School District 27-J
Source: REcolorado as distributed by MLS GRID. This data may not be complete. We recommend contacting the local school district to confirm school assignments for this home.
Get a cash offer in 3 minutes
Find out how much your home could sell for in as little as 3 minutes with a no-obligation cash offer.
Estimated market value
$993,800
Get a cash offer in 3 minutes
Find out how much your home could sell for in as little as 3 minutes with a no-obligation cash offer.
Estimated market value
$993,800
- Colorado
- Adams County
- Commerce City
- 80022
- 16205 E 109th Place
Nearby cities
Nearby zip codes
Other Commerce City Topics
