Situated at the end of a quiet cul-de-sac in sought-after Urban Hills, this new Astoria ranch floor plan by Destination Homes offers over 4,400 finished square feet of elevated living on a private .74-acre walkout lot backing to mature trees. Sophisticated curb appeal welcomes you to a thoughtfully designed layout featuring 4 bedrooms, 6 bathrooms, and a dedicated office. Entering the 14-foot ceiling entryway & great room, architectural details are prevalent with arched doorways, natural materials and textures, and European inspiration. The heart of the home is an extraordinary kitchen with white oak cabinets, a huge oversized island, quartz countertops resembling natural stone, a massive walk-in pantry, luxury Café & JennAir paneled appliances, and generous storage. The great room showcases custom built-ins, a statement cast stone fireplace mantel, and expansive windows flooding the space with natural light. The primary suite is a true retreat with private deck access, a spa-style wet room with soaking tub, wall mounted faucets, and walk-in closet. Enjoy seamless indoor-outdoor living on the expansive covered composite deck. The walkout lower level features a spacious family room, wet bar, two bedrooms, flex space, and abundant storage. Complete with a 4-stall extended tandem garage & located in the Waukee School District—this is luxury living redefined. Pricing and finishes subject to change.
Sold for $1,509,274
$1,509,274
16205 Ironwood Ln, Urbandale, IA 50323
4beds
2,494sqft
Single Family Residence
Built in 2025
0.74 Acres Lot
$1,504,200 Zestimate®
$605/sqft
$3,398 Estimated rent
Home value
$1,504,200
$1.40M - $1.62M
$3,398/mo
Zestimate® history
Owner options
List your home for rent
$3,398/mo
Rent Zestimate®
Find your next renter with Zillow Rental Manager. Plus, with online applications, you can quickly screen prospective tenants – for free.
$3,398/mo
Rent Zestimate®
Refinance and save
$8,329/mo
Est. payment
Refinancing to a lower rate could help reduce your monthly payments and save thousands over the life of the loan.
$8,329/mo
Est. payment
Explore your selling options
Work with a Zillow partner agent
Leverage their expertise and Zillow's premium Showcase listings to get your home seen by more buyers.
Get startedList with your own agent
Get your home in front of millions of buyers by listing it on Zillow.
Learn how to do itSell it yourself
Take full control of how buyers see your home on Zillow by listing For Sale by Owner (FSBO).
List your homeWhat's special
Wet barArchitectural detailsPrivate deck accessAbundant storageFlex spaceMature treesWalk-in closet
Zillow last checked:
Listing updated:
Listed by:
Sean Manning (515)639-9998,
Simply Better Realty, LLC
Bought with:
Megan Hill Mitchum
Century 21 Signature
Source: DMMLS,MLS#: 720620 Originating MLS: Des Moines Area Association of REALTORS
Originating MLS: Des Moines Area Association of REALTORSFacts & features
Interior
Bedrooms & bathrooms
- Bedrooms: 4
- Bathrooms: 6
- Full bathrooms: 4
- 1/2 bathrooms: 2
- Main level bedrooms: 2
Heating
- Forced Air, Gas, Natural Gas
Cooling
- Central Air
Appliances
- Included: Built-In Oven, Dishwasher, Microwave, Refrigerator, Stove
- Laundry: Main Level
Features
- Wet Bar, Dining Area, Separate/Formal Dining Room, Eat-in Kitchen
- Flooring: Carpet, Tile
- Basement: Daylight,Finished,Walk-Out Access
- Number of fireplaces: 3
- Fireplace features: Electric, Gas Log
Interior area
- Total structure area: 2,494
- Total interior livable area: 2,494 sqft
- Finished area below ground: 1,927
Property
Parking
- Total spaces: 6
- Parking features: Attached, Garage, Tandem
- Attached garage spaces: 6
Features
- Stories: 1
- Patio & porch: Covered, Deck, Patio
- Exterior features: Deck, Sprinkler/Irrigation, Patio
Lot
- Size: 0.74 Acres
Details
- Parcel number: 1211403007
- Zoning: R
Construction
Type & style
- Home type: SingleFamily
- Architectural style: Ranch
- Property subtype: Single Family Residence
Materials
- Stone
- Foundation: Poured
- Roof: Asphalt,Shingle
Condition
- New Construction
- New construction: Yes
- Year built: 2025
Details
- Builder name: Destination Homes
- Warranty included: Yes
Utilities & green energy
- Sewer: Public Sewer
- Water: Public
Community & HOA
Community
- Security: Smoke Detector(s)
HOA
- Has HOA: Yes
- HOA fee: $225 annually
- HOA name: Urban Hills HOA
- Second HOA name: Stanbrough
Location
- Region: Urbandale
Financial & listing details
- Price per square foot: $605/sqft
- Tax assessed value: $2,360
- Annual tax amount: $38
- Date on market: 6/25/2025
- Cumulative days on market: 286 days
- Listing terms: Cash,Conventional
- Road surface type: Concrete
Price history
| Date | Event | Price |
|---|---|---|
| 6/5/2026 | Sold | $1,509,274+0.6%$605/sqft |
Source:  DMMLS #720620 Report a problem DMMLS #720620 Report a problem | ||
| 4/7/2026 | Pending sale | $1,499,900$601/sqft |
Source: DMMLS #720620 Report a problem | ||
| 1/12/2026 | Price change | $1,499,900+3.4%$601/sqft |
Source: DMMLS #720620 Report a problem | ||
| 6/25/2025 | Listed for sale | $1,450,000+7.4%$581/sqft |
Source: DMMLS #720620 Report a problem | ||
| 4/11/2025 | Listing removed | $1,349,900$541/sqft |
Source: DMMLS #708446 Report a problem | ||
| 11/27/2024 | Price change | $1,349,900+440.2%$541/sqft |
Source: DMMLS #708446 Report a problem | ||
| 12/15/2022 | Listed for sale | $249,900$100/sqft |
Source: DMMLS #665009 Report a problem | ||
Public tax history
| Year | Property taxes | Tax assessment |
|---|---|---|
| 2025 | $38 | $2,360 |
| 2024 | $38 -29.6% | $2,360 |
| 2023 | $54 | $2,360 |
Find assessor info on the county website
Neighborhood: 50323
Nearby homes
- $605,0005 bd3 ba1.7k sqft16212 Ironwood Ln, Urbandale, IA 50323Pending
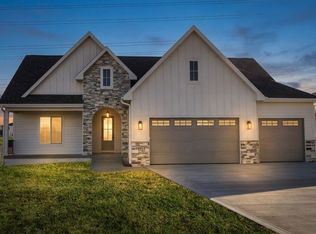
- $836,3714 bd4 ba2.2k sqft16319 Ironwood Ln, Johnston, IA 50131Sold
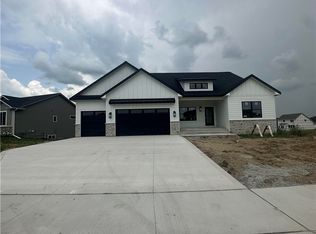
- $769,0005 bd5 ba2.6k sqft16206 Ironwood Ln, Urbandale, IA 50323Sold

- $549,9005 bd3 ba1.7k sqft16327 Ironwood Ln, Urbandale, IA 50323Sold
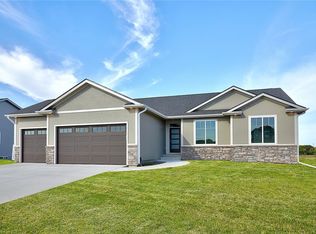
- $639,9274 bd3 ba1.7k sqft5645 163rd St, Urbandale, IA 50323Sold
- $526,300-- bd-- ba-- sqft5641 163rd St, Urbandale, IA 50323Off Market
- $510,100-- bd-- ba-- sqft5653 163rd St, Urbandale, IA 50323Off Market
- $484,6004 bd3 ba1.5k sqft5633 163rd St, Urbandale, IA 50323Off Market
Nearby schools
GreatSchools rating
- 8/10Waterford Elementary SchoolGrades: K-5Distance: 0.5 mi
- 7/10Trailridge SchoolGrades: 6-7Distance: 3.8 mi
- 8/10Northwest High SchoolGrades: 10-12Distance: 3.6 mi
Schools provided by the listing agent
- District: Waukee
Source: DMMLS. This data may not be complete. We recommend contacting the local school district to confirm school assignments for this home.


Get pre-qualified for a loan
At Zillow Home Loans, we can pre-qualify you in as little as 5 minutes with no impact to your credit score.An equal housing lender. NMLS #10287.
Sell for more on Zillow
Get a Zillow Showcase℠ listing at no additional cost and you could sell for .
$1,504,200
2% more
+$30,084
With Zillow Showcase(estimated)
$1,534,284
- Iowa
- Dallas County
- Urbandale
- 50323
- 16205 Ironwood Ln
Nearby cities
Nearby zip codes
Other Urbandale Topics
