Welcome to the Graystone Companies Big Creek 1.5 story luxury home! Located in a quiet cul-de-sac, you will love the curb appeal as you pull in to see your new home on nearly 1 acre of land. The upgraded board & batten siding, w/ extensive stonework, & the front porch really stand out. As you enter the driveway, you’re greeted w/ a 4 car garage & extra concrete area for another parking spot. Walk in the double front doors to find a main level office w/ white oak chair rail, vaulted great room, built ins on both sides of the fireplace, dining area that opens to a covered deck, & a kitchen that speaks for itself w/ executive cabinets, pot filler, expansive island, white oak accents, walk in pantry w/ custom shelving, pot filler, & more! Primary suite is located on the main level & includes a pass through from the laundry area to the primary suite closet for added convenience. Primary suite bath includes full tiled shower, dual vanities, & private water closet. Go up the stairs, located on the rear of the home to find 3 more amazing bdrms that include boxed ceiling & walk-in closets. 2 rooms share a Jack & Jill zoned bath area & the 3rd having its own private ensuite bath. There is also a 2nd level laundry area! Walk down the open stairway to the lower level & you will find a sliding door halfway down to walk out to the amazing patio area perfect for a firepit & grilling. The bsmnt is finished w/ 9’ ceilings, a 5th bedroom, full bath, spacious great room & walk behind bar area.
Sold for $769,000
$769,000
16206 Ironwood Ln, Urbandale, IA 50323
5beds
2,610sqft
Single Family Residence
Built in 2023
0.9 Acres Lot
$807,300 Zestimate®
$295/sqft
$3,398 Estimated rent
Home value
$807,300
$767,000 - $856,000
$3,398/mo
Zestimate® history
Owner options
List your home for rent
$3,398/mo
Rent Zestimate®
Find your next renter with Zillow Rental Manager. Plus, with online applications, you can quickly screen prospective tenants – for free.
$3,398/mo
Rent Zestimate®
Refinance and save
$4,354/mo
Est. payment
Refinancing to a lower rate could help reduce your monthly payments and save thousands over the life of the loan.
$4,354/mo
Est. payment
Explore your selling options
Work with a Zillow partner agent
Leverage their expertise and Zillow's premium Showcase listings to get your home seen by more buyers.
Get startedList with your own agent
Get your home in front of millions of buyers by listing it on Zillow.
Learn how to do itSell it yourself
Take full control of how buyers see your home on Zillow by listing For Sale by Owner (FSBO).
List your homeWhat's special
Covered deckWalk in pantryPot fillerSpacious great roomFront porchBatten sidingWhite oak accents
Zillow last checked:
Listing updated:
Listed by:
Brandon Winn (515)453-4300,
Iowa Realty Mills Crossing
Bought with:
Brandon Winn
Iowa Realty Mills Crossing
Source: DMMLS,MLS#: 680205
Facts & features
Interior
Bedrooms & bathrooms
- Bedrooms: 5
- Bathrooms: 5
- Full bathrooms: 3
- 3/4 bathrooms: 1
- 1/2 bathrooms: 1
- Main level bedrooms: 1
Heating
- Forced Air, Gas, Natural Gas
Cooling
- Central Air
Appliances
- Included: Dishwasher, Microwave, Stove
- Laundry: Main Level, Upper Level
Features
- Wet Bar, Dining Area, Cable TV
- Flooring: Carpet, Tile
- Basement: Daylight,Finished,Walk-Out Access
- Number of fireplaces: 1
- Fireplace features: Electric
Interior area
- Total structure area: 2,610
- Total interior livable area: 2,610 sqft
- Finished area below ground: 894
Property
Parking
- Total spaces: 4
- Parking features: Attached, Garage
- Attached garage spaces: 4
Features
- Levels: One and One Half
- Stories: 1.5
- Patio & porch: Covered, Deck, Open, Patio
- Exterior features: Deck, Patio
Lot
- Size: 0.9 Acres
- Features: Pie Shaped Lot
Details
- Parcel number: 1211403012
- Zoning: R
Construction
Type & style
- Home type: SingleFamily
- Architectural style: One and One Half Story
- Property subtype: Single Family Residence
Materials
- Cement Siding
- Foundation: Poured
- Roof: Asphalt,Shingle
Condition
- New Construction
- New construction: Yes
- Year built: 2023
Details
- Builder name: Graystone Companies LLC
- Warranty included: Yes
Utilities & green energy
- Sewer: Public Sewer
- Water: Public
Community & HOA
Community
- Security: Smoke Detector(s)
HOA
- Has HOA: Yes
- HOA fee: $225 annually
- HOA name: Urban Hills HOA
- Second HOA name: Stanbrough Realty
Location
- Region: Urbandale
Financial & listing details
- Price per square foot: $295/sqft
- Tax assessed value: $745,800
- Annual tax amount: $66
- Date on market: 8/16/2023
- Cumulative days on market: 110 days
- Listing terms: Cash,Conventional,VA Loan
- Road surface type: Concrete
Price history
| Date | Event | Price |
|---|---|---|
| 2/5/2024 | Sold | $769,000+1.2%$295/sqft |
Source:  DMMLS #680205 Report a problem DMMLS #680205 Report a problem | ||
| 1/2/2024 | Pending sale | $759,900$291/sqft |
Source: DMMLS #680205 Report a problem | ||
| 11/15/2023 | Listed for sale | $759,900-5%$291/sqft |
Source: DMMLS #680205 Report a problem | ||
| 10/2/2023 | Listing removed | -- |
Source: DMMLS #680205 Report a problem | ||
| 8/16/2023 | Listed for sale | $799,900+540.4%$306/sqft |
Source: DMMLS #680205 Report a problem | ||
| 4/5/2023 | Sold | $124,900$48/sqft |
Source: DMMLS #665007 Report a problem | ||
| 2/22/2023 | Pending sale | $124,900$48/sqft |
Source: DMMLS #665007 Report a problem | ||
| 12/15/2022 | Listed for sale | $124,900$48/sqft |
Source: DMMLS #665007 Report a problem | ||
Public tax history
| Year | Property taxes | Tax assessment |
|---|---|---|
| 2025 | $11,662 +25252.2% | $745,800 +2.8% |
| 2024 | $46 -30.3% | $725,480 +25178% |
| 2023 | $66 | $2,870 |
Find assessor info on the county website
Neighborhood: 50323
Nearby homes
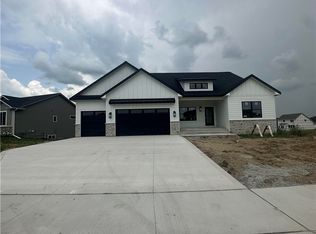
- $836,3714 bd4 ba2.2k sqft16319 Ironwood Ln, Johnston, IA 50131Sold
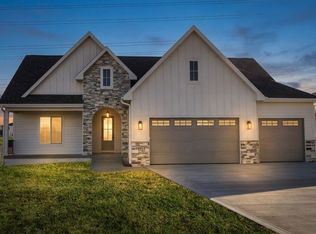
- $605,0005 bd3 ba1.7k sqft16212 Ironwood Ln, Urbandale, IA 50323Pending
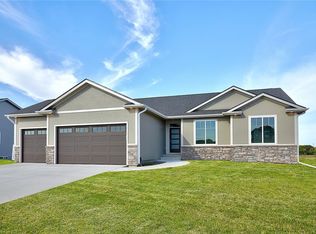
- $549,9005 bd3 ba1.7k sqft16327 Ironwood Ln, Urbandale, IA 50323Sold
- $1,509,2744 bd6 ba2.4k sqft16205 Ironwood Ln, Urbandale, IA 50323Sold

- $484,6004 bd3 ba1.5k sqft5633 163rd St, Urbandale, IA 50323Off Market
- $635,0005 bd4 ba2.6k sqft5627 163rd St, Urbandale, IA 50323Sold
- $860,5005 bd4 ba2.1k sqft16200 Walnut Meadows Ct, Urbandale, IA 50323Off Market
- $526,300-- bd-- ba-- sqft5641 163rd St, Urbandale, IA 50323Off Market
Nearby schools
GreatSchools rating
- 8/10Waterford Elementary SchoolGrades: K-5Distance: 0.5 mi
- 7/10Trailridge SchoolGrades: 6-7Distance: 3.8 mi
- 8/10Northwest High SchoolGrades: 10-12Distance: 3.5 mi
Schools provided by the listing agent
- District: Waukee
Source: DMMLS. This data may not be complete. We recommend contacting the local school district to confirm school assignments for this home.


Get pre-qualified for a loan
At Zillow Home Loans, we can pre-qualify you in as little as 5 minutes with no impact to your credit score.An equal housing lender. NMLS #10287.
Sell for more on Zillow
Get a Zillow Showcase℠ listing at no additional cost and you could sell for .
$807,300
2% more
+$16,146
With Zillow Showcase(estimated)
$823,446
- Iowa
- Dallas County
- Urbandale
- 50323
- 16206 Ironwood Ln
Nearby cities
Nearby zip codes
Other Urbandale Topics
