Skip main navigation
Sold for $445,000
  • $445,000

    16205 Mead St, Clermont, FL 34714

    3beds
    2,346sqft
    Single Family Residence
    Built in 2014
    8,681 Square Feet Lot
    $445,100 Zestimate®
    $190/sqft
    $2,415 Estimated rent

    Home value

    $445,100

    Estimated sales range

    Not available

    $2,415/mo

    Zestimate® history
    Loading
    Loading...

    Owner options

    List your home for rent

    $2,415/mo

    Rent Zestimate®

    Find your next renter with Zillow Rental Manager. Plus, with online applications, you can quickly screen prospective tenants – for free.

    Learn more

    $2,415/mo

    Rent Zestimate®

    Refinance and save

    $3,030/mo

    Est. payment

    Refinancing to a lower rate could help reduce your monthly payments and save thousands over the life of the loan.

    See today's rates

    $3,030/mo

    Est. payment

    Explore your selling options

    Work with a Zillow partner agent

    Leverage their expertise and Zillow's premium Showcase listings to get your home seen by more buyers.

    Get started

    List with your own agent

    Get your home in front of millions of buyers by listing it on Zillow.

    Learn how to do it

    Sell it yourself

    Take full control of how buyers see your home on Zillow by listing For Sale by Owner (FSBO).

    List your home

    What's special

    Fully fenced yardBreakfast bar with stoolsNewer appliancesWhole house water softenerScreened front entranceEngineered wood floorsTray ceilings
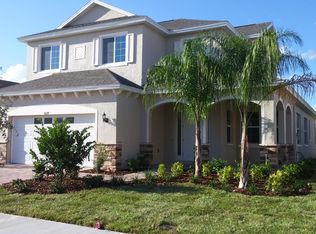
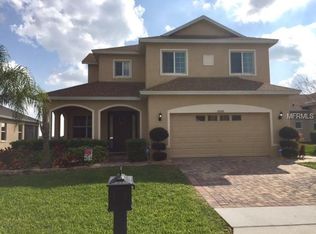
    This stunning home has TONS of upgrades and is just minutes from Disney and other attractions! With a unique lot overlooking the pond and has conservation to one side - this home is a MUST SEE!!! 3 bedrooms, 2.5 bathrooms AND a large den (with queen size murphy bed) which can easily be used as a 4th bedroom or office. Outside boasts a private covered and screened large patio/lanai with a SWIM SPA for relaxing year-round! Overlooking a serene pond for stunning water views this home has no rear neighbors and has a conservation area to the right to guarantee privacy and nature. The fully fenced yard and landscaped exterior provide a beautiful and peaceful outdoor space for you to relax and enjoy. This stunning home has been tastefully upgraded including a new roof in 2023, new gutters with leaf guards, screened front entrance, brick paved driveway and back porch, whole house water softener, whole house generator hook up, newer appliances and water heater, upgraded kitchen includes a double over and custom cabinets, engineered wood floors, crown molding, tray ceilings, plantation shutters at all windows. The garage has an a/c unit, epoxy floors and a screen door – enjoy as a man/woman cave or game room! Reclaimed water for irrigation to save on those water bills! The open plan design features a formal living room/dining room and a family room/kitchen combo. Split bedroom plan with the primary bedroom at the back of the home enjoys multiple windows for natural light. Primary bathroom has two sinks, granite countertops, a large tub and a separate shower. The gourmet kitchen has newer appliances, a double built-in oven, ceramic cooktop and granite countertops lots of cabinet space. There is also a breakfast bar with stools. The furniture is negotiable (except for the primary bedroom) The community has a community pool and a playground. This home has the added convenience of being close to Disney, major attractions and many restaurants, shopping, etc.

    Zillow last checked:

    Listing updated:

    Listed by:

    Alison Wheatley 352-396-1653,

    WHEATLEY REALTY GROUP 352-227-3834

    Bought with:

    RJ Zapata, 3533571

    THE C SMITH REAL ESTATE GROUP LLC

    Source: Stellar MLS,MLS#: G5105772MLS LogoOriginating MLS: Lake and Sumter

    Facts & features

    Interior

    Bedrooms & bathrooms
    • Bedrooms: 3
    • Bathrooms: 3
    • Full bathrooms: 2
    • 1/2 bathrooms: 1
    Primary bedroom
    • Features: Walk-In Closet(s)
    • Level: First
    • Area: 174 Square Feet
    • Dimensions: 15x11.6
    Bedroom 2
    • Features: Built-in Closet
    • Level: First
    • Area: 132 Square Feet
    • Dimensions: 12x11
    Bedroom 3
    • Features: Built-in Closet
    • Level: First
    • Area: 110 Square Feet
    • Dimensions: 11x10
    Den
    • Features: No Closet
    • Level: First
    • Area: 132 Square Feet
    • Dimensions: 12x11
    Dining room
    • Level: First
    • Area: 140 Square Feet
    • Dimensions: 14x10
    Family room
    • Level: First
    • Area: 224 Square Feet
    • Dimensions: 16x14
    Kitchen
    • Level: First
    • Area: 418 Square Feet
    • Dimensions: 22x19
    Living room
    • Level: First
    • Area: 192 Square Feet
    • Dimensions: 16x12
    Utility room
    • Level: First
    • Area: 48 Square Feet
    • Dimensions: 8x6
    Heating
    • Electric
    Cooling
    • Central Air
    Appliances
    • Included: Oven, Cooktop, Dishwasher, Disposal, Dryer, Electric Water Heater, Microwave, Refrigerator, Washer, Water Softener
    • Laundry: Inside, Laundry Room
    Features
    • High Ceilings, Kitchen/Family Room Combo, Living Room/Dining Room Combo, Open Floorplan, Split Bedroom, Walk-In Closet(s)
    • Flooring: Engineered Hardwood, Tile
    • Doors: Sliding Doors
    • Windows: Blinds
    • Has fireplace: No
    Interior area
    • Total structure area: 3,678
    • Total interior livable area: 2,346 sqft

    Property

    Parking
    • Total spaces: 2
    • Parking features: Garage - Attached
    • Attached garage spaces: 2
    • Details: Garage Dimensions: 20x20
    Features
    • Levels: One
    • Stories: 1
    • Patio & porch: Covered, Front Porch, Rear Porch, Screened
    • Has spa: Yes
    • Spa features: Swim Spa
    • Has view: Yes
    • View description: Pond
    • Has water view: Yes
    • Water view: Pond
    Lot
    • Size: 8,681 Square Feet
    Details
    • Additional structures: Shed(s)
    • Parcel number: 102426001100021700
    • Special conditions: None

    Construction

    Type & style
    • Home type: SingleFamily
    • Property subtype: Single Family Residence
    Materials
    • Block, Stucco
    • Foundation: Slab
    • Roof: Shingle
    Condition
    • Completed
    • New construction: No
    • Year built: 2014

    Utilities & green energy

    • Sewer: Public Sewer
    • Water: Public
    • Utilities for property: BB/HS Internet Available, Electricity Connected

    Community & HOA

    Community
    • Pet fee: $0 monthly
    • Subdivision: GREATER LAKES PH 2
    HOA
    • Has HOA: Yes
    • HOA fee: $45 monthly
    • HOA name: CIARA ORTIZ
    • HOA phone: 407-614-2627
    Location
    • Region: Clermont

    Financial & listing details

    • Price per square foot: $190/sqft
    • Tax assessed value: $401,597
    • Annual tax amount: $6,360
    • Date on market: 12/23/2025
    • Cumulative days on market: 48 days
    • Listing terms: Cash,Conventional,FHA,VA Loan
    • Ownership: Fee Simple
    • Total actual rent: 0
    • Electric utility on property: Yes
    • Road surface type: Asphalt

    Price history

    DateEventPrice
    2/25/2026Sold$445,000-1.1%$190/sqft
    Source: Stellar MLS #G5105772 Report a problem
    2/10/2026Pending sale$449,900$192/sqft
    Source: Stellar MLS #G5105772 Report a problem
    2/1/2026Price change$449,900-9.1%$192/sqft
    Source: Stellar MLS #G5105772 Report a problem
    1/23/2026Price change$494,900-1%$211/sqft
    Source: Stellar MLS #G5105772 Report a problem
    12/23/2025Listed for sale$499,900-2.9%$213/sqft
    Source: Stellar MLS #G5105772 Report a problem
    3/27/2025Sold$515,000-1%$220/sqft
    Source: Stellar MLS #O6221187 Report a problem
    2/17/2025Pending sale$519,990$222/sqft
    Source: Stellar MLS #O6221187 Report a problem
    1/23/2025Price change$519,990-1%$222/sqft
    Source: Stellar MLS #O6221187 Report a problem
    11/13/2024Price change$524,990-0.9%$224/sqft
    Source: Stellar MLS #O6221187 Report a problem
    9/26/2024Price change$530,000-3.6%$226/sqft
    Source: Stellar MLS #O6221187 Report a problem
    8/13/2024Price change$549,999-1.8%$234/sqft
    Source: Stellar MLS #O6221187 Report a problem
    7/12/2024Listed for sale$559,900-0.9%$239/sqft
    Source: Stellar MLS #O6221187 Report a problem
    7/11/2024Listing removed$565,000$241/sqft
    Source: Stellar MLS #T3516639 Report a problem
    5/30/2024Price change$565,000-0.9%$241/sqft
    Source: Stellar MLS #T3516639 Report a problem
    4/5/2024Listed for sale$569,999+0%$243/sqft
    Source: Stellar MLS #T3516639 Report a problem
    1/31/2024Listing removed--
    Source: Stellar MLS #S5096549 Report a problem
    1/18/2024Price change$569,900-1.7%$243/sqft
    Source: Stellar MLS #S5096549 Report a problem
    12/20/2023Listed for sale$580,000+125.2%$247/sqft
    Source: Stellar MLS #S5096549 Report a problem
    7/24/2014Sold$257,550$110/sqft
    Source: Public Record Report a problem

    Public tax history

    YearProperty taxesTax assessment
    2025$6,360 +494.4%$401,597 +66%
    2024$1,070 +25.7%$241,920 +3%
    2023$851 -72.8%$234,880 +3%
    2022$3,128 +1.4%$228,040 +3%
    2021$3,085 +0.4%$221,400 +1.4%
    2020$3,071 -2%$218,344 +2.3%
    2019$3,135 +4.1%$213,435 +1.9%
    2018$3,010 $209,456 +2.1%
    2017$3,010 +2.8%$205,148 +10.2%
    2016$2,929 +8.3%$186,078 +0.7%
    2015$2,704 +447.5%$184,785 +955.9%
    2014$494 $17,500
    Find assessor info on the county website

    Neighborhood: 34714

    Nearby schools

    GreatSchools rating
    Get a cash offer in 3 minutes
    Find out how much your home could sell for in as little as 3 minutes with a no-obligation cash offer.
    Estimated market value
    $445,100
    Get a cash offer in 3 minutes
    Find out how much your home could sell for in as little as 3 minutes with a no-obligation cash offer.
    Estimated market value
    $445,100