Tucked at the end of a quiet cul-de-sac, this two-story home delivers privacy, space, and style. The expansive backyard is lined with mature trees and no rear neighbors, creating your own private wooded sanctuary. Inside, the main level offers a bright, open layout with spacious living, dining, and kitchen areas, all styled with natural wood floors, crisp white trim, and modern finishes with lasting appeal. A large flex room with French doors works perfectly as an office, playroom, or formal space, while the half bath completes the main level. Upstairs, the primary suite features a walk-in closet and private bath, along with two more bedrooms, a full bath, and laundry room. The generously sized elevated deck overlooks your private backyard and is perfect for entertaining or unwinding, while the bright, open unfinished walkout basement offers space to expand. This home blends peaceful surroundings with modern comfort and style. Schedule a showing and see it for yourself!
Sold for $330,000
$330,000
16205 Monroe Ct, Urbandale, IA 50323
3beds
1,643sqft
Single Family Residence
Built in 2012
0.35 Acres Lot
$325,900 Zestimate®
$201/sqft
$2,402 Estimated rent
Home value
$325,900
$306,000 - $349,000
$2,402/mo
Zestimate® history
Owner options
List your home for rent
$2,402/mo
Rent Zestimate®
Find your next renter with Zillow Rental Manager. Plus, with online applications, you can quickly screen prospective tenants – for free.
$2,402/mo
Rent Zestimate®
Refinance and save
$2,274/mo
Est. payment
Refinancing to a lower rate could help reduce your monthly payments and save thousands over the life of the loan.
$2,274/mo
Est. payment
Explore your selling options
Work with a Zillow partner agent
Leverage their expertise and Zillow's premium Showcase listings to get your home seen by more buyers.
Get startedList with your own agent
Get your home in front of millions of buyers by listing it on Zillow.
Learn how to do itSell it yourself
Take full control of how buyers see your home on Zillow by listing For Sale by Owner (FSBO).
List your homeWhat's special
French doorsModern finishesBright open layoutElevated deckMature treesWalk-in closetNatural wood floors
Zillow last checked:
Listing updated:
Listed by:
Stephen Kerr (515)720-2294,
Century 21 Signature
Bought with:
Michelle Renken
RE/MAX Concepts
Source: DMMLS,MLS#: 720460 Originating MLS: Des Moines Area Association of REALTORS
Originating MLS: Des Moines Area Association of REALTORSFacts & features
Interior
Bedrooms & bathrooms
- Bedrooms: 3
- Bathrooms: 3
- Full bathrooms: 1
- 3/4 bathrooms: 1
- 1/2 bathrooms: 1
Heating
- Forced Air, Gas, Natural Gas
Cooling
- Central Air
Appliances
- Included: Dryer, Dishwasher, Microwave, Refrigerator, Stove, Washer
Features
- Dining Area, Window Treatments
- Flooring: Carpet, Hardwood, Tile
- Basement: Unfinished,Walk-Out Access
- Number of fireplaces: 1
- Fireplace features: Gas, Vented
Interior area
- Total structure area: 1,643
- Total interior livable area: 1,643 sqft
- Finished area below ground: 0
Property
Parking
- Total spaces: 2
- Parking features: Attached, Garage, Two Car Garage
- Attached garage spaces: 2
Features
- Levels: Two
- Stories: 2
Lot
- Size: 0.35 Acres
- Features: Irregular Lot
Details
- Parcel number: 1226201018
- Zoning: Res
Construction
Type & style
- Home type: SingleFamily
- Architectural style: Two Story
- Property subtype: Single Family Residence
Materials
- Vinyl Siding
- Foundation: Block, Poured
- Roof: Asphalt,Shingle
Condition
- Year built: 2012
Utilities & green energy
- Sewer: Public Sewer
- Water: Public
Community & HOA
Community
- Security: Smoke Detector(s)
HOA
- Has HOA: Yes
- HOA fee: $108 annually
- HOA name: Berkshire Homeowners Assc.
- Second HOA name: Berkshire Homeowners Assc.
- Second HOA phone: 515-231-7165
Location
- Region: Urbandale
Financial & listing details
- Price per square foot: $201/sqft
- Tax assessed value: $316,230
- Annual tax amount: $4,776
- Date on market: 6/18/2025
- Cumulative days on market: 113 days
- Listing terms: Cash,Conventional,FHA,VA Loan
- Road surface type: Concrete
Price history
| Date | Event | Price |
|---|---|---|
| 12/1/2025 | Sold | $330,000-2.9%$201/sqft |
Source:  DMMLS #720460 Report a problem DMMLS #720460 Report a problem | ||
| 10/13/2025 | Pending sale | $339,900$207/sqft |
Source: DMMLS #720460 Report a problem | ||
| 9/24/2025 | Price change | $339,900-1.5%$207/sqft |
Source: DMMLS #720460 Report a problem | ||
| 8/26/2025 | Price change | $344,999-1.1%$210/sqft |
Source: DMMLS #720460 Report a problem | ||
| 7/23/2025 | Price change | $348,999-0.3%$212/sqft |
Source: DMMLS #720460 Report a problem | ||
| 6/19/2025 | Listed for sale | $350,000+82.8%$213/sqft |
Source: DMMLS #720460 Report a problem | ||
| 4/8/2024 | Listing removed | -- |
Source: Zillow Rentals Report a problem | ||
| 3/22/2024 | Price change | $2,195-4.4%$1/sqft |
Source: Zillow Rentals Report a problem | ||
| 3/1/2024 | Listed for rent | $2,295+9.5%$1/sqft |
Source: Zillow Rentals Report a problem | ||
| 4/28/2022 | Listing removed | -- |
Source: Zillow Rental Network Premium Report a problem | ||
| 4/7/2022 | Listed for rent | $2,095+23.2%$1/sqft |
Source: Zillow Rental Network Premium Report a problem | ||
| 6/24/2016 | Listing removed | $1,700-5.6%$1/sqft |
Source: Reinhardt Properties Report a problem | ||
| 10/21/2015 | Listing removed | $1,800$1/sqft |
Source: Reinhardt Properties Report a problem | ||
| 9/13/2015 | Listed for rent | $1,800$1/sqft |
Source: Reinhardt Properties Report a problem | ||
| 7/26/2012 | Sold | $191,500-1.7%$117/sqft |
Source: DMMLS #396939 Report a problem | ||
| 3/3/2012 | Listed for sale | $194,900$119/sqft |
Source: Iowa Realty Co., Inc. #396939 Report a problem | ||
Public tax history
| Year | Property taxes | Tax assessment |
|---|---|---|
| 2025 | $4,862 +1.8% | $316,230 +4.6% |
| 2024 | $4,776 | $302,460 |
| 2023 | $4,776 +3.5% | $302,460 +15.5% |
| 2022 | $4,616 +2.2% | $261,970 +2.2% |
| 2021 | $4,516 +1.9% | $256,230 +8.1% |
| 2020 | $4,432 -5.6% | $237,130 |
| 2019 | $4,694 +10.5% | $237,130 +0.1% |
| 2018 | $4,248 | $236,970 +6.8% |
| 2017 | $4,248 +16.3% | $221,970 +8.4% |
| 2016 | $3,654 -3.5% | $204,780 +2.1% |
| 2015 | $3,788 +11.9% | $200,490 +4.5% |
| 2014 | $3,384 +169100% | $191,910 |
| 2013 | $2 | -- |
| 2012 | -- | -- |
| 2011 | $2 | -- |
| 2010 | $2 | -- |
| 2009 | $2 | -- |
Find assessor info on the county website
Neighborhood: 50323
Nearby homes
- $381,1004 bd3 ba1.3k sqft16209 Monroe Ct, Urbandale, IA 50323Off Market

- $340,0003 bd3 ba1.6k sqft16201 Monroe Ct, Urbandale, IA 50323Sold
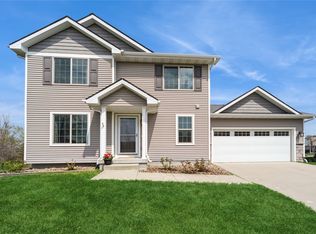
- $374,9004 bd3 ba1.4k sqft16215 Monroe Ct, Urbandale, IA 50323Sold

- $361,0003 bd4 ba1.6k sqft3709 162nd St, Urbandale, IA 50323Off Market
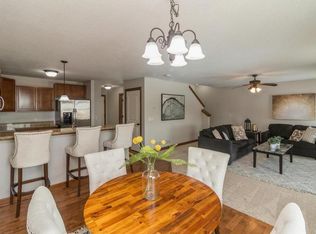
- $372,0004 bd3 ba1.3k sqft16219 Monroe Ct, Urbandale, IA 50323Sold
- $459,1005 bd4 ba2k sqft3710 161st St, Urbandale, IA 50323Off Market
- $445,0004 bd2 ba2.2k sqft3706 161st St, Urbandale, IA 50323Off Market
- $383,9004 bd4 ba1.6k sqft3706 162nd St, Urbandale, IA 50323Off Market
Nearby schools
GreatSchools rating
- 8/10Shuler Elementary SchoolGrades: K-5Distance: 0.2 mi
- 6/10Prairieview SchoolGrades: 9Distance: 2.1 mi
- 8/10Waukee Middle SchoolGrades: 6-8Distance: 2.2 mi
Schools provided by the listing agent
- District: Waukee
Source: DMMLS. This data may not be complete. We recommend contacting the local school district to confirm school assignments for this home.


Get pre-qualified for a loan
At Zillow Home Loans, we can pre-qualify you in as little as 5 minutes with no impact to your credit score.An equal housing lender. NMLS #10287.
Sell for more on Zillow
Get a Zillow Showcase℠ listing at no additional cost and you could sell for .
$325,900
2% more
+$6,518
With Zillow Showcase(estimated)
$332,418
- Iowa
- Dallas County
- Urbandale
- 50323
- 16205 Monroe Ct
Nearby cities
Nearby zip codes
Other Urbandale Topics
