Looking for a home just blocks away from Schuler Elementary, look no further. This 4 bed, 3 bath ranch home with a WALKOUT lower level is the one! It is unique with not one, but two primary ensuites, one on each floor! The main level has a vaulted ceiling and open floor plan. The great room boasts a gas fireplace for those winter nights. The kitchen, with newer refrigerator, is open to the dining area with an island that makes cooking a breeze. The sliders walk out to the deck and large yard with no backyard neighbors. There are 3 bedrooms on the main level, including one bedroom with a walk in closet and the primary ensuite with double sinks and a large walk in closet. The laundry room completes the main level. The lower level has a family room area and a game area, complete with a large bar for seating and serving guests. The bar area also has a microwave and bar refrigerator (brand new) that come with the home. Unique to the lower level is the suite feel of the bedroom with a massive closet space and bathroom with a large tile shower. The walkout leads to a covered patio with brick pavers. The roof was replaced in 2021, the water heater in 2024, and the HVAC system just got a deep clean and tune up in May 2025. This home is in a sought after location, close to trails, schools, shopping, and everything Waukee has to offer. Schuler Elementary is in the Waukee NW feeder system. All information obtained from seller and public records.
Sold for $374,900
$374,900
16215 Monroe Ct, Urbandale, IA 50323
4beds
1,414sqft
Single Family Residence
Built in 2010
0.26 Acres Lot
$372,400 Zestimate®
$265/sqft
$2,436 Estimated rent
Home value
$372,400
$350,000 - $398,000
$2,436/mo
Zestimate® history
Owner options
List your home for rent
$2,436/mo
Rent Zestimate®
Find your next renter with Zillow Rental Manager. Plus, with online applications, you can quickly screen prospective tenants – for free.
$2,436/mo
Rent Zestimate®
Refinance and save
$2,571/mo
Est. payment
Refinancing to a lower rate could help reduce your monthly payments and save thousands over the life of the loan.
$2,571/mo
Est. payment
Explore your selling options
Work with a Zillow partner agent
Leverage their expertise and Zillow's premium Showcase listings to get your home seen by more buyers.
Get startedList with your own agent
Get your home in front of millions of buyers by listing it on Zillow.
Learn how to do itSell it yourself
Take full control of how buyers see your home on Zillow by listing For Sale by Owner (FSBO).
List your homeWhat's special
Gas fireplaceGame areaMassive closet spaceOpen floor planLarge yardBrick paversCovered patio
Zillow last checked:
Listing updated:
Listed by:
Tracy Jagim (515)707-6055,
RE/MAX Precision
Bought with:
TAMMY ALBRIGHT
Iowa Realty Ankeny
Source: DMMLS,MLS#: 730056 Originating MLS: Des Moines Area Association of REALTORS
Originating MLS: Des Moines Area Association of REALTORSFacts & features
Interior
Bedrooms & bathrooms
- Bedrooms: 4
- Bathrooms: 3
- Full bathrooms: 1
- 3/4 bathrooms: 2
- Main level bedrooms: 3
Heating
- Forced Air, Gas, Natural Gas
Cooling
- Central Air
Appliances
- Included: Dishwasher, Microwave, Refrigerator, Stove
- Laundry: Main Level
Features
- Dining Area, Window Treatments
- Flooring: Carpet, Tile
- Basement: Finished,Walk-Out Access
- Has fireplace: Yes
- Fireplace features: Gas, Vented
Interior area
- Total structure area: 1,414
- Total interior livable area: 1,414 sqft
- Finished area below ground: 1,040
Property
Parking
- Total spaces: 2
- Parking features: Attached, Garage, Two Car Garage
- Attached garage spaces: 2
Features
- Stories: 1
- Patio & porch: Covered, Deck, Patio
- Exterior features: Deck, Patio
Lot
- Size: 0.26 Acres
Details
- Parcel number: 1226201016
- Zoning: R
Construction
Type & style
- Home type: SingleFamily
- Architectural style: Ranch
- Property subtype: Single Family Residence
Materials
- Stone, Vinyl Siding
- Foundation: Poured
- Roof: Asphalt,Shingle
Condition
- Year built: 2010
Utilities & green energy
- Sewer: Public Sewer
- Water: Public
Community & HOA
Community
- Security: Smoke Detector(s)
HOA
- Has HOA: Yes
- HOA fee: $110 annually
- HOA name: Bershire Estates Plat 3 and 4
- Second HOA name: Berkshire Estates Plats 3 and
- Second HOA phone: 515-231-7165
Location
- Region: Urbandale
Financial & listing details
- Price per square foot: $265/sqft
- Tax assessed value: $372,830
- Annual tax amount: $5,676
- Date on market: 11/7/2025
- Cumulative days on market: 174 days
- Listing terms: Cash,Conventional,FHA,VA Loan
- Road surface type: Concrete
Price history
| Date | Event | Price |
|---|---|---|
| 2/9/2026 | Sold | $374,900$265/sqft |
Source:  DMMLS #730056 Report a problem DMMLS #730056 Report a problem | ||
| 1/5/2026 | Pending sale | $374,900$265/sqft |
Source: DMMLS #730056 Report a problem | ||
| 11/18/2025 | Price change | $374,900-1.3%$265/sqft |
Source: DMMLS #730056 Report a problem | ||
| 11/10/2025 | Listed for sale | $379,900$269/sqft |
Source: DMMLS #730056 Report a problem | ||
| 11/6/2025 | Listing removed | $379,900$269/sqft |
Source: DMMLS #721748 Report a problem | ||
| 10/23/2025 | Price change | $379,900-1.3%$269/sqft |
Source: DMMLS #721748 Report a problem | ||
| 10/4/2025 | Price change | $384,900-1.3%$272/sqft |
Source: DMMLS #721748 Report a problem | ||
| 7/8/2025 | Listed for sale | $389,900+35.4%$276/sqft |
Source: DMMLS #721748 Report a problem | ||
| 11/20/2017 | Sold | $288,000$204/sqft |
Source: DMMLS #544837 Report a problem | ||
| 10/13/2017 | Price change | $288,000-1.4%$204/sqft |
Source: Iowa Realty Co., Inc. #544837 Report a problem | ||
| 9/30/2017 | Price change | $292,000-1.8%$207/sqft |
Source: Iowa Realty Co., Inc. #544837 Report a problem | ||
| 9/1/2017 | Price change | $297,500-0.8%$210/sqft |
Source: Iowa Realty Co., Inc. #544837 Report a problem | ||
| 7/27/2017 | Listed for sale | $300,000$212/sqft |
Source: Iowa Realty Co., Inc. #544837 Report a problem | ||
Public tax history
| Year | Property taxes | Tax assessment |
|---|---|---|
| 2025 | $5,616 +1.9% | $372,830 +3.7% |
| 2024 | $5,512 +1.4% | $359,540 |
| 2023 | $5,434 +4.5% | $359,540 +17.1% |
| 2022 | $5,200 +6.4% | $306,990 +3.2% |
| 2021 | $4,886 +2% | $297,600 +12.2% |
| 2020 | $4,792 -4.7% | $265,190 |
| 2019 | $5,030 +17.9% | $265,190 +1% |
| 2018 | $4,268 | $262,460 +13.3% |
| 2017 | $4,268 +8.3% | $231,680 +5.1% |
| 2016 | $3,942 +0.5% | $220,500 +1.9% |
| 2015 | $3,922 +12.4% | $216,320 +4.5% |
| 2014 | $3,490 +24.2% | $206,910 |
| 2013 | $2,810 -1.1% | -- |
| 2012 | $2,842 +142000% | -- |
| 2011 | $2 | -- |
| 2010 | $2 | -- |
| 2009 | $2 | -- |
Find assessor info on the county website
Neighborhood: 50323
Nearby homes
- $381,1004 bd3 ba1.3k sqft16209 Monroe Ct, Urbandale, IA 50323Off Market

- $372,0004 bd3 ba1.3k sqft16219 Monroe Ct, Urbandale, IA 50323Sold
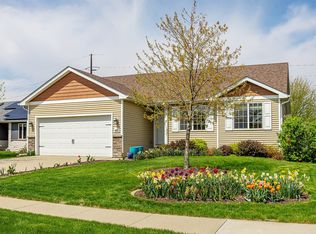
- $336,7003 bd3 ba1.2k sqft16223 Monroe Ct, Urbandale, IA 50323Off Market

- $330,0003 bd3 ba1.6k sqft16205 Monroe Ct, Urbandale, IA 50323Sold

- $383,9004 bd4 ba1.6k sqft3706 162nd St, Urbandale, IA 50323Off Market
- $375,9004 bd3 ba1.3k sqft3707 163rd St, Urbandale, IA 50323Off Market
- $412,8004 bd3 ba1.3k sqft16227 Monroe Ct, Urbandale, IA 50323Off Market
- $340,0003 bd3 ba1.6k sqft16201 Monroe Ct, Urbandale, IA 50323Sold
Nearby schools
GreatSchools rating
- 8/10Shuler Elementary SchoolGrades: K-5Distance: 0.1 mi
- 6/10Prairieview SchoolGrades: 9Distance: 2.1 mi
- 8/10Waukee Middle SchoolGrades: 6-8Distance: 2.2 mi
Schools provided by the listing agent
- District: Waukee
Source: DMMLS. This data may not be complete. We recommend contacting the local school district to confirm school assignments for this home.


Get pre-qualified for a loan
At Zillow Home Loans, we can pre-qualify you in as little as 5 minutes with no impact to your credit score.An equal housing lender. NMLS #10287.
Sell for more on Zillow
Get a Zillow Showcase℠ listing at no additional cost and you could sell for .
$372,400
2% more
+$7,448
With Zillow Showcase(estimated)
$379,848
- Iowa
- Dallas County
- Urbandale
- 50323
- 16215 Monroe Ct
Nearby cities
Nearby zip codes
Other Urbandale Topics
