Welcome to this spacious home featuring 4 generously sized bedrooms and an open-concept living room, dining room, and kitchen—perfect for entertaining guests or enjoying everyday living. Located in a nice neighborhood with convenient access to major roads, this home offers both comfort and accessibility. Home will need flooring throughout. The motivated seller is motivated, so don’t miss this opportunity to make this home your own! Schedule your showing today!
For sale
$220,000
16205 Sun View Ln, Conroe, TX 77302
4beds
1,761sqft
Single Family Residence
Built in 2004
6,804 Square Feet Lot
$216,000 Zestimate®
$125/sqft
$42/mo HOA
What's special
Perfect for entertaining guests
- 36 days
- 207
- 10
Zillow last checked:
Listing updated:
Listed by:
Jonna Robbins TREC #0822607 832-768-8014,
Orchard Brokerage
Source: HAR,MLS#: 53951724
Facts & features
Interior
Bedrooms & bathrooms
- Bedrooms: 4
- Bathrooms: 2
- Full bathrooms: 2
Primary bedroom
- Level: First
- Area: 169
- Dimensions: 13 x 13
Bedroom
- Level: First
- Area: 90
- Dimensions: 10 x 9
Bedroom
- Level: First
- Area: 90
- Dimensions: 10 x 9
Bedroom
- Level: First
- Area: 182
- Dimensions: 13 x 14
Dining room
- Level: First
- Area: 168
- Dimensions: 14 x 12
Kitchen
- Level: First
- Area: 108
- Dimensions: 9 x 12
Living room
- Level: First
- Area: 336
- Dimensions: 24 x 14
Heating
- Natural Gas
Cooling
- Ceiling Fan(s), Electric
Appliances
- Included: Disposal, Refrigerator, Electric Oven, Electric Range, Dishwasher
- Laundry: Electric Dryer Hookup, Washer Hookup
Features
- All Bedrooms Down, Primary Bed - 1st Floor, Walk-In Closet(s)
- Flooring: Concrete, Wood
- Windows: Window Coverings
Interior area
- Total structure area: 1,761
- Total interior livable area: 1,761 sqft
Property
Parking
- Total spaces: 2
- Parking features: Attached
- Attached garage spaces: 2
Features
- Stories: 1
- Exterior features: Back Green Space
- Fencing: Back Yard
Lot
- Size: 6,804 Square Feet
- Features: Back Yard, Subdivided, 0 Up To 1/4 Acre
Details
- Parcel number: 315624
Construction
Type & style
- Home type: SingleFamily
- Architectural style: Traditional
- Property subtype: Single Family Residence
Materials
- Brick
- Foundation: Slab
- Roof: Composition
Condition
- New construction: No
- Year built: 2004
Utilities & green energy
- Sewer: Public Sewer
- Water: Public
Community & HOA
Community
- Subdivision: Summerset Estates 01
HOA
- Has HOA: Yes
- HOA fee: $125 quarterly
Location
- Region: Conroe
Financial & listing details
- Price per square foot: $125/sqft
- Tax assessed value: $248,711
- Annual tax amount: $3,851
- Date on market: 10/12/2026
- Listing terms: Cash,Conventional,FHA,VA Loan
- Ownership: Full Ownership
Estimated market value
$216,000
$205,000 - $227,000
$1,849/mo
Price history
| Date | Event | Price |
|---|---|---|
| 10/12/2026 | Listed for sale | $220,000$125/sqft |
Source:  HAR #53951724 Report a problem | ||
Public tax history
| Year | Property taxes | Tax assessment |
|---|---|---|
| 2025 | -- | $248,711 +9.6% |
| 2024 | $1,269 -0.1% | $226,875 +10% |
| 2023 | $1,270 | $206,250 +0.8% |
| 2022 | -- | $204,540 +20% |
| 2021 | $2,254 -9.8% | $170,450 +10% |
| 2020 | $2,500 +9.5% | $154,950 +10% |
| 2019 | $2,283 +7.7% | $140,860 +10% |
| 2018 | $2,119 +11.5% | $128,050 +10% |
| 2017 | $1,900 +4.8% | $116,410 +10% |
| 2016 | $1,813 +15.6% | $105,830 +10% |
| 2015 | $1,568 | $96,210 +10% |
| 2014 | $1,568 | $87,460 +10% |
| 2013 | -- | $79,510 |
| 2012 | -- | $79,510 |
| 2011 | -- | $79,510 |
| 2010 | -- | $79,510 -17.7% |
| 2009 | -- | $96,620 |
| 2008 | -- | $96,620 -4.8% |
| 2007 | -- | $101,510 |
| 2006 | -- | $101,510 |
| 2005 | -- | $101,510 +407.6% |
| 2004 | -- | $20,000 |
Find assessor info on the county website
Monthly payment
Est. payment
Payment breakdown
Explore the cost of this home by adjusting the details. Changes won't be saved.Climate risks
Neighborhood: Summerset Estates
Nearby schools
Schools provided by the listing agent
- Elementary: San Jacinto Elementary School (Conroe)
- Middle: Moorhead Junior High School
- High: Caney Creek High School
Source: HAR. This data may not be complete. We recommend contacting the local school district to confirm school assignments for this home.

Similar homes
- $199,9953 bd2 ba1.5k sqft16359 Long Valley Ct, Conroe, TX 77302For Sale
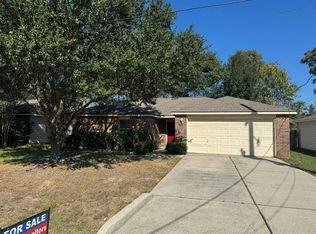 MLS ID #68490444, Carl Bradley, Eagle, Realtors. HAR
- $210,0004 bd2 ba1.5k sqft16396 Red Tail Hawk Ct, Conroe, TX 77302For Sale
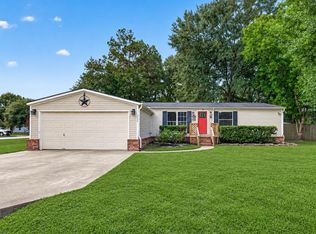 MLS ID #12380248, Tiffany Wells, JLA Realty. HAR
- $199,9003 bd2 ba1.2k sqft16368 Many Trees Ln, Conroe, TX 77302For Sale
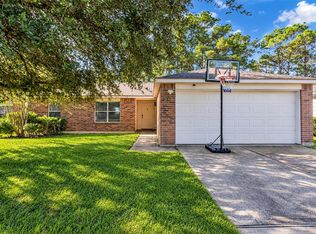 MLS ID #20420009, Lisa Warren, Coldwell Banker Realty - The Woodlands. HAR
- $184,9994 bd2 ba1.5k sqft16400 Hill Country Dr, Conroe, TX 77302For Sale
 MLS ID #91425694, Chet Polniazek, 1st Texas Realty Services. HAR
