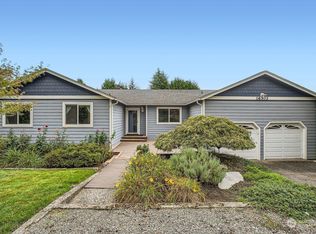
Experience epitome of modern + comfortable living w/enviable yard! Fresh landscaping + recent exterior paint elevate curb appeal. Updated laminate hardwd flrs, paint refresh, trim work & windows exude contemporary vibes. Upper level welcomes w/sunlit LR, vaulted ceilings & cozy wood FP. Chef's kitchen feat quartz counters, subway bksplsh, single basin sink, SS appl, white cabinetry. Retreat to primary bdrm oasis, w/attached en-suite w/intricate tile W-I shower & its own stackable W+D 4ultimate convenience. Also upstairs, updated full bath & 2nd bdrm. Lower level has spectacular 2nd full kit, LR w/FP, slider 2back, a dreamy storage-clad utility/mud room, full bath, 2 bdrms. Embraced by mature foliage is spacious, fenced yard w/garden beds.
Sold
Listed by: Keller Williams Realty PS • Edgar Sarkisyan
Bought with: eXp Realty
$790,000
16206 46th Avenue S, Tukwila, WA 98188
4beds
2,120sqft
Single Family Residence
Built in 1962
9,208 Square Feet Lot
$764,800 Zestimate®
$373/sqft
$3,552 Estimated rent
Home value
$764,800
$727,000 - $803,000
$3,552/mo
Zestimate® history
Owner options
List your home for rent
$3,552/mo
Rent Zestimate®
Find your next renter with Zillow Rental Manager. Plus, with online applications, you can quickly screen prospective tenants – for free.
$3,552/mo
Rent Zestimate®
Refinance and save
$4,853/mo
Est. payment
Refinancing to a lower rate could help reduce your monthly payments and save thousands over the life of the loan.
$4,853/mo
Est. payment
Explore your selling options
Work with a Zillow partner agent
Leverage their expertise and Zillow's premium Showcase listings to get your home seen by more buyers.
Get startedList with your own agent
Get your home in front of millions of buyers by listing it on Zillow.
Learn how to do itSell it yourself
Take full control of how buyers see your home on Zillow by listing For Sale by Owner (FSBO).
List your homeWhat's special
Attached en - suiteMud roomTrim workVaulted ceilingsQuartz countersSingle basin sinkFresh landscaping
Zillow last checked:
Listing updated:
Offers reviewed: Mar 11
Listed by:
Edgar Sarkisyan,
Keller Williams Realty PS
Bought with:
Thao Thi Kim Dang, 121511
eXp Realty
Thang Do, 139268
eXp Realty
Source: NWMLS as distributed by MLS GRID,MLS#: 2206787
Facts & features
Interior
Bedrooms & bathrooms
- Bedrooms: 4
- Bathrooms: 3
- Full bathrooms: 2
- 3/4 bathrooms: 1
Primary bedroom
- Level: Second
Bedroom
- Level: Second
Bedroom
- Level: Lower
Bedroom
- Level: Lower
Bathroom full
- Level: Second
Bathroom full
- Level: Lower
Bathroom three quarter
- Level: Second
Dining room
- Level: Second
Entry hall
- Level: Split
Family room
- Level: Lower
Kitchen with eating space
- Level: Lower
Kitchen without eating space
- Level: Second
Living room
- Level: Second
Utility room
- Level: Second
Utility room
- Level: Lower
Heating
- Fireplace, Forced Air, Natural Gas
Cooling
- None
Appliances
- Included: Dishwasher_, Dryer, Refrigerator_, SeeRemarks_, StoveRange_, Washer, Dishwasher, Refrigerator, See Remarks, StoveRange, Water Heater: Gas, Water Heater Location: Utility Closet Downstairs
Features
- Bath Off Primary, Dining Room
- Flooring: Ceramic Tile, Laminate, Carpet
- Windows: Double Pane/Storm Window
- Basement: Daylight,Finished
- Number of fireplaces: 2
- Fireplace features: Gas, Wood Burning, Lower Level: 1, Main Level: 1, Fireplace
Interior area
- Total structure area: 2,120
- Total interior livable area: 2,120 sqft
Property
Parking
- Total spaces: 2
- Parking features: Attached Garage
- Attached garage spaces: 2
Features
- Levels: Multi/Split
- Entry location: Split
- Patio & porch: Ceramic Tile, Laminate Hardwood, Wall to Wall Carpet, Second Kitchen, Bath Off Primary, Double Pane/Storm Window, Dining Room, Vaulted Ceiling(s), Fireplace, Water Heater
- Has view: Yes
- View description: Territorial
Lot
- Size: 9,208 Square Feet
- Dimensions: 110 x 77 x 119 x 58 x 19
- Features: Curbs, Open Lot, Paved, Deck, Fenced-Fully, Gas Available
- Topography: Level,Terraces
- Residential vegetation: Garden Space
Details
- Parcel number: 9314900010
- Zoning description: LDR
- Special conditions: Standard
- Other equipment: Leased Equipment: None
Construction
Type & style
- Home type: SingleFamily
- Architectural style: Split Entry
- Property subtype: Single Family Residence
Materials
- Wood Siding
- Foundation: Poured Concrete
- Roof: Torch Down
Condition
- Year built: 1962
Utilities & green energy
- Electric: Company: PSE
- Sewer: Sewer Connected, Company: Valley View Sewer
- Water: Public, Company: Highline
Community & HOA
Community
- Subdivision: Tukwila
Location
- Region: Tukwila
Financial & listing details
- Price per square foot: $373/sqft
- Tax assessed value: $662,000
- Annual tax amount: $5,813
- Offers reviewed: 03/11/2024
- Date on market: 4/2/2024
- Cumulative days on market: 841 days
- Listing terms: Conventional,FHA,VA Loan
- Inclusions: Dishwasher, Dryer, Refrigerator, SeeRemarks, StoveRange, Washer, LeasedEquipment
Price history
| Date | Event | Price |
|---|---|---|
| 4/4/2024 | Sold | $790,000+1.9%$373/sqft |
Source:  NWMLS as distributed by MLS GRID #2206787 Report a problem NWMLS as distributed by MLS GRID #2206787 Report a problem | ||
| 3/9/2024 | Pending sale | $774,950$366/sqft |
Source: NWMLS as distributed by MLS GRID #2206787 Report a problem | ||
| 3/6/2024 | Listed for sale | $774,950+84.5%$366/sqft |
Source: NWMLS as distributed by MLS GRID #2206787 Report a problem | ||
| 7/2/2019 | Sold | $420,000$198/sqft |
Source: Public Record Report a problem | ||
Public tax history
| Year | Property taxes | Tax assessment |
|---|---|---|
| 2025 | $8,787 +24.7% | $662,000 +15.3% |
| 2024 | $7,046 +18.7% | $574,000 +14.6% |
| 2023 | $5,935 +2.1% | $501,000 -2.7% |
| 2022 | $5,813 +2.3% | $515,000 +15.7% |
| 2021 | $5,685 +9.9% | $445,000 +13.8% |
| 2020 | $5,175 +3.8% | $391,000 +3.4% |
| 2019 | $4,986 +16.4% | $378,000 +8.6% |
| 2018 | $4,284 +0.3% | $348,000 +13% |
| 2017 | $4,270 +45.7% | $308,000 +13.7% |
| 2016 | $2,930 | $271,000 +9.3% |
| 2015 | $2,930 | $248,000 +11.7% |
| 2014 | $2,930 | $222,000 +20% |
| 2013 | $2,930 | $185,000 -2.6% |
| 2012 | -- | $190,000 -10.8% |
| 2011 | -- | $213,000 -14.5% |
| 2010 | -- | $249,000 |
| 2009 | -- | $249,000 +2% |
| 2007 | -- | $244,000 +6.6% |
| 2006 | -- | $229,000 +6.5% |
| 2005 | -- | $215,000 +26.5% |
| 2001 | $2,076 +4.2% | $170,000 +9% |
| 2000 | $1,992 | $156,000 |
Find assessor info on the county website
Neighborhood: 98188
Nearby homes
- $530,0004 bd2 ba2k sqft16046 46th Ave S, Tukwila, WA 98188Sold

- $725,0003 bd2 ba1.8k sqft4504 S 163rd Pl, Seattle, WA 98188For Sale

- $890,0005 bd3 ba3.3k sqft16302 47th Pl S, Seattle, WA 98188Sold
- $635,0004 bd2 ba1.3k sqft16311 45th Pl S, Tukwila, WA 98188Sold
- $685,0004 bd3 ba2.5k sqft16213 48th Ave S, Tukwila, WA 98188Sold
- $675,0003 bd2 ba1.5k sqft4632 S 164th St, Seattle, WA 98188Sold
- $580,0003 bd2 ba1.6k sqft16217 48th Ave S, Tukwila, WA 98188Sold
- $732,0003 bd2 ba1.4k sqft4736 S 164th St, Tukwila, WA 98188For Sale
Nearby schools
GreatSchools rating
- 4/10Mcmicken Heights Elementary SchoolGrades: PK-5Distance: 0.6 mi
- 5/10Chinook Middle SchoolGrades: 6-8Distance: 1.6 mi
- 1/10Tyee High SchoolGrades: 9-12Distance: 1.6 mi
Get a cash offer in 3 minutes
Find out how much your home could sell for in as little as 3 minutes with a no-obligation cash offer.
Estimated market value
$764,800
Get a cash offer in 3 minutes
Find out how much your home could sell for in as little as 3 minutes with a no-obligation cash offer.
Estimated market value
$764,800
- Washington
- King County
- Tukwila
- 98188
- 16206 46th Avenue S
Nearby cities
Nearby zip codes
Other Tukwila Topics
