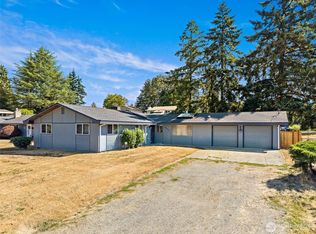
Beautifully updated home on a spacious, private lot in a convenient Tukwila location! This move-in ready property features a fully refreshed interior with an updated kitchen, fresh paint throughout, and modern finishes that create a clean, inviting feel. Recent improvements include a newly leveled and usable yard—perfect for outdoor living, entertaining, or future potential. Major upgrade: home is connected to sewer (no septic), and the property also includes a side sewer stub on-site ideal for future expansion or development. Garage includes built-in storage shelving for added functionality. Ample parking, privacy, and a large lot with potential to build an additional home make this an excellent opportunity for homeowners, investors, or builders (buyer to verify). Easy access to I-5, I-405, Hwy 167, Sea-Tac Airport, and light rail for a seamless commute.
Pending inspection
Listed by: John L. Scott, Inc • Kamaljit Singh
$732,000
4736 164th, Tukwila, WA 98188
3beds
1,480sqft
Single Family Residence
Built in 1960
0.42 Acres Lot
$712,300 Zestimate®
$495/sqft
$-- HOA
What's special
Ample parkingModern finishesUpdated kitchenBeautifully updated homeFresh paint throughoutFully refreshed interiorSpacious private lot
- 128 days
- 150
- 6
Zillow last checked:
Listing updated:
Listed by:
Kamaljit Singh,
John L. Scott, Inc
Source: NWMLS as distributed by MLS GRID,MLS#: 2511372
Facts & features
Interior
Bedrooms & bathrooms
- Bedrooms: 3
- Bathrooms: 2
- Full bathrooms: 1
- 3/4 bathrooms: 1
- Main level bathrooms: 2
- Main level bedrooms: 3
Primary bedroom
- Level: Main
Bedroom
- Level: Main
Bedroom
- Level: Main
Bathroom full
- Level: Main
Bathroom three quarter
- Level: Main
Dining room
- Level: Main
Entry hall
- Level: Main
Kitchen with eating space
- Level: Main
Living room
- Level: Main
Utility room
- Level: Main
Heating
- Fireplace, Wall Furnace, Electric
Cooling
- Wall Unit(s)
Appliances
- Included: Dishwasher, Dryer, Microwave, Refrigerator, Stove(s)/Range(s), Washer, Dishwasher(s), Dryer(s), Microwave(s), Refrigerator(s), Washer(s), Water Heater: Electric, Water Heater Location: Utility Room
Features
- Flooring: Laminate
- Basement: None
- Number of fireplaces: 1
- Fireplace features: Wood Burning, Main Level: 1, Fireplace
Interior area
- Total structure area: 1,480
- Total interior livable area: 1,480 sqft
Property
Parking
- Total spaces: 2
- Parking features: Attached Garage
- Has attached garage: Yes
- Covered spaces: 2
Features
- Levels: One
- Stories: 1
- Entry location: Main
- Patio & porch: Fireplace, Water Heater
Lot
- Size: 0.42 Acres
- Features: Dead End Street, Open Lot, Paved, Cable TV, Fenced-Fully, High Speed Internet
Details
- Parcel number: 5379800440
- Special conditions: Standard
Construction
Type & style
- Home type: SingleFamily
- Architectural style: 1 Story
- Property subtype: Single Family Residence
Materials
- Wood Siding, Wood Products
- Roof: Composition
Condition
- Year built: 1960
- Major remodel year: 1960
Utilities & green energy
- Sewer: Sewer Connected
- Water: Public
Community & HOA
Community
- Subdivision: Tukwila
Location
- Region: Tukwila
Financial & listing details
- Price per square foot: $495/sqft
- Tax assessed value: $626,000
- Annual tax amount: $7,582
- Date on market: 4/30/2026
- Cumulative days on market: 129 days
- Listing terms: Conventional,FHA,VA Loan
- Inclusions: Dishwasher(s), Dryer(s), Microwave(s), Refrigerator(s), Stove(s)/Range(s), Washer(s)
Estimated market value
$712,300
$677,000 - $748,000
$3,141/mo
Price history
| Date | Event | Price |
|---|---|---|
| 8/17/2026 | Pending sale | $732,000$495/sqft |
Source:  NWMLS as distributed by MLS GRID #2511372 Report a problem NWMLS as distributed by MLS GRID #2511372 Report a problem | ||
| 5/29/2026 | Price change | $732,000-2.8%$495/sqft |
Source: NWMLS as distributed by MLS GRID #2511372 Report a problem | ||
| 5/1/2026 | Listed for sale | $752,999+79.3%$509/sqft |
Source: NWMLS as distributed by MLS GRID #2511372 Report a problem | ||
| 6/27/2019 | Sold | $420,000-4.5%$284/sqft |
Source: NWMLS as distributed by MLS GRID #1435364 Report a problem | ||
| 3/21/2019 | Listed for sale | $440,000-2.2%$297/sqft |
Source: John L Scott Real Estate #1425020 Report a problem | ||
| 10/22/2018 | Listing removed | $2,200$1/sqft |
Source: Owner Report a problem | ||
| 10/10/2018 | Price change | $2,200-12%$1/sqft |
Source: Owner Report a problem | ||
| 9/5/2018 | Listed for rent | $2,500$2/sqft |
Source: Owner Report a problem | ||
| 1/8/2018 | Listing removed | $450,000$304/sqft |
Source: Skyline Properties, Inc. #1194802 Report a problem | ||
| 11/4/2017 | Price change | $450,000-2.2%$304/sqft |
Source: Skyline Properties, Inc. #1194802 Report a problem | ||
| 9/16/2017 | Listed for sale | $460,000+152.7%$311/sqft |
Source: Local MLS #1194802 Report a problem | ||
| 10/21/2016 | Sold | $182,000+10.3%$123/sqft |
Source: NWMLS as distributed by MLS GRID #1030150 Report a problem | ||
| 4/1/2016 | Sold | $165,000$111/sqft |
Source: Public Record Report a problem | ||
| 5/14/2015 | Sold | $165,000$111/sqft |
Source: Public Record Report a problem | ||
Public tax history
| Year | Property taxes | Tax assessment |
|---|---|---|
| 2025 | $8,190 +8% | $626,000 -0.6% |
| 2024 | $7,582 +16.8% | $630,000 +14.5% |
| 2023 | $6,491 +2.1% | $550,000 -2.7% |
| 2022 | $6,355 +2.3% | $565,000 +15.8% |
| 2021 | $6,213 +9.8% | $488,000 +13.8% |
| 2020 | $5,658 +4% | $429,000 +3.6% |
| 2019 | $5,441 +14.8% | $414,000 +7% |
| 2018 | $4,741 -0.3% | $387,000 +12.8% |
| 2017 | $4,754 +63.7% | $343,000 +27.5% |
| 2016 | $2,904 | $269,000 +9.3% |
| 2015 | $2,904 | $246,000 +11.8% |
| 2014 | $2,904 | $220,000 +19.6% |
| 2013 | $2,904 | $184,000 -5.2% |
| 2012 | -- | $194,000 -11% |
| 2011 | -- | $218,000 -14.2% |
| 2010 | -- | $254,000 |
| 2009 | -- | $254,000 -0.4% |
| 2007 | -- | $255,000 +14.3% |
| 2006 | -- | $223,000 +6.7% |
| 2005 | -- | $209,000 +54.8% |
| 2001 | $1,649 +8.5% | $135,000 +13.4% |
| 2000 | $1,520 | $119,000 |
Find assessor info on the county website
Monthly payment
Est. payment
Payment breakdown
Explore the cost of this home by adjusting the details. Changes won't be saved.Climate risks
Neighborhood: 98188
Nearby schools
Schools provided by the listing agent
- Middle: Showalter Mid
- High: Foster Snr High
Source: NWMLS as distributed by MLS GRID. This data may not be complete. We recommend contacting the local school district to confirm school assignments for this home.
Similar homes
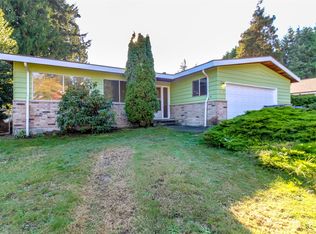
- $729,9953 bd3 ba1.7k sqftSouthern Pac Ld. Huntington Park Addition, Des Moines, WA 98198Active
 MLS ID #2570226, Jessica Jee. NWMLS as distributed by MLS GRID
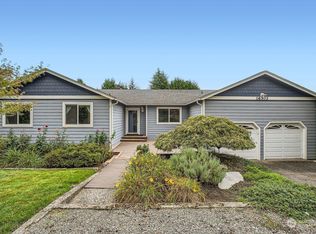
 - $670,0003 bd2 ba1.7k sqft20224 106th Avenue SE, Kent, WA 98031Active
 MLS ID #2574015, Tamara Liebhauser. NWMLS as distributed by MLS GRID
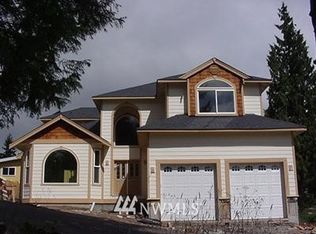
 - $749,9505 bd2 ba1.9k sqft23427 100th Avenue SE, Kent, WA 98031Active
 MLS ID #2568823, Donya Karimi. NWMLS as distributed by MLS GRID
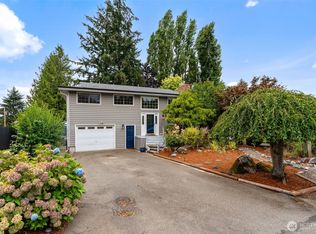
 - $699,9504 bd2 ba1.3k sqft16749 128th Avenue SE, Renton, WA 98058Active
 MLS ID #2565491, Richard Bezus. NWMLS as distributed by MLS GRID
