Ready for a completely custom, lakeside lifestyle in one of the premier communities of Lakewood Ranch? Now available in The Lake Club is this custom Todd Johnston residence that is brimming with contemporary style, sparkling lake views, and the little touches throughout the home that make living here a true joy. Located in the original phase of The Lake Club, you’ll arrive home from the gated entrance to streets lined with mature palms and oaks, and you can take advantage of the proximity of the clubhouse and amenities. Boasting over 3,400 SF, this home has a space for every lifestyle, whether you enjoy formal entertaining, casual gatherings, or outdoor get togethers. From the solid double front door, you’re invited into the foyer where you get the first glimpses of the southwestern lake views and custom upgrades including porcelain tile flooring; impact windows and sliders, designer light fixtures, custom feature walls, tray ceilings with sound system, and more. The formal living and dining spaces set the stage for holiday meals and elegant entertaining, or wind down with casual weeknights in the family room and dinette nook. The chef’s kitchen is truly the star of this home showcasing custom slab cabinetry, waterfall stone counters, peninsula seating, and a central island with prep sink, 2 wine refrigerators, and reverse osmosis system. The top-of-the-line appliance suite by Thermador makes cooking a breeze with a 6-burner gas cooktop, warming drawer, dishwasher, refrigerator, built-in steam wall oven, microwave, and your own coffee station with built-in Miele cappuccino machine. The family room is the ideal hang out space with a custom feature wall of art display niches and fireplace, plus two walls of sliding glass doors connecting you to the outdoors. The travertine paver lanai takes center stage with a completely custom pool that is truly a work of art with waterfall, sunshelf, and raised spa that maximizes the lake views. Surrounded by a classic colonnade screen enclosure, the lanai offers two separate covered entertaining areas and custom outdoor kitchen outfitted with stainless steel grill, separate side burner, bar fridge, and your very own pizza oven! Inside the spacious primary suite offers dual views of the lanai and pool, separate seating area, large walk-in closet with his and hers built-ins, and a custom morning bar so you don’t need to leave your bedroom for morning coffee. The en-suite bathroom is truly a spa experience with custom tile walls and floors, jetted soaking tub; vanity with extra storage, large built-in mirrored medicine cabinet, towel warmer, his and her’s private water closets, TV within the mirror and a spacious frameless glass walk-in shower with rain heads, body sprays, and steam. When you crave privacy, retreat to the study with custom leather-look floors and built-in storage cabinetry that is tucked away from the action of the home. There is even a large bonus room with lakes views and French doors to the lanai that offers a versatile space for a media room, hobby room, den, or anything your lifestyle desires. Guests will find comfort in their own spacious bedrooms complete with walk-in closets and en-suite bathrooms; one bathroom also offers additional access as a full pool bath. Completing this impressive residence is a laundry room, and 3-car side-loading garage. The Lake Club is an exclusive premier, gated community with a Grande Clubhouse, restaurant, pool, tennis, pickleball and more.
Sold for $2,145,000
$2,145,000
16206 BAYCROSS DRIVE, LAKEWOOD RANCH, FL 34202
3beds
3,438sqft
Single Family Residence
Built in 2014
0.35 Acres Lot
$2,141,200 Zestimate®
$624/sqft
$7,557 Estimated rent
Home value
$2,141,200
$1.97M - $2.31M
$7,557/mo
Zestimate® history
Owner options
List your home for rent
$7,557/mo
Rent Zestimate®
Find your next renter with Zillow Rental Manager. Plus, with online applications, you can quickly screen prospective tenants – for free.
$7,557/mo
Rent Zestimate®
Refinance and save
$16,056/mo
Est. payment
Refinancing to a lower rate could help reduce your monthly payments and save thousands over the life of the loan.
$16,056/mo
Est. payment
Explore your selling options
Work with a Zillow partner agent
Leverage their expertise and Zillow's premium Showcase listings to get your home seen by more buyers.
Get startedList with your own agent
Get your home in front of millions of buyers by listing it on Zillow.
Learn how to do itSell it yourself
Take full control of how buyers see your home on Zillow by listing For Sale by Owner (FSBO).
List your homeWhat's special
Gated entranceSparkling lake viewsTravertine paver lanaiPeninsula seatingClassic colonnade screen enclosureTowel warmerWaterfall stone counters
Zillow last checked:
Listing updated:
Listed by:
Stacy Haas, PL 941-587-4359,
MICHAEL SAUNDERS & COMPANY 941-907-9595
Bought with:
Mackenzie Davis-Mahan, 3399972
DOWNING FRYE REALTY, INC.
Source: Stellar MLS,MLS#: A4675810 Originating MLS: Sarasota - Manatee
Originating MLS: Sarasota - Manatee
Facts & features
Interior
Bedrooms & bathrooms
- Bedrooms: 3
- Bathrooms: 3
- Full bathrooms: 3
Rooms
- Room types: Bonus Room, Breakfast Room Separate, Den/Library/Office, Family Room, Dining Room, Living Room, Utility Room
Primary bedroom
- Features: En Suite Bathroom, Stone Counters, Wet Bar, Walk-In Closet(s)
- Level: First
- Area: 320 Square Feet
- Dimensions: 20x16
Bedroom 2
- Features: En Suite Bathroom, Jack & Jill Bathroom, Walk-In Closet(s)
- Level: First
- Area: 182 Square Feet
- Dimensions: 14x13
Bedroom 3
- Features: En Suite Bathroom, Jack & Jill Bathroom, Walk-In Closet(s)
- Level: First
- Area: 156 Square Feet
- Dimensions: 13x12
Primary bathroom
- Features: Bath w Spa/Hydro Massage Tub, Built-In Shower Bench, Dual Sinks, En Suite Bathroom, Multiple Shower Heads, Other, Rain Shower Head, Single Vanity, Steam Shower, Stone Counters, Tub with Separate Shower Stall, Water Closet/Priv Toilet
- Level: First
- Area: 238 Square Feet
- Dimensions: 17x14
Bonus room
- Features: No Closet
- Level: First
- Area: 400 Square Feet
- Dimensions: 25x16
Den
- Level: First
- Area: 156 Square Feet
- Dimensions: 13x12
Dinette
- Level: First
- Area: 56 Square Feet
- Dimensions: 8x7
Dining room
- Level: First
- Area: 168 Square Feet
- Dimensions: 14x12
Family room
- Level: First
- Area: 323 Square Feet
- Dimensions: 19x17
Foyer
- Level: First
- Area: 56 Square Feet
- Dimensions: 8x7
Kitchen
- Features: Breakfast Bar, Dual Sinks, Kitchen Island, Stone Counters, Pantry
- Level: First
- Area: 240 Square Feet
- Dimensions: 16x15
Living room
- Level: First
- Area: 272 Square Feet
- Dimensions: 17x16
Heating
- Central, Electric, Heat Pump
Cooling
- Central Air, Zoned
Appliances
- Included: Bar Fridge, Oven, Convection Oven, Cooktop, Dishwasher, Disposal, Exhaust Fan, Gas Water Heater, Kitchen Reverse Osmosis System, Microwave, Range Hood, Refrigerator, Water Filtration System, Water Softener, Wine Refrigerator
- Laundry: Gas Dryer Hookup, Inside, Laundry Room, Washer Hookup
Features
- Built-in Features, Eating Space In Kitchen, High Ceilings, Kitchen/Family Room Combo, Open Floorplan, Primary Bedroom Main Floor, Solid Wood Cabinets, Split Bedroom, Stone Counters, Thermostat, Tray Ceiling(s), Walk-In Closet(s)
- Flooring: Carpet, Porcelain Tile, Travertine
- Doors: Outdoor Grill, Outdoor Kitchen, Sliding Doors
- Windows: Window Treatments, Hurricane Shutters/Windows
- Has fireplace: Yes
- Fireplace features: Ventless
Interior area
- Total structure area: 4,589
- Total interior livable area: 3,438 sqft
Property
Parking
- Total spaces: 3
- Parking features: Driveway, Garage Door Opener, Garage Faces Side
- Attached garage spaces: 3
- Has uncovered spaces: Yes
- Details: Garage Dimensions: 30x21
Features
- Levels: One
- Stories: 1
- Patio & porch: Covered, Rear Porch, Screened
- Exterior features: Irrigation System, Lighting, Outdoor Grill, Outdoor Kitchen, Private Mailbox, Private Yard, Rain Gutters, Sidewalk
- Has private pool: Yes
- Pool features: Heated, In Ground, Pool Alarm, Screen Enclosure
- Has spa: Yes
- Spa features: Heated, In Ground
- Has view: Yes
- View description: Pool, Water, Lake
- Has water view: Yes
- Water view: Water,Lake
- Waterfront features: Lake, Waterfront, Lake Front, Lake Privileges
Lot
- Size: 0.35 Acres
- Features: Landscaped, Level, Oversized Lot, Private, Sidewalk
- Residential vegetation: Mature Landscaping, Trees/Landscaped
Details
- Additional structures: Outdoor Kitchen
- Parcel number: 588812309
- Zoning: PDMU
- Special conditions: None
Construction
Type & style
- Home type: SingleFamily
- Architectural style: Custom
- Property subtype: Single Family Residence
Materials
- Block, Stucco
- Foundation: Slab
- Roof: Tile
Condition
- Completed
- New construction: No
- Year built: 2014
Details
- Builder model: Custom
- Builder name: Todd Johnston
Utilities & green energy
- Sewer: Public Sewer
- Water: Public
- Utilities for property: BB/HS Internet Available, Cable Connected, Electricity Connected, Natural Gas Connected, Public, Sewer Connected, Sprinkler Recycled, Underground Utilities, Water Connected
Community & HOA
Community
- Features: Fishing, Lake, Water Access, Waterfront, Association Recreation - Owned, Clubhouse, Deed Restrictions, Dog Park, Fitness Center, Gated Community - Guard, Gated Community - No Guard, Golf Carts OK, Irrigation-Reclaimed Water, Park, Pool, Restaurant, Sidewalks, Special Community Restrictions, Tennis Court(s)
- Security: Gated Community, Security System, Security System Owned, Smoke Detector(s)
- Pet fee: $0 monthly
- Subdivision: LAKE CLUB PH I
HOA
- Has HOA: Yes
- Amenities included: Basketball Court, Clubhouse, Fence Restrictions, Fitness Center, Gated, Optional Additional Fees, Park, Pickleball Court(s), Playground, Pool, Recreation Facilities, Security, Spa/Hot Tub, Tennis Court(s), Trail(s), Vehicle Restrictions
- Services included: Community Pool, Manager, Private Road, Recreational Facilities, Security
- HOA fee: $753 monthly
- HOA name: Samara Williamson
- HOA phone: 941-226-8260
Location
- Region: Lakewood Ranch
Financial & listing details
- Price per square foot: $624/sqft
- Tax assessed value: $1,710,524
- Annual tax amount: $15,839
- Date on market: 1/26/2026
- Cumulative days on market: 72 days
- Listing terms: Cash,Conventional
- Ownership: Fee Simple
- Total actual rent: 0
- Electric utility on property: Yes
- Road surface type: Brick, Paved
Price history
| Date | Event | Price |
|---|---|---|
| 5/28/2026 | Sold | $2,145,000-2.3%$624/sqft |
Source:  Stellar MLS #A4675810 Report a problem Stellar MLS #A4675810 Report a problem | ||
| 4/9/2026 | Pending sale | $2,195,000$638/sqft |
Source: Stellar MLS #A4675810 Report a problem | ||
| 3/27/2026 | Price change | $2,195,000-2.4%$638/sqft |
Source: Stellar MLS #A4675810 Report a problem | ||
| 3/2/2026 | Price change | $2,250,000-10.9%$654/sqft |
Source: Stellar MLS #A4675810 Report a problem | ||
| 1/26/2026 | Listed for sale | $2,525,000+3266.7%$734/sqft |
Source: Stellar MLS #A4675810 Report a problem | ||
| 2/2/2011 | Sold | $75,000$22/sqft |
Source: Public Record Report a problem | ||
Public tax history
| Year | Property taxes | Tax assessment |
|---|---|---|
| 2025 | $15,838 +2.4% | $962,965 +2.9% |
| 2024 | $15,465 +0.5% | $935,826 +3% |
| 2023 | $15,388 +2.3% | $908,569 +3% |
| 2022 | $15,045 -1.9% | $882,106 +3% |
| 2021 | $15,336 +0.6% | $856,414 +1.4% |
| 2020 | $15,241 +1% | $844,590 +2.3% |
| 2019 | $15,091 0% | $825,601 +1.9% |
| 2018 | $15,091 +0.9% | $810,207 -0.1% |
| 2017 | $14,949 +200.9% | $811,021 +3% |
| 2016 | $4,968 | $787,045 +7.2% |
| 2015 | $4,968 | $734,170 +358.9% |
| 2014 | $4,968 +15% | $160,000 +31.7% |
| 2013 | $4,320 +431915% | $121,500 +54.8% |
| 2012 | $1 | $78,500 +23.1% |
| 2011 | $1 | $63,750 -46% |
| 2010 | -- | $118,130 -35.3% |
| 2009 | $5,721 +62.1% | $182,500 -18% |
| 2008 | $3,529 +28.6% | $222,500 +30.9% |
| 2007 | $2,744 +1114.2% | $170,000 +1207.7% |
| 2006 | $226 | $13,000 |
Find assessor info on the county website
Neighborhood: 34202
Nearby homes
- $2,196,7003 bd3 ba3.6k sqft16202 Baycross Dr, Lakewood Ranch, FL 34202Off Market

- $2,200,0003 bd4 ba3.1k sqft16210 Baycross Dr, Lakewood Ranch, FL 34202Sold
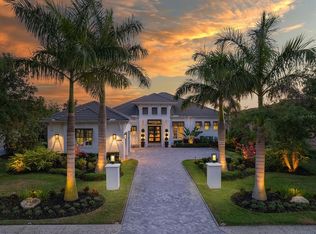
- $2,200,0003 bd3 ba3.4k sqft16214 Baycross Dr, Lakewood Ranch, FL 34202Sold

- $2,723,8004 bd4 ba4.8k sqft16118 Baycross Dr, Lakewood Ranch, FL 34202Off Market
- $2,347,7004 bd3 ba3.9k sqft16304 Baycross Dr, Lakewood Ranch, FL 34202Off Market
- $2,349,3003 bd4 ba4k sqft16114 Baycross Dr, Lakewood Ranch, FL 34202Off Market
- $2,850,0005 bd6 ba5k sqft16303 Baycross Dr, Lakewood Ranch, FL 34202Sold
- $3,391,5004 bd6 ba5.3k sqft16119 Baycross Dr, Lakewood Ranch, FL 34202Off Market
Nearby schools
GreatSchools rating
- 10/10Robert Willis Elementary SchoolGrades: PK-5Distance: 1.1 mi
- 7/10R. Dan Nolan Middle SchoolGrades: 6-8Distance: 2.6 mi
- 6/10Lakewood Ranch High SchoolGrades: PK,9-12Distance: 5.3 mi
Schools provided by the listing agent
- Elementary: Robert E Willis Elementary
- Middle: Nolan Middle
- High: Lakewood Ranch High
Source: Stellar MLS. This data may not be complete. We recommend contacting the local school district to confirm school assignments for this home.
Get a cash offer in 3 minutes
Find out how much your home could sell for in as little as 3 minutes with a no-obligation cash offer.
Estimated market value
$2,141,200
Get a cash offer in 3 minutes
Find out how much your home could sell for in as little as 3 minutes with a no-obligation cash offer.
Estimated market value
$2,141,200
- Florida
- Manatee County
- Lakewood Ranch
- 34202
- 16206 BAYCROSS DRIVE
