Amazing lake views in The Lake Club! Located in the original phase of The Lake Club, this lakeside custom Bermuda residence by Arthur Rutenberg is your cozy and luxurious private oasis. Spanning almost 3,500 square feet, this functional floor plan offers a modern open flow plus a massive study with high ceilings, extended bonus room, and 4-car attached garage. From the moment you arrive home, you will appreciate how this residence expertly balances timeless elegance with unique elements you won’t find at other properties. The mediterranean exterior shines between towering palm trees and elegant wing walls from the long driveway to your split 4-car garage bays, both with their own private attached entrances to the interior. Through double wood front doors, the foyer offers a stately entrance with custom tile inlay design in the wood floors, designer wallpaper feature wall, and instant views of the lake over the southwestern rear exposure. The central great room is a bright place to gather with tall tray ceiling, large impact sliding glass doors, and custom feature wall. The chef’s kitchen delights with a completely custom island taking center stage featuring plentiful storage, granite counters, and a custom wood bar for guests to watch the chef in action. Enjoy wood cabinetry with 2025 fresh super white paint, cleverly hidden walk-in pantry with shelving, and a dream stainless steel appliance suite with Wolf gas cooktop and griddle, built-in wall oven and microwave, dishwasher, refrigerator, and wine fridge. The adjacent dining room allows for seamless indoor and outdoor entertaining with disappearing corner impact sliding glass doors to the lanai. The paver lanai surrounded by a classic colonnade screen enclosure is perfectly situated lakeside for the most incredible sunset views every evening. Plus, covered entertaining areas with wood ceilings, retractable shade awning and additional rolldown shade screen, custom outdoor kitchen with grill, built-in firepit, and heated saltwater pool with large sunshelf. Inside are the perfect places to work and play, with an oversized den that has space for two separate work areas and designer chandeliers, and a spacious bonus room with custom wet bar and impact sliding glass doors to the lanai. The primary suite is a comforting place for respite with large windows overlooking the lake, and dual walk-in closets. Have a spa-day everyday in the en-suite bathroom with dual vanities, makeup vanity, large soaking tub, and walk-in shower with multiple shower heads. Two guest bedrooms, both with walk-in closets, are ready for your guests, plus two full bathrooms, one of which is a great pool bathroom. There are no storage woes in this house with extra linen closets, large storage closet by the laundry, and an additional 13x13 storage space in the left garage that is perfect for a workbench or golf cart parking. Rounding out this impressive estate is a functional laundry room, and mudroom entry off the left garage. Recent upgrades in November and December 2025 include: fresh interior paint in the main living areas and bonus room, new tankless water heater, and new whole house water softener and filtration system. The Lake Club is an exclusive premier, gated community with a Grande Clubhouse, restaurant, pool, tennis, pickleball and more.
Sold for $2,200,000
$2,200,000
16214 BAYCROSS DRIVE, LAKEWOOD RANCH, FL 34202
3beds
3,483sqft
Single Family Residence
Built in 2015
0.44 Acres Lot
$2,180,600 Zestimate®
$632/sqft
$7,449 Estimated rent
Home value
$2,180,600
$2.01M - $2.38M
$7,449/mo
Zestimate® history
Owner options
List your home for rent
$7,449/mo
Rent Zestimate®
Find your next renter with Zillow Rental Manager. Plus, with online applications, you can quickly screen prospective tenants – for free.
$7,449/mo
Rent Zestimate®
Refinance and save
$12,767/mo
Est. payment
Refinancing to a lower rate could help reduce your monthly payments and save thousands over the life of the loan.
$12,767/mo
Est. payment
Explore your selling options
Work with a Zillow partner agent
Leverage their expertise and Zillow's premium Showcase listings to get your home seen by more buyers.
Get startedList with your own agent
Get your home in front of millions of buyers by listing it on Zillow.
Learn how to do itSell it yourself
Take full control of how buyers see your home on Zillow by listing For Sale by Owner (FSBO).
List your homeWhat's special
Mediterranean exteriorAmazing lake viewsGranite countersTowering palm treesLakeside custom bermuda residenceExtended bonus roomCustom wood bar
Zillow last checked:
Listing updated:
Listed by:
Stacy Haas, PL 941-587-4359,
MICHAEL SAUNDERS & COMPANY 941-907-9595
Bought with:
Stacy Hanan, 3121519
MICHAEL SAUNDERS & COMPANY
Source: Stellar MLS,MLS#: A4671950 Originating MLS: Sarasota - Manatee
Originating MLS: Sarasota - Manatee
Facts & features
Interior
Bedrooms & bathrooms
- Bedrooms: 3
- Bathrooms: 3
- Full bathrooms: 3
Rooms
- Room types: Bonus Room, Den/Library/Office, Great Room, Utility Room, Storage Rooms
Primary bedroom
- Features: En Suite Bathroom, Walk-In Closet(s)
- Level: First
- Area: 315 Square Feet
- Dimensions: 21x15
Bedroom 2
- Features: En Suite Bathroom, Walk-In Closet(s)
- Level: First
- Area: 156 Square Feet
- Dimensions: 13x12
Bedroom 3
- Features: Walk-In Closet(s)
- Level: First
- Area: 156 Square Feet
- Dimensions: 13x12
Primary bathroom
- Features: Dual Sinks, En Suite Bathroom, Makeup/Vanity Space, Multiple Shower Heads, Split Vanities, Stone Counters, Tub with Separate Shower Stall, Water Closet/Priv Toilet
- Level: First
- Area: 260 Square Feet
- Dimensions: 20x13
Bonus room
- Features: Stone Counters, Wet Bar, No Closet
- Level: First
- Area: 406 Square Feet
- Dimensions: 29x14
Den
- Level: First
- Area: 336 Square Feet
- Dimensions: 24x14
Dining room
- Level: First
- Area: 216 Square Feet
- Dimensions: 18x12
Great room
- Level: First
- Area: 420 Square Feet
- Dimensions: 21x20
Kitchen
- Features: Breakfast Bar, Kitchen Island, Stone Counters, Pantry
- Level: First
- Area: 324 Square Feet
- Dimensions: 18x18
Heating
- Central
Cooling
- Central Air
Appliances
- Included: Bar Fridge, Oven, Convection Oven, Cooktop, Dishwasher, Disposal, Dryer, Microwave, Range Hood, Refrigerator, Tankless Water Heater, Washer, Water Filtration System, Water Softener, Wine Refrigerator
- Laundry: Gas Dryer Hookup, Inside, Laundry Room, Washer Hookup
Features
- Ceiling Fan(s), Crown Molding, Eating Space In Kitchen, High Ceilings, Kitchen/Family Room Combo, Open Floorplan, Pest Guard System, Primary Bedroom Main Floor, Smart Home, Solid Wood Cabinets, Split Bedroom, Stone Counters, Thermostat, Tray Ceiling(s), Walk-In Closet(s), Wet Bar
- Flooring: Carpet, Porcelain Tile, Hardwood
- Doors: Outdoor Grill, Outdoor Kitchen, Sliding Doors
- Has fireplace: Yes
- Fireplace features: Gas, Outside
Interior area
- Total structure area: 5,486
- Total interior livable area: 3,483 sqft
Property
Parking
- Total spaces: 4
- Parking features: Driveway, Garage Door Opener, Garage Faces Side, Golf Cart Parking, Other, Oversized, Parking Pad, Split Garage
- Attached garage spaces: 4
- Has uncovered spaces: Yes
- Details: Garage Dimensions: 62x44
Features
- Levels: One
- Stories: 1
- Patio & porch: Covered, Rear Porch, Screened
- Exterior features: Irrigation System, Lighting, Outdoor Grill, Outdoor Kitchen, Private Mailbox, Rain Gutters, Sidewalk
- Has private pool: Yes
- Pool features: Heated, In Ground, Pool Alarm, Salt Water, Screen Enclosure
- Has view: Yes
- View description: Pool, Water, Lake
- Has water view: Yes
- Water view: Water,Lake
- Waterfront features: Lake, Waterfront, Lake Front, Lake Privileges
Lot
- Size: 0.44 Acres
- Features: Landscaped, Level, Sidewalk
- Residential vegetation: Mature Landscaping, Trees/Landscaped
Details
- Additional structures: Outdoor Kitchen
- Parcel number: 588812409
- Zoning: PDMU
- Special conditions: None
Construction
Type & style
- Home type: SingleFamily
- Architectural style: Custom
- Property subtype: Single Family Residence
Materials
- Block, Stone
- Foundation: Slab
- Roof: Tile
Condition
- Completed
- New construction: No
- Year built: 2015
Details
- Builder model: Custom
- Builder name: Arthur Rutenberg
Utilities & green energy
- Sewer: Public Sewer
- Water: Public
- Utilities for property: BB/HS Internet Available, Cable Connected, Electricity Connected, Natural Gas Connected, Public, Sewer Connected, Sprinkler Recycled, Underground Utilities, Water Connected
Community & HOA
Community
- Features: Fishing, Lake, Water Access, Waterfront, Association Recreation - Owned, Clubhouse, Deed Restrictions, Dog Park, Fitness Center, Gated Community - Guard, Gated Community - No Guard, Golf Carts OK, Irrigation-Reclaimed Water, Park, Playground, Pool, Restaurant, Sidewalks, Special Community Restrictions, Tennis Court(s)
- Security: Gated Community, Security System, Security System Owned, Smoke Detector(s)
- Pet fee: $0 monthly
- Subdivision: LAKE CLUB PH I
HOA
- Has HOA: Yes
- Amenities included: Basketball Court, Clubhouse, Fence Restrictions, Fitness Center, Gated, Optional Additional Fees, Park, Pickleball Court(s), Playground, Pool, Recreation Facilities, Security, Spa/Hot Tub, Tennis Court(s), Trail(s), Vehicle Restrictions
- Services included: Community Pool, Manager, Private Road, Recreational Facilities, Security
- HOA fee: $771 monthly
- HOA name: Samara Williamson
- HOA phone: 941-226-8260
Location
- Region: Lakewood Ranch
Financial & listing details
- Price per square foot: $632/sqft
- Tax assessed value: $1,852,628
- Annual tax amount: $17,095
- Date on market: 12/4/2025
- Cumulative days on market: 65 days
- Listing terms: Cash,Conventional
- Ownership: Fee Simple
- Total actual rent: 0
- Electric utility on property: Yes
- Road surface type: Brick, Paved
Price history
| Date | Event | Price |
|---|---|---|
| 3/27/2026 | Sold | $2,200,000-11.8%$632/sqft |
Source:  Stellar MLS #A4671950 Report a problem Stellar MLS #A4671950 Report a problem | ||
| 2/7/2026 | Pending sale | $2,495,000$716/sqft |
Source: Stellar MLS #A4671950 Report a problem | ||
| 1/1/2026 | Price change | $2,495,000-5.7%$716/sqft |
Source: Stellar MLS #A4671950 Report a problem | ||
| 12/4/2025 | Listed for sale | $2,645,000+100.9%$759/sqft |
Source: Stellar MLS #A4671950 Report a problem | ||
| 6/9/2015 | Sold | $1,316,473+370.3%$378/sqft |
Source: Stellar MLS #A4124475 Report a problem | ||
| 6/3/2014 | Sold | $279,900$80/sqft |
Source: Public Record Report a problem | ||
Public tax history
| Year | Property taxes | Tax assessment |
|---|---|---|
| 2025 | $17,094 +2.4% | $1,038,286 +2.9% |
| 2024 | $16,693 +0.5% | $1,009,024 +3% |
| 2023 | $16,611 +1.9% | $979,635 +3% |
| 2022 | $16,309 -2% | $951,102 +3% |
| 2021 | $16,634 +0.6% | $923,400 +1.4% |
| 2020 | $16,541 +1% | $910,651 +2.3% |
| 2019 | $16,379 | $890,177 +1.9% |
| 2018 | $16,379 +0.9% | $873,579 -5.9% |
| 2017 | $16,233 +184% | $928,488 +2.3% |
| 2016 | $5,717 | $907,548 +299.8% |
| 2015 | $5,717 | $227,000 +5.6% |
| 2014 | $5,717 +158.9% | $215,000 +32.3% |
| 2013 | $2,208 +220693% | $162,500 +54.8% |
| 2012 | $1 | $105,000 |
| 2011 | $1 | $105,000 -25.1% |
| 2010 | -- | $140,180 -31.8% |
| 2009 | $3,306 -16.6% | $205,500 -17.8% |
| 2008 | $3,965 +19.5% | $250,000 +21.7% |
| 2007 | $3,317 +1022.4% | $205,500 +1108.8% |
| 2006 | $296 | $17,000 |
Find assessor info on the county website
Neighborhood: 34202
Nearby homes
- $2,200,0003 bd4 ba3.1k sqft16210 Baycross Dr, Lakewood Ranch, FL 34202Sold
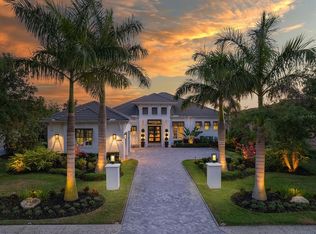
- $2,322,0004 bd3 ba3.9k sqft16304 Baycross Dr, Lakewood Ranch, FL 34202Off Market
- $2,145,0003 bd3 ba3.4k sqft16206 Baycross Dr, Lakewood Ranch, FL 34202Sold
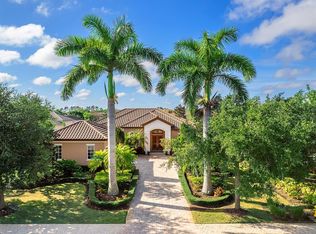
- $2,850,0005 bd6 ba5k sqft16303 Baycross Dr, Lakewood Ranch, FL 34202Sold
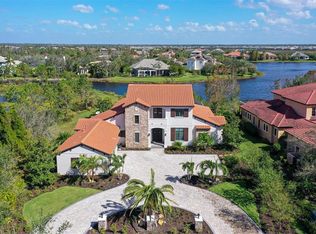
- $2,187,0003 bd3 ba3.6k sqft16202 Baycross Dr, Lakewood Ranch, FL 34202Off Market
- $1,772,1005 bd5 ba4.7k sqft16307 Baycross Dr, Lakewood Ranch, FL 34202Sold
- $---- bd-- ba-- sqft16307 Baycross Dr, Bradenton, FL 34202Off Market
- $2,911,7004 bd5 ba5.4k sqft8391 Catamaran Cir, Lakewood Ranch, FL 34202Off Market
Nearby schools
GreatSchools rating
- 9/10Robert Willis Elementary SchoolGrades: PK-5Distance: 1.2 mi
- 8/10R. Dan Nolan Middle SchoolGrades: 6-8Distance: 2.6 mi
- 6/10Lakewood Ranch High SchoolGrades: PK,9-12Distance: 5.4 mi
Schools provided by the listing agent
- Elementary: Robert E Willis Elementary
- Middle: Nolan Middle
- High: Lakewood Ranch High
Source: Stellar MLS. This data may not be complete. We recommend contacting the local school district to confirm school assignments for this home.
Get a cash offer in 3 minutes
Find out how much your home could sell for in as little as 3 minutes with a no-obligation cash offer.
Estimated market value
$2,180,600
Get a cash offer in 3 minutes
Find out how much your home could sell for in as little as 3 minutes with a no-obligation cash offer.
Estimated market value
$2,180,600
- Florida
- Manatee County
- Lakewood Ranch
- 34202
- 16214 BAYCROSS DRIVE
