Skip main navigation
Sold for $1,772,100
  • $1,772,100

    16307 Baycross Dr, Lakewood Ranch, FL 34202

    5beds
    4,766sqft
    SingleFamily
    Built in 2008
    0.46 Acres Lot
    $2,333,800 Zestimate®
    $372/sqft
    $8,263 Estimated rent

    Home value

    $2,333,800

    $2.08M - $2.61M

    $8,263/mo

    Zestimate® history
    Loading
    Loading...

    Owner options

    List your home for rent

    $8,263/mo

    Rent Zestimate®

    Find your next renter with Zillow Rental Manager. Plus, with online applications, you can quickly screen prospective tenants – for free.

    Learn more

    $8,263/mo

    Rent Zestimate®

    Refinance and save

    $12,193/mo

    Est. payment

    Refinancing to a lower rate could help reduce your monthly payments and save thousands over the life of the loan.

    See today's rates

    $12,193/mo

    Est. payment

    Explore your selling options

    Work with a Zillow partner agent

    Leverage their expertise and Zillow's premium Showcase listings to get your home seen by more buyers.

    Get started

    List with your own agent

    Get your home in front of millions of buyers by listing it on Zillow.

    Learn how to do it

    Sell it yourself

    Take full control of how buyers see your home on Zillow by listing For Sale by Owner (FSBO).

    List your home

    What's special

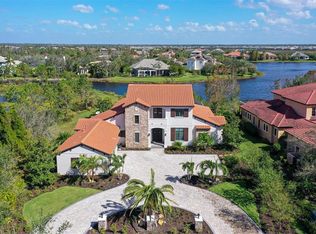
    Experience luxury living at the esteemed Lake Club in Lakewood Ranch. One of the hottest selling communities in the area today. This exquisite quality-crafted estate home sits on a beautiful lot with 120' of road frontage with park-like setting across the street and expansive lake views behind. A welcoming entry with a soaring ceiling leads to an elegant living room with a dramatic coffered ceiling and fireplace. Need a little elbow room? There is plenty of space for all to enjoy with over 4700 sq ft of interior living space plus a grand outdoor living area with a well-equipped outdoor kitchen, heated pool & spa, gas fireplace, TV and plenty of space to relax, enjoy al fresco dining, or soaking up the sun. The chef of the family will indeed enjoy the well-designed kitchen offering a 6-burner gas cooktop, dual-ovens, pot filler, prep sink, hidden walk-in pantry, tray ceilings, warming drawer, and glass front display cabinets. Both a casual breakfast room and formal dining room plus a nice sized family room with built-in. Currently set up as a 4 bedroom home with owner's suite and an en-suite guest on main level and two more en-suite bedrooms upstairs. There is a 5th bedroom on the 1st level - currently used as an office, with a full bath nearby, plus a media room and bonus room up, each having access to the 2nd story screened lanai. No corners cut in construction or design with everything from deep crown and moldings, fully fitted closets, a luxurious owner's suite with dual shower heads and jetted tub and convenient up and down laundry. And, most don't know that you can launch your personal HOA approved watercraft from the backyard to really enjoy the peaceful meandering lake. As a resident of The Lake Club, you will enjoy pristine grounds, manned front gate, a newly renovated 20,000 sf clubhouse with restaurant, bar & lounge, billiards, concierge, state-of-the-art fitness center, resort-style pools and 6 tennis and 4 pickleball courts. Near premier golf courses and University Town Center, A-rated schools and part of the #1 best-selling multi-gen community in America. One time $2500.00 membership fee and $1100.00 annual.

    Facts & features

    Interior

    Bedrooms & bathrooms
    • Bedrooms: 5
    • Bathrooms: 5
    • Full bathrooms: 5
    Heating
    • Forced air, Heat pump, Electric
    Cooling
    • Central
    Appliances
    • Included: Dishwasher, Dryer, Freezer, Garbage disposal, Microwave, Range / Oven, Refrigerator, Washer
    • Laundry: Inside, Laundry Room, Laundry Closet
    Features
    • Ceiling Fans(s), High Ceiling(s), Master Bedroom Downstairs, Split Bedroom, Crown Molding, Walk-In Closet(s), Solid Wood Cabinets, Kitchen/Family Room Combo, Stone Counters, Tray Ceiling(s), Coffered Ceiling(s)
    • Flooring: Tile, Carpet, Hardwood
    • Windows: Blinds
    • Basement: None
    • Has fireplace: Yes
    • Fireplace features: Living Room, Gas, Other Room
    Interior area
    • Structure area source: Public Records
    • Total interior livable area: 4,766 sqft

    Property

    Parking
    • Total spaces: 3
    • Parking features: Garage - Attached, Garage - Detached
    Features
    • Levels: Two
    • Patio & porch: Covered, Screened
    • Exterior features: Stucco, Cement / Concrete
    • Pool features: Heated, Outside Bath Access, Screen Enclosure, In Ground, Pool Alarm
    • Has spa: Yes
    • Spa features: Heated, In Ground
    • Has view: Yes
    • View description: Park, Water
    • Has water view: Yes
    • Water view: Water
    Lot
    • Size: 0.46 Acres
    • Features: In County, Sidewalk, Near Golf Course
    • Residential vegetation: Mature Landscaping, Oak Trees
    Details
    • Additional structures: Outdoor Kitchen
    • Parcel number: 588809059
    • Zoning: PDMU

    Construction

    Type & style
    • Home type: SingleFamily
    • Architectural style: Spanish/Mediterranean
    Materials
    • masonry
    • Roof: Tile
    Condition
    • Year built: 2008
    Details
    • Builder model: Custom Bellino Modified
    • Builder name: Cannon

    Utilities & green energy

    • Sewer: Public Sewer
    • Water: Public
    • Utilities for property: Cable Available, BB/HS Internet Available, Underground Utilities, Natural Gas Connected

    Community & HOA

    Community
    • Features: Fitness Center
    • Security: Gated Community, Security System Owned, Smoke Detector(s), Security System
    • Subdivision: LAKE CLUB PH I
    HOA
    • Has HOA: Yes
    • Amenities included: Fence Restrictions, Gated, Recreation Facilities, Tennis Court(s), Fitness Center, Security, Clubhouse, Pool
    • Services included: Private Road, Recreational Facilities, Security, Community Pool, Manager
    • HOA fee: $507 monthly
    Location
    • Region: Lakewood Ranch

    Financial & listing details

    • Price per square foot: $372/sqft
    • Tax assessed value: $2,317,794
    • Annual tax amount: $35,376

    Price history

    DateEventPrice
    11/8/2024Sold$1,772,100-15.6%$372/sqft
    Source: Public Record Report a problem
    10/17/2022Sold$2,100,000-16%$441/sqft
    Source: Public Record Report a problem
    9/12/2022Pending sale$2,499,000$524/sqft
    Source: Stellar MLS #A4534750 Report a problem
    6/13/2022Price change$2,499,000-10.4%$524/sqft
    Source: Stellar MLS #A4534750 Report a problem
    5/26/2022Price change$2,790,000-10%$585/sqft
    Source: Stellar MLS #A4534750 Report a problem
    5/16/2022Listed for sale$3,100,000$650/sqft
    Source: Stellar MLS #A4534750 Report a problem
    5/15/2022Listing removed--
    Source: Stellar MLS #A4529992 Report a problem
    4/22/2022Price change$3,100,000-6.1%$650/sqft
    Source: Stellar MLS #A4529992 Report a problem
    3/30/2022Listed for sale$3,300,000+84.4%$692/sqft
    Source: Stellar MLS #A4529992 Report a problem
    1/10/2021Listing removed--
    Source: Berkshire Hathaway HomeServices Florida Realty Report a problem
    7/10/2020Listed for sale$1,789,200$375/sqft
    Source: BERKSHIRE HATHAWAY HOMESERVICES FLORIDA REALTY #A4472009 Report a problem
    3/26/2020Listing removed$1,789,200$375/sqft
    Source: Sarasota #A4451358 Report a problem
    2/5/2020Price change$1,789,200-2.6%$375/sqft
    Source: Sarasota #A4451358 Report a problem
    11/12/2019Listed for sale$1,836,900+593.2%$385/sqft
    Source: BERKSHIRE HATHAWAY HOMESERVICES FLORIDA REALTY #A4451358 Report a problem
    12/13/2006Sold$265,000$56/sqft
    Source: Public Record Report a problem

    Public tax history

    YearProperty taxesTax assessment
    2025$35,376 -2.6%$2,317,794 -0.9%
    2024$36,328 +0.3%$2,339,613 +2.8%
    2023$36,204 +136.5%$2,275,883 +159.6%
    2022$15,310 -2%$876,658 +3%
    2021$15,629 +0.6%$851,124 +1.4%
    2020$15,535 +1%$839,373 +2.3%
    2019$15,385 $820,501 +1.9%
    2018$15,385 +0.9%$805,202 +2.1%
    2017$15,245 +2.6%$788,641 +2.1%
    2016$14,860 $772,420 +0.7%
    2015$14,860 $767,051 +0.8%
    2014$14,860 +0.2%$760,963 +1.5%
    2013$14,823 +1482230%$749,717 +1.7%
    2012$1 $737,185 -10.3%
    2011$1 $822,053 -9.8%
    2010-- $911,089 -27.7%
    2009$23,739 +563.7%$1,260,793 +459.1%
    2008$3,577 -7.9%$225,500 -6.2%
    2007$3,882 +1213.6%$240,500 +1314.7%
    2006$296 $17,000
    Find assessor info on the county website

    Neighborhood: 34202

    Nearby schools

    GreatSchools rating
    Schools provided by the listing agent
    • Elementary: Robert E Willis Elementary
    • Middle: Nolan Middle
    • High: Lakewood Ranch High

    Source: The MLS. This data may not be complete. We recommend contacting the local school district to confirm school assignments for this home.

    Get a cash offer in 3 minutes
    Find out how much your home could sell for in as little as 3 minutes with a no-obligation cash offer.
    Estimated market value
    $2,333,800
    Get a cash offer in 3 minutes
    Find out how much your home could sell for in as little as 3 minutes with a no-obligation cash offer.
    Estimated market value
    $2,333,800