Great opportunity in a sought after community in Clermont! Interior features a spacious kitchen with solid wood cabinets, granite counters, all complimented with stainless steel appliances. Open floor plan with wood flooring in family room and secondary bedrooms, vaulted ceilings and split bedroom floor plan. Master suite offers new carpet, walk in closet, updated vanity and granite counters plus a garden tub and separate shower. Second bath also has an updated vanity with granite counters. Indoor laundry room. Exterior features an extended driveway with a side entry 2 car garage. Roof2016. Enjoy your beverage of choice in the screen enclosed covered patio overlooking the private fenced backyard. Community offers a lakefront pool, playground, tennis court. Location benefits include easy access to Downtown Clermont's ever growing historic downtown with an abundance of shops, restaurants, bike/walking trails and lakefront beach with Splash pad and nearby boat/kayak launches, as well as Sunday morning farmers markets, Cagan's Crossing featuring Friday afternoon farmers markets, Lake Louisa State Park and Campgrounds and Glamping, and Florida U-Pick Citrus and fresh fruits at Showcase of Citrus and Southern Hills Farms.
Sold for $359,900
$359,900
16206 COOPERS HAWK AVENUE, CLERMONT, FL 34714
3beds
1,432sqft
Single Family Residence
Built in 2001
7,904 Square Feet Lot
$-- Zestimate®
$251/sqft
$1,981 Estimated rent
Home value
Not available
Estimated sales range
Not available
$1,981/mo
Zestimate® history
Owner options
List your home for rent
$1,981/mo
Rent Zestimate®
Find your next renter with Zillow Rental Manager. Plus, with online applications, you can quickly screen prospective tenants – for free.
$1,981/mo
Rent Zestimate®
Refinance and save
$2,466/mo
Est. payment
Refinancing to a lower rate could help reduce your monthly payments and save thousands over the life of the loan.
$2,466/mo
Est. payment
Explore your selling options
Work with a Zillow partner agent
Leverage their expertise and Zillow's premium Showcase listings to get your home seen by more buyers.
Get startedList with your own agent
Get your home in front of millions of buyers by listing it on Zillow.
Learn how to do itSell it yourself
Take full control of how buyers see your home on Zillow by listing For Sale by Owner (FSBO).
List your homeWhat's special
Zillow last checked:
Listing updated:
Listed by:
Carmen Aridas 407-299-6942,
RE/MAX PRIME PROPERTIES 407-347-4512
Bought with:
Cynthia Blue, 3415752
FANNIE HILLMAN & ASSOCIATES
Jeff Blue, 3446070
FANNIE HILLMAN & ASSOCIATES
Source: Stellar MLS,MLS#: O6205326 Originating MLS: Orlando Regional
Originating MLS: Orlando Regional
Facts & features
Interior
Bedrooms & bathrooms
- Bedrooms: 3
- Bathrooms: 2
- Full bathrooms: 2
Rooms
- Room types: Attic, Family Room, Utility Room
Primary bedroom
- Features: Walk-In Closet(s)
- Level: First
Bedroom 2
- Features: Built-in Closet
- Level: First
Bedroom 3
- Features: Built-in Closet
- Level: First
Kitchen
- Level: First
Living room
- Level: First
Heating
- Central
Cooling
- Central Air
Appliances
- Included: Dishwasher, Microwave, Range, Refrigerator
- Laundry: Inside, Laundry Room
Features
- Cathedral Ceiling(s), Ceiling Fan(s), Eating Space In Kitchen, High Ceilings, Open Floorplan, Solid Wood Cabinets, Split Bedroom, Stone Counters, Vaulted Ceiling(s), Walk-In Closet(s)
- Flooring: Carpet, Tile, Hardwood
- Windows: Blinds
- Has fireplace: No
Interior area
- Total structure area: 2,032
- Total interior livable area: 1,432 sqft
Property
Parking
- Total spaces: 2
- Parking features: Garage Door Opener
- Attached garage spaces: 2
- Details: Garage Dimensions: 22x20
Features
- Levels: One
- Stories: 1
- Patio & porch: Covered, Deck, Patio, Porch, Screened
- Exterior features: Irrigation System, Sidewalk
- Fencing: Fenced
Lot
- Size: 7,904 Square Feet
- Features: Sidewalk
Details
- Parcel number: 232426051000012100
- Zoning: PUD
- Special conditions: None
Construction
Type & style
- Home type: SingleFamily
- Architectural style: Contemporary,Traditional
- Property subtype: Single Family Residence
Materials
- Block, Stucco
- Foundation: Slab
- Roof: Shingle
Condition
- New construction: No
- Year built: 2001
Utilities & green energy
- Sewer: Public Sewer
- Water: Public
- Utilities for property: Public
Community & HOA
Community
- Features: Deed Restrictions, Park, Playground, Pool
- Security: Smoke Detector(s)
- Pet fee: $0 monthly
- Subdivision: EAGLERIDGE
HOA
- Has HOA: Yes
- Amenities included: Park, Playground, Tennis Court(s)
- Services included: Community Pool, Recreational Facilities
- HOA fee: $40 monthly
- HOA name: Premier Association management
- HOA phone: 352-432-5245
Location
- Region: Clermont
Financial & listing details
- Price per square foot: $251/sqft
- Tax assessed value: $263,339
- Annual tax amount: $3,721
- Date on market: 5/15/2024
- Cumulative days on market: 9 days
- Listing terms: Cash,Conventional,FHA,VA Loan
- Ownership: Fee Simple
- Total actual rent: 0
- Road surface type: Paved
Price history
| Date | Event | Price |
|---|---|---|
| 7/2/2024 | Sold | $359,900$251/sqft |
Source:  Stellar MLS #O6205326 Report a problem Stellar MLS #O6205326 Report a problem | ||
| 5/29/2024 | Pending sale | $359,900$251/sqft |
Source: Stellar MLS #O6205326 Report a problem | ||
| 5/24/2024 | Listing removed | -- |
Source: Stellar MLS #O6205326 Report a problem | ||
| 5/16/2024 | Listed for sale | $359,900+89.5%$251/sqft |
Source: Stellar MLS #O6205326 Report a problem | ||
| 7/7/2016 | Sold | $189,900$133/sqft |
Source: Stellar MLS #O5441915 Report a problem | ||
| 5/30/2016 | Pending sale | $189,900$133/sqft |
Source: SUNSTATE HOME INVESTMENT RLTY #O5441915 Report a problem | ||
| 5/21/2016 | Listed for sale | $189,900$133/sqft |
Source: SUNSTATE HOME INVESTMENT RLTY #O5441915 Report a problem | ||
Public tax history
| Year | Property taxes | Tax assessment |
|---|---|---|
| 2023 | $3,721 +18.2% | $214,340 +10% |
| 2022 | $3,148 +10.6% | $194,860 +10% |
| 2021 | $2,846 +6.3% | $177,152 +8.7% |
| 2020 | $2,678 -3.1% | $163,031 +3.7% |
| 2019 | $2,763 +12.2% | $157,154 +10% |
| 2018 | $2,463 | $142,867 +7.5% |
| 2017 | $2,463 +7.5% | $132,911 +60.8% |
| 2016 | $2,292 +124.5% | $82,651 +0.7% |
| 2015 | $1,021 -1.8% | $82,077 +0.8% |
| 2014 | $1,040 +67% | $81,426 +1.5% |
| 2013 | $623 -1.4% | $80,223 |
| 2012 | $631 -16.1% | $80,223 -9.1% |
| 2011 | $752 -16.4% | $88,301 -9.1% |
| 2010 | $900 -21.1% | $97,167 -14.1% |
| 2009 | $1,141 +0.3% | $113,176 +0.1% |
| 2008 | $1,138 -11.1% | $113,063 +3% |
| 2007 | $1,280 -5.2% | $109,770 +2.5% |
| 2006 | $1,350 +2.9% | $107,093 +3% |
| 2005 | $1,311 +3.5% | $103,974 |
| 2004 | $1,267 -0.9% | -- |
| 2003 | $1,278 +296.7% | $99,285 +2.6% |
| 2002 | $322 | $96,743 +383.7% |
| 2001 | $322 +18% | $20,000 +17.6% |
| 2000 | $273 | $17,000 |
Find assessor info on the county website
Neighborhood: 34714
Nearby homes
- $296,0003 bd2 ba1.2k sqft16212 Coopers Hawk Ave, Clermont, FL 34714Off Market
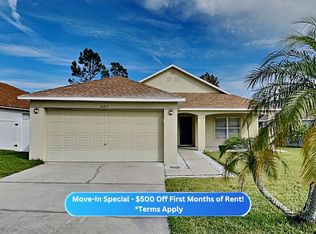
- $325,0003 bd2 ba1.4k sqft2112 Fish Eagle St, Clermont, FL 34714Sold
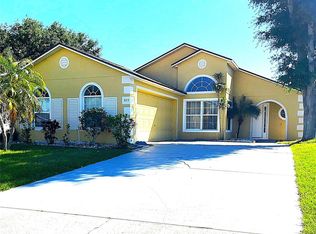
- $294,9003 bd2 ba1.2k sqft2106 Fish Eagle St, Clermont, FL 34714Off Market

- $330,4003 bd2 ba1.4k sqft2116 Fish Eagle St, Clermont, FL 34714Off Market

- $325,0003 bd2 ba1.2k sqft16220 Coopers Hawk Ave, Clermont, FL 34714Sold
- $291,8003 bd2 ba1.2k sqft2120 Fish Eagle St, Clermont, FL 34714Off Market
- $330,1003 bd2 ba1.4k sqft16209 Coopers Hawk Ave, Clermont, FL 34714Off Market
- $329,3003 bd2 ba1.4k sqft16205 Coopers Hawk Ave, Clermont, FL 34714Off Market
Nearby schools
GreatSchools rating
- 3/10Sawgrass Bay Elementary SchoolGrades: PK-5Distance: 1.9 mi
- 6/10Windy Hill Middle SchoolGrades: 6-8Distance: 9.5 mi
- 5/10East Ridge High SchoolGrades: 9-12Distance: 11.3 mi


Get pre-qualified for a loan
At Zillow Home Loans, we can pre-qualify you in as little as 5 minutes with no impact to your credit score.An equal housing lender. NMLS #10287.
- Florida
- Lake County
- Clermont
- 34714
- 16206 COOPERS HAWK AVENUE
Nearby cities
Nearby zip codes
Other Clermont Topics
