Welcome to this charming 3-bedroom, 2-bathroom POOL home located in the desirable Eagle Ridge community of Clermont, FL. Upon entering, you’ll find an inviting open layout featuring vaulted ceilings. The cozy kitchen seamlessly connects to the spacious living and dining area, making it perfect for both relaxation and entertainment. The spacious primary suite well-appointed ensuite bathroom with dual vanities. ****CHECK out 3D virtual tour link 1, which features home furnished and unfurnished with dimensions **** Throughout the home, you'll appreciate the ceramic tile, which beautifully complements the clean finishes. The screened-in back patio offers a peaceful retreat and opens to an expansive pool and oasis in the backyard that is fully fenced—with two gates away for privacy. Home includes Hurricane shutters, Wyze cameras and several banana trees. Residents of Eagle Ridge enjoy access to excellent community amenities, including a sparkling pool, tennis courts, and a playground. Air conditioning system installed in 2024 and roof in 2016. Conveniently located just off US 27 in the Four Corners area, this home offers quick and easy access to Central Florida’s top attractions, as well as major highways, shopping, dining, and entertainment. Whether you're looking for your next primary residence , investment home or Short term rental property. this property has it all!! Come see today.
Sold for $325,000
$325,000
16220 Coopers Hawk Ave, Clermont, FL 34714
3beds
1,222sqft
Single Family Residence
Built in 2001
5,767 Square Feet Lot
$323,400 Zestimate®
$266/sqft
$2,158 Estimated rent
Home value
$323,400
$301,000 - $346,000
$2,158/mo
Zestimate® history
Owner options
List your home for rent
$2,158/mo
Rent Zestimate®
Find your next renter with Zillow Rental Manager. Plus, with online applications, you can quickly screen prospective tenants – for free.
$2,158/mo
Rent Zestimate®
Refinance and save
$2,264/mo
Est. payment
Refinancing to a lower rate could help reduce your monthly payments and save thousands over the life of the loan.
$2,264/mo
Est. payment
Explore your selling options
Work with a Zillow partner agent
Leverage their expertise and Zillow's premium Showcase listings to get your home seen by more buyers.
Get startedList with your own agent
Get your home in front of millions of buyers by listing it on Zillow.
Learn how to do itSell it yourself
Take full control of how buyers see your home on Zillow by listing For Sale by Owner (FSBO).
List your homeWhat's special
Pool homeCeramic tileVaulted ceilingsCozy kitchenExpansive poolScreened-in back patioPrimary suite
Zillow last checked:
Listing updated:
Listed by:
Carolina Estevez 407-595-4343,
LAWHUN ENTERPRISES IV, LLC DBA: FLORIDA REALTY INVESTMENTS IV 407-207-2220
Bought with:
Jill Silk, 3275610
EXP REALTY LLC
Source: Stellar MLS,MLS#: R4909869 Originating MLS: Other
Originating MLS: Other
Facts & features
Interior
Bedrooms & bathrooms
- Bedrooms: 3
- Bathrooms: 2
- Full bathrooms: 2
Primary bedroom
- Features: Ceiling Fan(s), Walk-In Closet(s)
- Level: First
- Area: 168 Square Feet
- Dimensions: 14x12
Bedroom 2
- Features: Built-in Closet
- Level: First
- Area: 132 Square Feet
- Dimensions: 11x12
Bedroom 3
- Features: Built-in Closet
- Level: First
- Area: 132 Square Feet
- Dimensions: 11x12
Primary bathroom
- Features: Granite Counters, Linen Closet
- Level: First
Bathroom 2
- Features: Linen Closet
- Level: First
Balcony porch lanai
- Features: No Closet
- Level: First
Dining room
- Features: Granite Counters, Built-in Closet
- Level: First
- Area: 88 Square Feet
- Dimensions: 11x8
Kitchen
- Features: Granite Counters
- Level: First
- Area: 135 Square Feet
- Dimensions: 15x9
Living room
- Features: Ceiling Fan(s), Built-in Closet
- Level: First
- Area: 40 Square Feet
- Dimensions: 4x10
Heating
- Central
Cooling
- Central Air
Appliances
- Included: Dishwasher, Dryer, Electric Water Heater, Microwave, Range, Refrigerator, Washer
- Laundry: In Garage
Features
- Ceiling Fan(s), High Ceilings, Kitchen/Family Room Combo, Living Room/Dining Room Combo, Open Floorplan, Primary Bedroom Main Floor, Stone Counters, Walk-In Closet(s)
- Flooring: Ceramic Tile
- Doors: Sliding Doors
- Has fireplace: No
Interior area
- Total structure area: 1,772
- Total interior livable area: 1,222 sqft
Property
Parking
- Total spaces: 2
- Parking features: Garage - Attached
- Attached garage spaces: 2
Features
- Levels: One
- Stories: 1
- Exterior features: Irrigation System, Private Mailbox, Sidewalk
- Has private pool: Yes
- Pool features: Gunite, In Ground, Screen Enclosure
Lot
- Size: 5,767 Square Feet
Details
- Parcel number: 232426051000012300
- Zoning: PUD
- Special conditions: None
Construction
Type & style
- Home type: SingleFamily
- Property subtype: Single Family Residence
Materials
- Block, Cement Siding, Stucco
- Foundation: Slab
- Roof: Shingle
Condition
- Completed
- New construction: No
- Year built: 2001
Utilities & green energy
- Sewer: Public Sewer
- Water: Public
- Utilities for property: Cable Available, Electricity Available, Electricity Connected, Sewer Connected, Street Lights, Water Connected
Community & HOA
Community
- Pet fee: $0 monthly
- Subdivision: EAGLERIDGE PH II
HOA
- Has HOA: Yes
- HOA fee: $56 monthly
- HOA name: Tracie black
- HOA phone: 352-432-3312
Location
- Region: Clermont
Financial & listing details
- Price per square foot: $266/sqft
- Tax assessed value: $283,679
- Annual tax amount: $2,972
- Date on market: 9/5/2025
- Cumulative days on market: 91 days
- Listing terms: Cash,Conventional,FHA,VA Loan
- Ownership: Fee Simple
- Total actual rent: 0
- Electric utility on property: Yes
- Road surface type: Asphalt
Price history
| Date | Event | Price |
|---|---|---|
| 1/2/2026 | Sold | $325,000-5.8%$266/sqft |
Source:  Stellar MLS #R4909869 Report a problem Stellar MLS #R4909869 Report a problem | ||
| 12/5/2025 | Pending sale | $345,000$282/sqft |
Source: Stellar MLS #R4909869 Report a problem | ||
| 10/29/2025 | Price change | $345,000-3.6%$282/sqft |
Source: Stellar MLS #R4909869 Report a problem | ||
| 10/6/2025 | Price change | $358,000-2.9%$293/sqft |
Source: Stellar MLS #R4909869 Report a problem | ||
| 9/5/2025 | Listed for sale | $368,800+104.9%$302/sqft |
Source: Stellar MLS #R4909869 Report a problem | ||
| 7/2/2020 | Sold | $180,000+89.5%$147/sqft |
Source: Public Record Report a problem | ||
| 2/4/2013 | Sold | $95,000+0.5%$78/sqft |
Source: Public Record Report a problem | ||
| 12/20/2012 | Listed for sale | $94,500-8.2%$77/sqft |
Source: D.A. PRUETT PROPERTIES, INC #G4689913 Report a problem | ||
| 9/7/2001 | Sold | $102,900$84/sqft |
Source: Public Record Report a problem | ||
Public tax history
| Year | Property taxes | Tax assessment |
|---|---|---|
| 2025 | $3,052 +2.7% | $212,460 +2.9% |
| 2024 | $2,973 +9.2% | $206,480 +3% |
| 2023 | $2,723 +8.8% | $200,470 +3% |
| 2022 | $2,504 +17.5% | $194,640 +19.3% |
| 2021 | $2,131 -14.9% | $163,185 +8.4% |
| 2020 | $2,505 -2.8% | $150,535 +4.2% |
| 2019 | $2,578 +12.2% | $144,486 +10% |
| 2018 | $2,297 | $131,351 +6.9% |
| 2017 | $2,297 +7% | $122,854 +12.3% |
| 2016 | $2,146 +7.9% | $109,361 +1.6% |
| 2015 | $1,988 +7.3% | $107,664 +12.9% |
| 2014 | $1,854 +242.4% | $95,372 +28.3% |
| 2013 | $541 -1.4% | $74,340 |
| 2012 | $549 -16.5% | $74,340 -9.2% |
| 2011 | $657 -17.7% | $81,887 -9.5% |
| 2010 | $799 -21.9% | $90,472 -14.2% |
| 2009 | $1,023 +0.3% | $105,388 +0.1% |
| 2008 | $1,020 -12.5% | $105,283 +3% |
| 2007 | $1,166 -5.1% | $102,217 +2.5% |
| 2006 | $1,228 +3% | $99,724 +3% |
| 2005 | $1,193 +3.6% | $96,820 |
| 2004 | $1,151 -0.8% | -- |
| 2003 | $1,160 +260.2% | $92,399 +2.6% |
| 2002 | $322 | $90,086 +350.4% |
| 2001 | $322 +18% | $20,000 +17.6% |
| 2000 | $273 | $17,000 |
Find assessor info on the county website
Neighborhood: 34714
Nearby homes
- $310,0004 bd3 ba1.4k sqft16224 Coopers Hawk Ave, Clermont, FL 34714Off Market
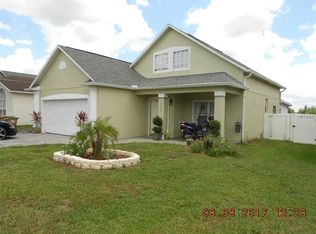
- $298,0003 bd2 ba1.2k sqft16212 Coopers Hawk Ave, Clermont, FL 34714Off Market
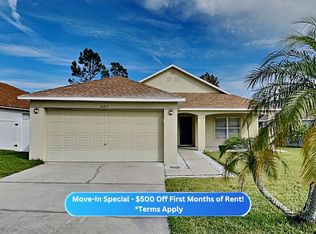
- $340,0003 bd2 ba1.3k sqft16230 Coopers Hawk Ave, Clermont, FL 34714Sold
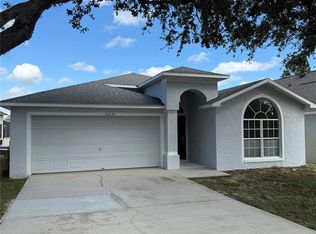
- $359,9003 bd2 ba1.4k sqft16206 Coopers Hawk Ave, Clermont, FL 34714Sold

- $417,4004 bd3 ba2.3k sqft16234 Coopers Hawk Ave, Clermont, FL 34714Off Market
- $283,6003 bd2 ba1.2k sqft16221 Coopers Hawk Ave, Clermont, FL 34714Off Market
- $289,0004 bd2 ba1.3k sqft16217 Coopers Hawk Ave, Clermont, FL 34714For Sale
- $316,3003 bd2 ba1.3k sqft16225 Coopers Hawk Ave, Clermont, FL 34714Off Market
Nearby schools
GreatSchools rating
- 3/10Sawgrass Bay Elementary SchoolGrades: PK-5Distance: 1.9 mi
- 6/10Windy Hill Middle SchoolGrades: 6-8Distance: 9.5 mi
- 5/10East Ridge High SchoolGrades: 9-12Distance: 11.3 mi
Schools provided by the listing agent
- Elementary: Sawgrass bay Elementary
- Middle: Windy Hill Middle
- High: East Ridge High
Source: Stellar MLS. This data may not be complete. We recommend contacting the local school district to confirm school assignments for this home.
Get a cash offer in 3 minutes
Find out how much your home could sell for in as little as 3 minutes with a no-obligation cash offer.
Estimated market value
$323,400
Get a cash offer in 3 minutes
Find out how much your home could sell for in as little as 3 minutes with a no-obligation cash offer.
Estimated market value
$323,400
- Florida
- Lake County
- Clermont
- 34714
- 16220 Coopers Hawk Ave
Nearby cities
Nearby zip codes
Other Clermont Topics
