Skip main navigation
Closed
  • $700,000

    16206 Draft Horse Blvd, Lakeville, MN 55044

    4beds
    3,215sqft
    Single Family Residence
    Built in 2020
    0.37 Acres Lot
    $702,100 Zestimate®
    $218/sqft
    $3,775 Estimated rent

    Home value

    $702,100

    $653,000 - $751,000

    $3,775/mo

    Zestimate® history
    Loading
    Loading...

    Owner options

    List your home for rent

    $3,775/mo

    Rent Zestimate®

    Find your next renter with Zillow Rental Manager. Plus, with online applications, you can quickly screen prospective tenants – for free.

    Learn more

    $3,775/mo

    Rent Zestimate®

    Refinance and save

    $4,500/mo

    Est. payment

    Refinancing to a lower rate could help reduce your monthly payments and save thousands over the life of the loan.

    See today's rates

    $4,500/mo

    Est. payment

    Explore your selling options

    Work with a Zillow partner agent

    Leverage their expertise and Zillow's premium Showcase listings to get your home seen by more buyers.

    Get started

    List with your own agent

    Get your home in front of millions of buyers by listing it on Zillow.

    Learn how to do it

    Sell it yourself

    Take full control of how buyers see your home on Zillow by listing For Sale by Owner (FSBO).

    List your home

    What's special

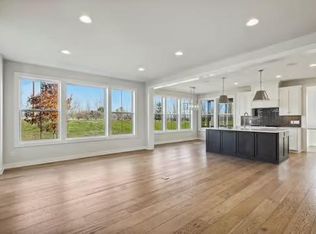
    Get ready to experience one of the best values in the prestigious Spirit of Brandtjen Farms neighborhood. Don't let the Outside appearance fool you- this home has all style and sleek charm with plenty of space for all your needs. 4 bed, 4 bath. Open layout designed to entertain family and friends with ease. Kitchen is a chefs delight with massive quartz counters, SS Cafe Apps, double ovens, and an amazing walk-in pantry with Elfa shelving to stay organized. Back wall has large windows that allows you to enjoy your morning cup of coffee while cozying up to the glowing fp. to watch the sun rise. Screened in porch for dining and relaxation without the bugs. Dream mudroom. large closet, boot bench, resource desk and drop zone. Upper level: 2 large bedrooms along with luxury owners suite that includes vaulted ceiling with wood beams, lg walk-in closet with built ins, soking tub, walk-in shower, double vanity. Lower level is great for media or game nights, plus a 4th bedroom, 3/4 shower and plenty of storage. 3 zone HVAC. 3 car heated & insulated garage with epoxy flooring, drains and sink. Maintenance free front porch to enjoy sunset views. Corner lot with no homes behind, across from local Elementary school, pond views, and access to all neighborhood amenities. Relocation makes this home available without the paperwork. Quick close possible! Schedule your private showing today!

    Zillow last checked:

    Listing updated:

    Listed by:

    Chris North 612-590-2504,

    Prandium Group Real Estate

    Bought with:

    Rebekah McCracken

    eXp Realty

    Source: NorthstarMLS as distributed by MLS GRID,MLS#: 6820530MLS Logo

    Facts & features

    Interior

    Bedrooms & bathrooms
    • Bedrooms: 4
    • Bathrooms: 4
    • Full bathrooms: 2
    • 3/4 bathrooms: 1
    • 1/2 bathrooms: 1
    Bedroom
    • Level: Upper
    • Area: 220.21 Square Feet
    • Dimensions: 17'6 x 12'7
    Bedroom 2
    • Level: Upper
    • Area: 167.52 Square Feet
    • Dimensions: 15'7 x 10'9
    Bedroom 3
    • Level: Upper
    • Area: 145.56 Square Feet
    • Dimensions: 12'9 x 11'5
    Bedroom 4
    • Level: Lower
    • Area: 234 Square Feet
    • Dimensions: 18 x 13
    Dining room
    • Level: Main
    • Area: 103.98 Square Feet
    • Dimensions: 13'5 x 7'9
    Family room
    • Level: Lower
    • Area: 476 Square Feet
    • Dimensions: 28 x 17
    Foyer
    • Level: Main
    • Area: 126 Square Feet
    • Dimensions: 18 x 7
    Kitchen
    • Level: Main
    • Area: 182.22 Square Feet
    • Dimensions: 13'8 x 13'4
    Laundry
    • Level: Upper
    • Area: 44.19 Square Feet
    • Dimensions: 7'2 x 6'2
    Living room
    • Level: Main
    • Area: 340 Square Feet
    • Dimensions: 20 x 17
    Mud room
    • Level: Main
    • Area: 130 Square Feet
    • Dimensions: 20 x 6'6
    Office
    • Level: Main
    • Area: 143 Square Feet
    • Dimensions: 13x11
    Screened porch
    • Level: Main
    • Area: 157.5 Square Feet
    • Dimensions: 14 x 11'3
    Heating
    • Forced Air
    Cooling
    • Central Air
    Appliances
    • Included: Air-To-Air Exchanger, Cooktop, Dishwasher, Disposal, Double Oven, Dryer, Electric Water Heater, Exhaust Fan, Humidifier, Microwave, Range, Refrigerator, Stainless Steel Appliance(s), Washer, Water Softener Owned
    • Laundry: Laundry Room, Upper Level
    Features
    • Basement: Drain Tiled,Egress Window(s),Finished,Full
    • Number of fireplaces: 1
    • Fireplace features: Gas, Living Room
    Interior area
    • Total structure area: 3,215
    • Total interior livable area: 3,215 sqft
    • Finished area above ground: 2,300
    • Finished area below ground: 915

    Property

    Parking
    • Total spaces: 3
    • Parking features: Attached, Asphalt, Floor Drain, Heated Garage, Insulated Garage, Paved Lot
    • Attached garage spaces: 3
    • Details: Garage Dimensions (31'6 x 30'5), Garage Door Height (7), Garage Door Width (16)
    Accessibility
    • Accessibility features: None
    Features
    • Levels: Two
    • Stories: 2
    • Patio & porch: Composite Decking, Covered, Rear Porch, Screened
    • Pool features: Shared
    • Fencing: Invisible
    Lot
    • Size: 0.37 Acres
    • Dimensions: 110 x 151 x 55 x 146
    • Features: Corner Lot, Tree Coverage - Medium
    Details
    • Foundation area: 1383
    • Parcel number: 227134401010
    • Zoning description: Residential-Single Family

    Construction

    Type & style
    • Home type: SingleFamily
    • Property subtype: Single Family Residence
    Materials
    • Post and Beam, ICFs (Insulated Concrete Forms)
    • Roof: Age 8 Years or Less,Asphalt
    Condition
    • New construction: No
    • Year built: 2020

    Utilities & green energy

    • Electric: Circuit Breakers, 150 Amp Service
    • Gas: Natural Gas
    • Sewer: City Sewer/Connected
    • Water: City Water/Connected

    Community & HOA

    Community
    • Subdivision: Spirit Of Brandtjen Farm 20th Add
    HOA
    • Has HOA: Yes
    • Services included: Professional Mgmt, Shared Amenities
    • HOA fee: $115 monthly
    • HOA name: Gassen Company
    • HOA phone: 952-423-1555
    Location
    • Region: Lakeville

    Financial & listing details

    • Price per square foot: $218/sqft
    • Tax assessed value: $703,800
    • Annual tax amount: $7,950
    • Date on market: 11/25/2025
    • Cumulative days on market: 231 days
    • Road surface type: Paved

    Price history

    DateEventPrice
    2/6/2026Sold$700,000$218/sqft
    Source: NorthstarMLS as distributed by MLS GRID #6820530 Report a problem
    1/9/2026Pending sale$700,000$218/sqft
    Source: NorthstarMLS as distributed by MLS GRID #6820530 Report a problem
    12/2/2025Listed for sale$700,000-3.4%$218/sqft
    Source: NorthstarMLS as distributed by MLS GRID #6820530 Report a problem
    8/4/2025Listing removed$724,988$226/sqft
    Source: NorthstarMLS as distributed by MLS GRID #6727249 Report a problem
    7/3/2025Price change$724,988-1.6%$226/sqft
    Source: NorthstarMLS as distributed by MLS GRID #6727249 Report a problem
    6/11/2025Price change$737,000-1.7%$229/sqft
    Source: NorthstarMLS as distributed by MLS GRID #6727249 Report a problem
    6/4/2025Price change$749,900-1.3%$233/sqft
    Source: NorthstarMLS as distributed by MLS GRID #6727249 Report a problem
    5/26/2025Listed for sale$759,900-1.9%$236/sqft
    Source: NorthstarMLS as distributed by MLS GRID #6727249 Report a problem
    3/24/2025Listing removed$774,900$241/sqft
    Source: NorthstarMLS as distributed by MLS GRID #6671252 Report a problem
    3/7/2025Price change$774,900-2.5%$241/sqft
    Source: NorthstarMLS as distributed by MLS GRID #6671252 Report a problem
    2/14/2025Listed for sale$794,990-3.6%$247/sqft
    Source: NorthstarMLS as distributed by MLS GRID #6671252 Report a problem
    2/14/2025Listing removed$824,990$257/sqft
    Source: NorthstarMLS as distributed by MLS GRID #6631484 Report a problem
    11/21/2024Listed for sale$824,990+1.2%$257/sqft
    Source: NorthstarMLS as distributed by MLS GRID #6631484 Report a problem
    10/10/2023Sold$814,900$253/sqft
    Source: NorthstarMLS as distributed by MLS GRID #6357185 Report a problem
    8/19/2023Pending sale$814,900$253/sqft
    Source: NorthstarMLS as distributed by MLS GRID #6357185 Report a problem
    7/28/2023Price change$814,900-1.2%$253/sqft
    Source: NorthstarMLS as distributed by MLS GRID #6357185 Report a problem
    7/10/2023Price change$825,000-2.9%$257/sqft
    Source: NorthstarMLS as distributed by MLS GRID #6357185 Report a problem
    4/20/2023Listed for sale$850,000+4.3%$264/sqft
    Source: NorthstarMLS as distributed by MLS GRID #6357185 Report a problem
    10/25/2022Listing removed--
    Source: NorthstarMLS as distributed by MLS GRID #6264162 Report a problem
    9/23/2022Listed for sale$814,900-0.6%$253/sqft
    Source: NorthstarMLS as distributed by MLS GRID #6264162 Report a problem
    9/22/2022Listing removed--
    Source: NorthstarMLS as distributed by MLS GRID #6238155 Report a problem
    8/14/2022Listed for sale$820,000$255/sqft
    Source: NorthstarMLS as distributed by MLS GRID #6238155 Report a problem
    8/3/2022Pending sale$820,000$255/sqft
    Source: NorthstarMLS as distributed by MLS GRID #6238155 Report a problem
    7/22/2022Listed for sale$820,000+20.3%$255/sqft
    Source: NorthstarMLS as distributed by MLS GRID #6238155 Report a problem
    2/16/2021Sold$681,870+7.4%$212/sqft
    Source: NorthstarMLS as distributed by MLS GRID #5578285 Report a problem
    6/5/2020Pending sale$634,685$197/sqft
    Source: NorthstarMLS as distributed by MLS GRID #5578285 Report a problem

    Public tax history

    YearProperty taxesTax assessment
    2024$7,950 +5%$703,800 +2.8%
    2023$7,568 +9.7%$684,300 +2.8%
    2022$6,900 +65.5%$665,400 +73.9%
    2021$4,170 +187.6%$382,700 +253.4%
    2020$1,450 $108,300 -19.5%
    2019-- $134,600 +1123.6%
    2018$612 $11,000
    Find assessor info on the county website

    Neighborhood: 55044

    Nearby schools

    GreatSchools rating
    Get a cash offer in 3 minutes
    Find out how much your home could sell for in as little as 3 minutes with a no-obligation cash offer.
    Estimated market value
    $702,100
    Get a cash offer in 3 minutes
    Find out how much your home could sell for in as little as 3 minutes with a no-obligation cash offer.
    Estimated market value
    $702,100