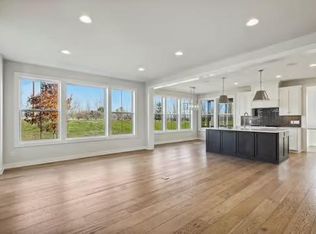
MODEL NOT FOR SALE Architecturally designed modern farmhouse created exclusively for Robert Thomas Homes by notable Minnesota architectural firm Albertsson Hansen Architecture Exterior detailed with LP SmartSide® prefinished siding including wrapped windows and trim boards Gathering room's large rear windows invite guests into the heart of the home from the front entry foyer 10' ceiling in gathering room with gas fireplace and built-in cabinetry 'U' shaped kitchen offers oversized kitchen island, generous counter space, and a bank of windows over the kitchen sink Large walk-in pantry Kitchen wine bar perfect for entertaining Dining room adjacent to the kitchen Mudroom entry off garage with large walk-in closet Upper level features spacious central loft at top of stairs, 4 bedrooms, 3 baths, and laundry Owner's suite entrance hall provides privacy from the rest of the upper level Efficiently designed owner's bath with double vanities, freestanding tub, ceramic tile shower Finished lower level with additional famil *Prices, square footage, and availability are subject to change without notice. Photos, virtual/video tours, and/or illustrations may not depict actual home plan configuration. Features, materials, and finishes shown may contain options that are not included in the price.
This property is not currently displayed as for sale or rent on Zillow. This may be different from what's on other websites or public sources.