Skip main navigation
Sold for $729,500
  • $729,500

    16207 E RIDGELINE Drive, Fountain Hills, AZ 85268

    3beds
    2,173sqft
    Condominium
    Built in 2008
    -- sqft lot
    $729,300 Zestimate®
    $336/sqft
    $2,963 Estimated rent

    Home value

    $729,300

    $671,000 - $795,000

    $2,963/mo

    Zestimate® history
    Loading
    Loading...

    Owner options

    List your home for rent

    $2,963/mo

    Rent Zestimate®

    Find your next renter with Zillow Rental Manager. Plus, with online applications, you can quickly screen prospective tenants – for free.

    Learn more

    $2,963/mo

    Rent Zestimate®

    Refinance and save

    $4,547/mo

    Est. payment

    Refinancing to a lower rate could help reduce your monthly payments and save thousands over the life of the loan.

    See today's rates

    $4,547/mo

    Est. payment

    Explore your selling options

    Work with a Zillow partner agent

    Leverage their expertise and Zillow's premium Showcase listings to get your home seen by more buyers.

    Get started

    List with your own agent

    Get your home in front of millions of buyers by listing it on Zillow.

    Learn how to do it

    Sell it yourself

    Take full control of how buyers see your home on Zillow by listing For Sale by Owner (FSBO).

    List your home

    What's special

    Gas fireplaceFully remodeled kitchenCompletely reimagined primary bathHigh-end ss appliancesStylish powder roomGenerous walk-in closetLarge quartz island
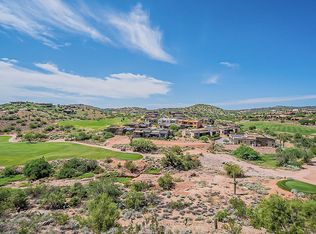
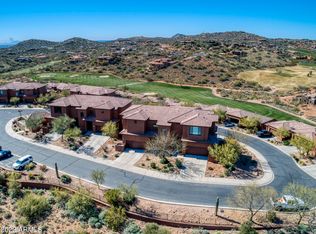
    Discover refined desert living in this beautifully updated two-story Golf Villa located in the exclusive gated community of Balera at Firerock. Perfectly positioned to capture sweeping Mountain and Golf course views, this home blends comfort, style, and thoughtful upgrades throughout. The main level welcomes you with vaulted ceilings, a spacious great room with a gas fireplace, and expansive picture windows framing the lush fairways. Step out onto the balcony to enjoy peaceful mornings or sunset evenings overlooking the golf course. The fully remodeled Kitchen is a true showpiece, featuring a large Quartz Island, a single composite sink, with high-end SS appliances. There's a dedicated Beverage Center/Coffee bar that adds a touch of luxury to your daily routine. The Primary suite is conveniently located on the main level and includes its own mini-split system for personalized comfort during Arizona's warmest months. The completely reimagined primary bath offers a large walk-in tiled shower with two handheld sprayers and grab bars, an expansive double vanity, and abundant custom cabinetry. An 85-gallon Cool Water tank provides refreshingly cool water even in the peak summer months. A generous walk-in closet completes the retreat. Upstairs, two additional bedrooms feature custom shutters and share a full bath--ideal for guests or a private workspace. The main level also includes a stylish powder room and a well-appointed laundry room with a built-in sink, cabinetry, and space for a full-size refrigerator or freezer. The two-car garage provides direct access to the home for added convenience. Balera is a well-maintained gated community that offers easy access to both Scottsdale amenities and the charming shops, parks, and restaurants of Fountain Hills. Whether as a full-time residence or a lock-and-leave getaway, this Golf Villa delivers comfort, views, and an exceptional lifestyle.

    Zillow last checked:

    Listing updated:

    Listed by:

    Greta Wren greta.wren@azmoves.com,

    Coldwell Banker Realty

    Bought with:

    Kelly Smith, SA518096000

    MCO Realty

    Source: ARMLS,MLS#: 6990842MLS Logo

    Facts & features

    Interior

    Bedrooms & bathrooms
    • Bedrooms: 3
    • Bathrooms: 3
    • Full bathrooms: 2
    • 1/2 bathrooms: 1
    Heating
    • Zoned, Mini Split, Electric
    Cooling
    • Central Air, Ceiling Fan(s), Mini Split, Programmable Thmstat
    Appliances
    • Included: Dryer, Washer, Water Softener Owned, Built In Recycling, Reverse Osmosis, Refrigerator, Built-in Microwave, Dishwasher, Disposal, Gas Oven, Gas Cooktop
    • Laundry: Gas Dryer Hookup
    Features
    • Pantry, Quartz Countertops, High Speed Internet, Double Vanity, Breakfast Bar, 9+ Flat Ceilings, Vaulted Ceiling(s), Kitchen Island, Full Bth Master Bdrm
    • Flooring: Carpet, Vinyl, Tile
    • Windows: Double Pane Windows
    • Has basement: No
    • Number of fireplaces: 1
    • Fireplace features: Family Room
    • Common walls with other units/homes: 1 Common Wall
    Interior area
    • Total structure area: 2,173
    • Total interior livable area: 2,173 sqft

    Property

    Parking
    • Total spaces: 4
    • Parking features: Attached, Unassigned, Garage Door Opener, Direct Access
    • Attached garage spaces: 2
    • Uncovered spaces: 2
    Accessibility
    • Accessibility features: Lever Handles, Bath Raised Toilet, Bath Lever Faucets, Bath Grab Bars
    Features
    • Stories: 2
    • Exterior features: Balcony, Private Street(s)
    • Has spa: Yes
    • Spa features: Heated
    • Fencing: Wrought Iron
    • Has view: Yes
    • View description: City Lights, Mountain(s)
    Lot
    • Size: 230 sqft
    • Features: North/South Exposure, Sprinklers In Rear, Sprinklers In Front, Desert Back, Desert Front, On Golf Course, Auto Timer H2O Front, Auto Timer H2O Back
    Details
    • Parcel number: 17611495

    Construction

    Type & style
    • Home type: Condo
    • Architectural style: Contemporary
    • Property subtype: Condominium
    • Attached to another structure: Yes
    Materials
    • Stucco, Wood Frame, Painted, Stone
    • Foundation: Slab
    • Roof: Tile
    Condition
    • Year built: 2008
    Details
    • Builder name: ODYSSEY HOMES

    Utilities & green energy

    • Sewer: Public Sewer
    • Water: Pvt Water Company
    Green energy
    • Energy efficient items: Multi-Zones

    Community & neighborhood

    Security
    • Security features: Fire Sprinkler System
    Community
    • Community features: Pool, Gated, Community Spa Htd, Fitness Center
    Location
    • Region: Fountain Hills
    • Subdivision: BALERA AT FIREROCK CONDOMINIUM

    HOA & financial

    HOA
    • Has HOA: Yes
    • HOA fee: $405 monthly
    • Services included: Roof Repair, Insurance, Pest Control, Maintenance Grounds, Street Maint, Front Yard Maint, Trash, Roof Replacement, Maintenance Exterior
    • Association name: Balera st Firerock
    • Association phone: 480-635-1133
    • Second HOA fee: $429 quarterly
    • Second association name: Firerock
    • Second association phone: 480-836-4323

    Other

    Other facts
    • Listing terms: Cash,Conventional
    • Ownership: Condominium
    • Road surface type: Asphalt

    Price history

    DateEventPrice
    4/14/2026Sold$729,500-1.4%$336/sqft
    Source: ARMLS #6990842 Report a problem
    4/10/2026Pending sale$739,900$340/sqft
    Source: ARMLS #6990842 Report a problem
    2/27/2026Listed for sale$739,900+74.1%$340/sqft
    Source: ARMLS #6990842 Report a problem
    4/14/2017Sold$425,000-2.1%$196/sqft
    Source: ARMLS #5466887 Report a problem
    2/10/2017Price change$434,000-1.1%$200/sqft
    Source: Epic Realty #5466887 Report a problem
    1/3/2017Price change$439,000-2.1%$202/sqft
    Source: Epic Realty #5466887 Report a problem
    12/28/2016Price change$448,500-0.1%$206/sqft
    Source: Epic Realty #5466887 Report a problem
    10/23/2016Price change$449,000-2.2%$207/sqft
    Source: Epic Realty #5466887 Report a problem
    7/7/2016Listed for sale$459,000-3.4%$211/sqft
    Source: Epic Realty #5466887 Report a problem
    10/15/2008Sold$475,000$219/sqft
    Source: Public Record Report a problem

    Public tax history

    YearProperty taxesTax assessment
    2025$2,037 -5.2%$61,550 -1.1%
    2024$2,149 +6.4%$62,260 +50.5%
    2023$2,019 -18.3%$41,374 -3.4%
    2022$2,471 -6.2%$42,850 +4.6%
    2021$2,635 -1.7%$40,980 -0.7%
    2020$2,681 +0.4%$41,260 -0.3%
    2019$2,670 $41,400 +3.9%
    2018$2,670 +3.9%$39,860 +8.4%
    2017$2,570 +9.2%$36,760 +1%
    2016$2,354 +11%$36,400 +7.2%
    2015$2,120 $33,970 +27.4%
    2014-- $26,670 +8.9%
    2013-- $24,500 -1.6%
    2012-- $24,900 -16.4%
    2011-- $29,800 -5.4%
    2010-- $31,500 -39.6%
    2009-- $52,150 +355.9%
    2008-- $11,440 +98.6%
    2007-- $5,760 +1.4%
    2006-- $5,680 +6%
    2005-- $5,360

    Find assessor info on the county website

    Neighborhood: Firerock

    Nearby schools

    GreatSchools rating
    Schools provided by the listing agent
    • Elementary: McDowell Mountain Elementary School
    • Middle: Fountain Hills Middle School
    • High: Fountain Hills High School
    • District: Fountain Hills Unified District

    Source: ARMLS. This data may not be complete. We recommend contacting the local school district to confirm school assignments for this home.

    Get a cash offer in 3 minutes
    Find out how much your home could sell for in as little as 3 minutes with a no-obligation cash offer.
    Estimated market value
    $729,300
    Get a cash offer in 3 minutes
    Find out how much your home could sell for in as little as 3 minutes with a no-obligation cash offer.
    Estimated market value
    $729,300