Skip main navigation
Off market
  • $1,231,600

    16207 Mabry Mill Dr, Midlothian, VA 23113

    7beds
    6,260sqft
    Detached
    Built in 2005
    0.48 Acres Lot
    $1,231,600 Zestimate®
    $197/sqft
    $4,983 Estimated rent

    Home value

    $1,231,600

    $1.15M - $1.33M

    $4,983/mo

    Zestimate® history
    Loading
    Loading...

    Owner options

    List your home for rent

    $4,983/mo

    Rent Zestimate®

    Find your next renter with Zillow Rental Manager. Plus, with online applications, you can quickly screen prospective tenants – for free.

    Learn more

    $4,983/mo

    Rent Zestimate®

    Refinance and save

    $6,040/mo

    Est. payment

    Refinancing to a lower rate could help reduce your monthly payments and save thousands over the life of the loan.

    See today's rates

    $6,040/mo

    Est. payment

    Explore your selling options

    Work with a Zillow partner agent

    Leverage their expertise and Zillow's premium Showcase listings to get your home seen by more buyers.

    Get started

    List with your own agent

    Get your home in front of millions of buyers by listing it on Zillow.

    Learn how to do it

    Sell it yourself

    Take full control of how buyers see your home on Zillow by listing For Sale by Owner (FSBO).

    List your home

    What's special

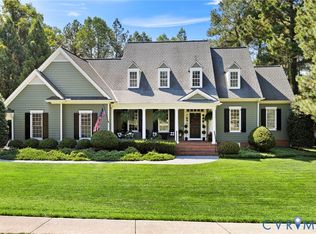
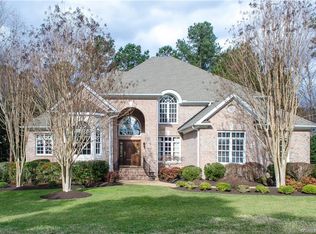
    This exquisite 4-level home located in the Estates section of Founders Bridge was built by renowned Richmond builder Mike Dumont. It is a classic all brick home with European flair throughout. The 6,257 square feet of living space includes 6+ bedrooms, 6.5 baths, a full finished walkout basement, and finished upper level with full bath;no detail was overlooked in the construction of this home! The chef's kitchen has Sub Zero and Wolf appliances,imported European tile back splash,gleaming granite counters,large granite island, breakfast bar,handmade custom cherry cabinetry,and sunny dining area overlooking patio and back yard. Upstairs are 5 bedrooms including a luxurious Master Suite with a sunny sitting area and over-sized Master Bath with a walk-in glass block shower and custom cabinetry. Special features include a home theater with tiered leather seating,a 1st floor bdrm (or office),vaulted ceilings, Palladian windows,gorgeous stained glass and mahogany front door, a hand-made imported Italian bannister,a luxury master suite featuring a sitting area and oversized Master Bath with glass block walk-in shower and custom cabinetry,stamped concrete driveway, and granite stone patio.

    This property is off market, which means it's not currently listed for sale or rent on Zillow. This may be different from what's available on other websites or public sources.

    Facts & features

    Interior

    Bedrooms & bathrooms
    • Bedrooms: 7
    • Bathrooms: 7
    • Full bathrooms: 6
    • 1/2 bathrooms: 1
    • Main level bathrooms: 2
    Heating
    • Forced air, Gas
    Cooling
    • Central
    Appliances
    • Included: Dishwasher, Dryer, Garbage disposal, Microwave, Range / Oven, Refrigerator, Washer
    Features
    • Central Vacuum
    • Flooring: Tile, Carpet, Hardwood
    • Doors: Insulated Doors, Sliding Doors
    • Basement: Finished
    • Attic: Walk-In
    • Has fireplace: Yes
    • Fireplace features: Gas
    Interior area
    • Structure area source: Per Appraiser
    • Total interior livable area: 6,260 sqft
    • Finished area below ground: 1218

    Property

    Parking
    • Total spaces: 2
    • Parking features: Garage - Attached
    Features
    • Patio & porch: Deck, Patio, Rear Porch
    • Exterior features: Brick
    • Pool features: Community
    • Frontage length: 0.0000
    Lot
    • Size: 0.48 Acres
    • Features: Sloped, Landlocked
    Details
    • Parcel number: 718720803500000
    • Zoning: R25
    • Zoning description: R25
    • Other equipment: Irrigation System

    Construction

    Type & style
    • Home type: SingleFamily
    • Architectural style: TRANSITIONAL, Custom
    • Property subtype: Detached
    Materials
    • Wood
    • Roof: Composition
    Condition
    • Year built: 2005

    Utilities & green energy

    • Sewer: Public Sewer
    • Water: Public Water

    Community & neighborhood

    Security
    • Security features: Smoke Detector(s)
    Location
    • Region: Midlothian

    HOA & financial

    HOA
    • Has HOA: Yes
    • HOA fee: $125 monthly
    • Amenities included: Association
    • Services included: Common Area, Pool, Clubhouse, Comm Ar Mnt

    Other

    Other facts
    • Sewer: Public Sewer
    • Heating: Forced Air, Natural Gas, 3 Or More Zones
    • Appliances: Refrigerator, Disposal, Double Oven, Exhaust Fan, Dryer, Microwave, Washer, Wine Cooler, Gas Water Heater, Down Draft, Wall Oven, Gas Cooking, Sump Pump
    • FireplaceYN: true
    • AttachedGarageYN: true
    • HeatingYN: true
    • PatioAndPorchFeatures: Deck, Patio, Rear Porch
    • CoolingYN: true
    • GarageYN: 1
    • AssociationYN: 1
    • Basement: Full, Heated, Walk-Out Access
    • FireplaceFeatures: Gas
    • CommunityFeatures: Playground, Pool, Tennis Court(s), Clubhouse, Jogging Path, Landscaping, Golf, Kiddie Pool
    • RoomsTotal: 15
    • FireplacesTotal: 2
    • ConstructionMaterials: Block, Brick, Drywall
    • Zoning: R25
    • Roof: Composition
    • PoolPrivateYN: True
    • MainLevelBathrooms: 2
    • FarmLandAreaUnits: Square Feet
    • DoorFeatures: Insulated Doors, Sliding Doors
    • InteriorFeatures: Central Vacuum
    • Cooling: Central Air, 3 Or More Zones
    • YearBuiltDetails: Actual
    • AssociationFeeIncludes: Common Area, Pool, Clubhouse, Comm Ar Mnt
    • LotFeatures: Sloped, Landlocked
    • ParkingFeatures: Off Street, Paved, Circular Driveway
    • PoolFeatures: Community
    • AssociationAmenities: Association
    • SecurityFeatures: Smoke Detector(s)
    • ArchitecturalStyle: TRANSITIONAL, Custom
    • Attic: Walk-In
    • WaterSource: Public Water
    • BelowGradeFinishedArea: 1218
    • PropertySubType: Detached
    • ZoningDescription: R25
    • FrontageLength: 0.0000
    • Flooring: Carpet-Part, Wood-Part
    • BuildingAreaSource: Per Appraiser
    • OtherEquipment: Irrigation System
    • BelowGradeFinishedAreaSource: Per Appraiser
    • MlsStatus: Active

    Price history

    DateEventPrice
    8/17/2020Sold$730,000-3.8%$117/sqft
    Source: Public Record Report a problem
    4/25/2020Listing removed$759,000$121/sqft
    Source: Keller Williams Realty Midlothian #1934766 Report a problem
    1/30/2020Price change$759,000-2.1%$121/sqft
    Source: Keller Williams Midlothian #1934766 Report a problem
    10/26/2019Price change$775,000-4.9%$124/sqft
    Source: Keller Williams Midlothian #1934766 Report a problem
    9/23/2019Price change$815,000-1.2%$130/sqft
    Source: Long & Foster REALTORS #1931312 Report a problem
    7/10/2019Price change$825,000-2.9%$132/sqft
    Source: Long & Foster REALTORS #1922744 Report a problem
    5/22/2019Price change$850,000-2.9%$136/sqft
    Source: Long & Foster REALTORS #1922744 Report a problem
    3/29/2019Listed for sale$875,000-2.7%$140/sqft
    Source: Long & Foster REALTORS #1909597 Report a problem
    9/24/2017Listing removed$899,500$144/sqft
    Source: RE/MAX Commonwealth #1708476 Report a problem
    6/23/2017Price change$899,500-5.3%$144/sqft
    Source: RE/MAX Commonwealth #1708476 Report a problem
    3/27/2017Listed for sale$950,000-4.5%$152/sqft
    Source: RE/MAX Commonwealth #1708476 Report a problem
    11/5/2016Listing removed$995,000$159/sqft
    Source: Move 4 Free Realty LLC #1610429 Report a problem
    8/5/2016Listed for sale$995,000+184.1%$159/sqft
    Source: Move 4 Free Realty LLC #1610429 Report a problem
    11/7/2005Sold$350,176+245%$56/sqft
    Source: Public Record Report a problem
    11/26/2002Sold$101,500$16/sqft
    Source: Public Record Report a problem

    Public tax history

    YearProperty taxesTax assessment
    2025$10,456 +1.6%$1,174,800 +2.8%
    2024$10,286 +9.5%$1,142,900 +10.8%
    2023$9,390 +6.2%$1,031,900 +7.4%
    2022$8,842 -1.6%$961,100 +1.6%
    2021$8,982 +6.1%$945,500 +6.1%
    2020$8,468 +6.2%$891,400 +6.2%
    2019$7,973 +2%$839,300 +2.6%
    2018$7,820 +2.9%$817,900 +0.8%
    2017$7,603 $811,400 +2.8%
    2016$7,603 -0.7%$789,400 -0.7%
    2015$7,659 +1.7%$795,200 +1.7%
    2014$7,530 $781,800
    2013-- $781,800 +5.3%
    2012-- $742,100 -6.1%
    2011-- $790,700 -3%
    2010-- $815,400 -3%
    2009-- $840,300 -10.4%
    2008-- $937,800 +6.6%
    2007-- $879,600 +779.6%
    2005-- $100,000 +5.3%
    2004-- $95,000 +5.6%
    2003-- $90,000
    2002-- --

    Find assessor info on the county website

    Neighborhood: 23113

    Nearby schools

    GreatSchools rating
    Schools provided by the listing agent
    • Elementary: Bettie Weaver
    • Middle: Robious
    • High: James River

    Source: The MLS. This data may not be complete. We recommend contacting the local school district to confirm school assignments for this home.

    Get a cash offer in 3 minutes
    Find out how much your home could sell for in as little as 3 minutes with a no-obligation cash offer.
    Estimated market value
    $1,231,600
    Get a cash offer in 3 minutes
    Find out how much your home could sell for in as little as 3 minutes with a no-obligation cash offer.
    Estimated market value
    $1,231,600