Skip main navigation
Sold for $990,000
  • $990,000

    16213 Mabry Mill Dr, Midlothian, VA 23113

    6beds
    3,764sqft
    Single Family Residence
    Built in 2003
    0.5 Acres Lot
    $1,029,000 Zestimate®
    $263/sqft
    $4,298 Estimated rent

    Home value

    $1,029,000

    $957,000 - $1.10M

    $4,298/mo

    Zestimate® history
    Loading
    Loading...

    Owner options

    List your home for rent

    $4,298/mo

    Rent Zestimate®

    Find your next renter with Zillow Rental Manager. Plus, with online applications, you can quickly screen prospective tenants – for free.

    Learn more

    $4,298/mo

    Rent Zestimate®

    Refinance and save

    $6,336/mo

    Est. payment

    Refinancing to a lower rate could help reduce your monthly payments and save thousands over the life of the loan.

    See today's rates

    $6,336/mo

    Est. payment

    Explore your selling options

    Work with a Zillow partner agent

    Leverage their expertise and Zillow's premium Showcase listings to get your home seen by more buyers.

    Get started

    List with your own agent

    Get your home in front of millions of buyers by listing it on Zillow.

    Learn how to do it

    Sell it yourself

    Take full control of how buyers see your home on Zillow by listing For Sale by Owner (FSBO).

    List your home

    What's special


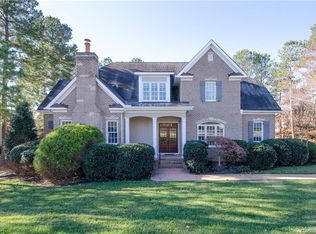
    Enjoy First-Floor Living in a Custom Tuckahoe Creek Home at Founders Bridge! This charming custom-built home offers timeless character, an inviting layout, and resort-style community amenities. The welcoming front porch is perfect for relaxing on a cool fall evening and connecting with neighbors. Step inside to a two-story foyer with beautiful hardwood floors and detailed trim work that extend throughout the first floor and upstairs hallway. The main level includes a formal dining room for hosting, a family room with a wood-burning fireplace, and a private home office with French doors. The gourmet kitchen features granite countertops, stainless steel appliances, solid wood cabinetry, a center island with gas cooktop, and a bright morning room with vaulted ceilings and access to the expansive back deck. A nearby laundry room adds convenience. The first-floor primary suite is a true retreat with hardwood flooring, crown molding, private deck access, a large walk-in closet, and a spa-like bath with granite double vanity, corner soaking tub, walk-in shower, and water closet. Upstairs, you’ll find four additional bedrooms—two connected by a Jack-and-Jill bath (each with its own vanity), plus two sharing a hall bath with a double vanity separated from the tub/toilet area. A spacious rec room/optional 6th bedroom offers custom built-ins, vinyl plank flooring, a beverage cooler, and direct walk-in storage. The huge pull-down attic offers additional storage. You will love entertaining on the oversized back deck spanning nearly the full length of the house, overlooking the private wooded backyard. Residents of Founders Bridge enjoy walking paths, playgrounds, clubhouse, pool, tennis and pickleball courts, plus Independence Golf Course and Tavern 19. With excellent schools and easy access to Route 288, Midlothian Turnpike, shopping, and dining, this home is the perfect blend of comfort and convenience.

    Zillow last checked:

    Listing updated:

    Listed by:

    Sarah Landrum 804-357-2270,

    Virginia Capital Realty

    Bought with:

    Pat Hogan, 0225216298

    NextHome Advantage

    Source: CVRMLS,MLS#: 2525758MLS LogoOriginating MLS: Central Virginia Regional MLS

    Facts & features

    Interior

    Bedrooms & bathrooms
    • Bedrooms: 6
    • Bathrooms: 4
    • Full bathrooms: 3
    • 1/2 bathrooms: 1
    Primary bedroom
    • Description: HW, ensuite, WIC
    • Level: First
    • Dimensions: 0 x 0
    Bedroom 2
    • Description: Carpet, WIC, shared tub/toilet, private sink
    • Level: Second
    • Dimensions: 0 x 0
    Bedroom 5
    • Description: Carpet, double door closet
    • Level: Second
    • Dimensions: 0 x 0
    Additional room
    • Description: Carpet, shared tub/toilet, private sink
    • Level: Second
    • Dimensions: 0 x 0
    Additional room
    • Description: Carpet, double door closet
    • Level: Second
    • Dimensions: 0 x 0
    Dining room
    • Description: HW
    • Level: First
    • Dimensions: 0 x 0
    Family room
    • Description: HW, wood burning FP
    • Level: First
    • Dimensions: 0 x 0
    Other
    • Description: Tub & Shower
    • Level: First
    Other
    • Description: Tub & Shower
    • Level: Second
    Half bath
    • Level: First
    Kitchen
    • Description: HW, granite, ss appliances, wall oven
    • Level: First
    • Dimensions: 0 x 0
    Laundry
    • Description: Tile
    • Level: First
    • Dimensions: 0 x 0
    Office
    • Level: First
    • Dimensions: 0 x 0
    Recreation
    • Description: Vinyl plank, built-in, walk in storage
    • Level: Second
    • Dimensions: 0 x 0
    Sitting room
    • Description: HW, door to deck
    • Level: First
    • Dimensions: 0 x 0
    Heating
    • Natural Gas, Zoned
    Cooling
    • Zoned
    Appliances
    • Included: Built-In Oven, Cooktop, Dishwasher, Gas Cooking, Disposal, Gas Water Heater, Microwave, Range, Wine Cooler
    • Laundry: Washer Hookup, Dryer Hookup
    Features
    • Butler's Pantry, Bay Window, Separate/Formal Dining Room, Eat-in Kitchen, Fireplace, Granite Counters, Garden Tub/Roman Tub, High Ceilings, Kitchen Island, Walk-In Closet(s), Central Vacuum
    • Flooring: Carpet, Tile, Vinyl, Wood
    • Windows: Palladian Window(s)
    • Basement: Crawl Space
    • Attic: Pull Down Stairs,Walk-In
    • Number of fireplaces: 1
    • Fireplace features: Wood Burning
    Interior area
    • Total interior livable area: 3,764 sqft
    • Finished area above ground: 3,764
    • Finished area below ground: 0

    Property

    Parking
    • Total spaces: 2
    • Parking features: Attached, Direct Access, Driveway, Garage, Paved, Two Spaces
    • Attached garage spaces: 2
    • Has uncovered spaces: Yes
    Features
    • Levels: Two
    • Stories: 2
    • Patio & porch: Rear Porch, Front Porch, Deck, Porch
    • Exterior features: Deck, Sprinkler/Irrigation, Porch, Paved Driveway
    • Pool features: Pool, Community
    • Fencing: None
    Lot
    • Size: 0.50 Acres
    Details
    • Parcel number: 718720683900000
    • Zoning description: R25

    Construction

    Type & style
    • Home type: SingleFamily
    • Architectural style: Two Story,Transitional
    • Property subtype: Single Family Residence
    Materials
    • Block, Drywall, Frame, HardiPlank Type
    • Roof: Composition
    Condition
    • Resale
    • New construction: No
    • Year built: 2003

    Utilities & green energy

    • Sewer: Public Sewer
    • Water: Public

    Community & neighborhood

    Community
    • Community features: Common Grounds/Area, Clubhouse, Community Pool, Golf, Home Owners Association, Playground, Pool, Tennis Court(s), Trails/Paths
    Location
    • Region: Midlothian
    • Subdivision: Founders Bridge

    HOA & financial

    HOA
    • Has HOA: Yes
    • HOA fee: $480 quarterly
    • Amenities included: Management
    • Services included: Clubhouse, Common Areas, Pool(s), Recreation Facilities

    Other

    Other facts
    • Ownership: Individuals
    • Ownership type: Sole Proprietor

    Price history

    DateEventPrice
    10/20/2025Sold$990,000$263/sqft
    Source: CVRMLS #2525758 Report a problem
    9/30/2025Pending sale$990,000$263/sqft
    Source: CVRMLS #2525758 Report a problem
    9/22/2025Listed for sale$990,000+52.3%$263/sqft
    Source: CVRMLS #2525758 Report a problem
    5/19/2009Sold$650,000-3.7%$173/sqft
    Source: Public Record Report a problem
    3/14/2009Listed for sale$675,000-3.6%$179/sqft
    Source: Listhub #2907998 Report a problem
    2/26/2008Listing removed$699,900$186/sqft
    Source: Number1Expert #2742335 Report a problem
    1/24/2008Price change$699,900-6.7%$186/sqft
    Source: Number1Expert #2742335 Report a problem
    1/5/2008Price change$749,900-3.2%$199/sqft
    Source: Number1Expert #2742335 Report a problem
    12/6/2007Listed for sale$775,000+2.8%$206/sqft
    Source: Number1Expert #2742335 Report a problem
    4/24/2006Sold$754,000+715.1%$200/sqft
    Source: Public Record Report a problem
    4/25/2002Sold$92,500$25/sqft
    Source: Public Record Report a problem

    Public tax history

    YearProperty taxesTax assessment
    2025$8,186 +2%$919,800 +3.2%
    2024$8,024 +9.7%$891,600 +10.9%
    2023$7,316 +6.4%$804,000 +7.5%
    2022$6,879 -1.7%$747,700 +1.5%
    2021$6,995 +4.6%$736,300 +4.6%
    2020$6,684 +6.6%$703,600 +6.6%
    2019$6,268 +1.8%$659,800 +2.6%
    2018$6,159 +3.3%$643,100 +1.1%
    2017$5,961 $636,400 +2.9%
    2016$5,961 -0.4%$618,300 -0.4%
    2015$5,987 +2.4%$621,000 +2.4%
    2014$5,845 $606,300 +0.2%
    2013-- $605,300 +5.2%
    2012-- $575,200 -6.1%
    2011-- $612,500 -3.2%
    2010-- $632,500 -3.2%
    2009-- $653,400 -9.9%
    2008-- $725,400 +5.1%
    2007-- $690,400 +22.5%
    2005-- $563,600 +14.3%
    2004-- $493,100 +142.3%
    2003-- $203,500
    2002-- --

    Find assessor info on the county website

    Neighborhood: 23113

    Nearby schools

    GreatSchools rating
    Schools provided by the listing agent
    • Elementary: Bettie Weaver
    • Middle: Robious
    • High: James River

    Source: CVRMLS. This data may not be complete. We recommend contacting the local school district to confirm school assignments for this home.

    Get a cash offer in 3 minutes
    Find out how much your home could sell for in as little as 3 minutes with a no-obligation cash offer.
    Estimated market value
    $1,029,000
    Get a cash offer in 3 minutes
    Find out how much your home could sell for in as little as 3 minutes with a no-obligation cash offer.
    Estimated market value
    $1,029,000