Skip main navigation
Closed
  • $465,000

    16208 W Palomino Path, Manhattan, IL 60442

    3beds
    2,475sqft
    Single Family Residence
    Built in 2020
    0.31 Acres Lot
    $510,200 Zestimate®
    $188/sqft
    $3,475 Estimated rent

    Home value

    $510,200

    $485,000 - $536,000

    $3,475/mo

    Zestimate® history
    Loading
    Loading...

    Owner options

    List your home for rent

    $3,475/mo

    Rent Zestimate®

    Find your next renter with Zillow Rental Manager. Plus, with online applications, you can quickly screen prospective tenants – for free.

    Learn more

    $3,475/mo

    Rent Zestimate®

    Refinance and save

    $3,466/mo

    Est. payment

    Refinancing to a lower rate could help reduce your monthly payments and save thousands over the life of the loan.

    See today's rates

    $3,466/mo

    Est. payment

    Explore your selling options

    Work with a Zillow partner agent

    Leverage their expertise and Zillow's premium Showcase listings to get your home seen by more buyers.

    Get started

    List with your own agent

    Get your home in front of millions of buyers by listing it on Zillow.

    Learn how to do it

    Sell it yourself

    Take full control of how buyers see your home on Zillow by listing For Sale by Owner (FSBO).

    List your home

    What's special

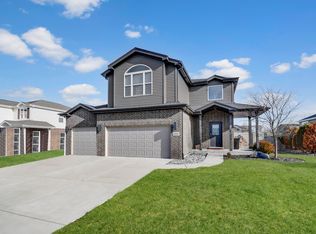
    Split - level homeHybrid ranchProfessional landscapingMaster bedroomMaster bath roomLarge kitchenWet bar
    You have heard it said... Better than new... but is it? This one truly is... Why? Fully finished basement with wet bar and mounted TV's - this becomes an entertainers dream basement! Many custom features throughout the entire home make it move-in ready. Multi-level Treks deck with spa! Fenced-in large back yard. Professional landscaping in the front, air purifier, water softener, reverse osmosis and more! Roughly over $67,000 in upgrades on this 4 year new home! And it is a very popular floorplan to fit your lifestyle. This home has many appealing features, such as a large kitchen with island and dining room area, and an adjacent living room with vaulted ceilings, fireplace for interaction with family and friends and including access to the deck. For a more formal gathering, the dining room is just steps away. The Aspen II is a hybrid ranch and split-level home with just two steps up to the bedroom level. The three bedrooms are all generously proportioned with the master bedroom featuring a walk-in closet and master bath room. 2.5 total baths, 3 car garage, mud/laundry room adjacent with sink... Makes this a home for just about everyone!

    Zillow last checked:

    Listing updated:

    Listing courtesy of:

    Paul Baker 630-376-4401,

    Platinum Partners Realtors,

    Jodee Baker 630-222-2614,

    Platinum Partners Realtors

    Bought with:

    Lance Schwimmer, CSC

    BAAN Properties, LLC

    Source: MRED as distributed by MLS GRID,MLS#: 11995614MLS Logo

    Facts & features

    Interior

    Bedrooms & bathrooms
    • Bedrooms: 3
    • Bathrooms: 3
    • Full bathrooms: 2
    • 1/2 bathrooms: 1
    Primary bedroom
    • Features: Flooring (Carpet), Window Treatments (All), Bathroom (Full)
    • Level: Second
    • Area: 208 Square Feet
    • Dimensions: 13X16
    Bedroom 2
    • Features: Flooring (Carpet), Window Treatments (All)
    • Level: Second
    • Area: 156 Square Feet
    • Dimensions: 13X12
    Bedroom 3
    • Features: Flooring (Carpet), Window Treatments (All)
    • Level: Second
    • Area: 144 Square Feet
    • Dimensions: 12X12
    Bar entertainment
    • Features: Flooring (Vinyl), Window Treatments (All)
    • Level: Basement
    • Area: 403 Square Feet
    • Dimensions: 13X31
    Deck
    • Features: Flooring (Other)
    • Level: Main
    • Area: 972 Square Feet
    • Dimensions: 27X36
    Dining room
    • Features: Flooring (Vinyl), Window Treatments (All)
    • Level: Main
    • Area: 192 Square Feet
    • Dimensions: 12X16
    Family room
    • Features: Flooring (Vinyl), Window Treatments (All)
    • Level: Basement
    • Area: 322 Square Feet
    • Dimensions: 14X23
    Foyer
    • Features: Flooring (Vinyl)
    • Level: Main
    • Area: 80 Square Feet
    • Dimensions: 8X10
    Kitchen
    • Features: Kitchen (Island, Pantry-Closet), Flooring (Vinyl), Window Treatments (All)
    • Level: Main
    • Area: 256 Square Feet
    • Dimensions: 16X16
    Laundry
    • Features: Flooring (Vinyl), Window Treatments (All)
    • Level: Main
    • Area: 70 Square Feet
    • Dimensions: 5X14
    Living room
    • Features: Flooring (Vinyl), Window Treatments (All)
    • Level: Main
    • Area: 340 Square Feet
    • Dimensions: 20X17
    Heating
    • Natural Gas, Forced Air
    Cooling
    • Central Air
    Appliances
    • Included: Range, Microwave, Dishwasher, Refrigerator, Washer, Dryer, Stainless Steel Appliance(s), Humidifier
    • Laundry: Main Level, Sink
    Features
    • Cathedral Ceiling(s), Wet Bar, Built-in Features, Walk-In Closet(s)
    • Basement: Finished,Partial
    • Number of fireplaces: 1
    • Fireplace features: Electric, Gas Log, Family Room
    Interior area
    • Total structure area: 0
    • Total interior livable area: 2,475 sqft

    Property

    Parking
    • Total spaces: 3
    • Parking features: Concrete, Garage Door Opener, On Site, Garage Owned, Attached, Garage
    • Attached garage spaces: 3
    • Has uncovered spaces: Yes
    Accessibility
    • Accessibility features: No Disability Access
    Features
    • Patio & porch: Deck
    • Has spa: Yes
    • Spa features: Outdoor Hot Tub
    • Fencing: Fenced
    Lot
    • Size: 0.31 Acres
    • Dimensions: 35X52X53X48X128X34X133
    • Features: Corner Lot
    Details
    • Parcel number: 1412074060160000
    • Special conditions: None
    • Other equipment: Water-Softener Owned, TV-Cable, Ceiling Fan(s), Sump Pump, Air Purifier, Backup Sump Pump;

    Construction

    Type & style
    • Home type: SingleFamily
    • Architectural style: Step Ranch
    • Property subtype: Single Family Residence
    Materials
    • Vinyl Siding, Brick
    • Foundation: Concrete Perimeter
    • Roof: Asphalt
    Condition
    • New construction: No
    • Year built: 2020
    Details
    • Builder model: THE ASPEN II

    Utilities & green energy

    • Electric: Circuit Breakers
    • Sewer: Public Sewer
    • Water: Public

    Community & neighborhood

    Security
    • Security features: Carbon Monoxide Detector(s)
    Community
    • Community features: Lake, Sidewalks, Street Paved
    Location
    • Region: Manhattan
    • Subdivision: Benck's Farm Estates

    HOA & financial

    HOA
    • Has HOA: Yes
    • HOA fee: $125 annually
    • Services included: None

    Other

    Other facts
    • Listing terms: Conventional
    • Ownership: Fee Simple

    Price history

    DateEventPrice
    5/3/2024Sold$465,000$188/sqft
    Source: MRED as distributed by MLS GRID #11995614 Report a problem
    3/26/2024Contingent$465,000$188/sqft
    Source: MRED as distributed by MLS GRID #11995614 Report a problem
    3/21/2024Listed for sale$465,000$188/sqft
    Source: MRED as distributed by MLS GRID #11995614 Report a problem
    3/18/2024Contingent$465,000$188/sqft
    Source: MRED as distributed by MLS GRID #11995614 Report a problem
    3/14/2024Listed for sale$465,000+26.3%$188/sqft
    Source: MRED as distributed by MLS GRID #11995614 Report a problem
    2/24/2020Sold$368,237$149/sqft
    Source: Public Record Report a problem

    Public tax history

    YearProperty taxesTax assessment
    2024$13,905 +9.3%$153,800 +11.2%
    2023$12,726 +6.3%$138,300 +12.9%
    2022$11,967 -0.3%$122,500
    2021$11,998 +37%$122,500 +36.1%
    2020$8,757 +445.1%$90,000 +476.9%
    2019$1,607 +11.8%$15,600 +11.4%
    2018$1,437 -0.5%$14,000
    2017$1,444 +16%$14,000 +16.7%
    2016$1,244 +32.8%$12,000 +33.3%
    2015$937 $9,000
    2014$937 +4.9%$9,000 -40%
    2013$893 -35.7%$15,000
    2012$1,389 $15,000 +24900%
    2011-- $60
    2010-- $60
    2009-- $60
    2008-- $60

    Find assessor info on the county website

    Neighborhood: 60442

    Nearby schools

    GreatSchools rating
    Schools provided by the listing agent
    • Elementary: Wilson Creek School
    • Middle: Manhattan Junior High School
    • High: Lincoln-Way West High School
    • District: 114

    Source: MRED as distributed by MLS GRID. This data may not be complete. We recommend contacting the local school district to confirm school assignments for this home.

    Get a cash offer in 3 minutes
    Find out how much your home could sell for in as little as 3 minutes with a no-obligation cash offer.
    Estimated market value
    $510,200
    Get a cash offer in 3 minutes
    Find out how much your home could sell for in as little as 3 minutes with a no-obligation cash offer.
    Estimated market value
    $510,200