Skip main navigation
Closed
  • $489,000

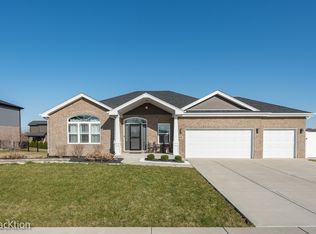
    24541 S Arabian Ave, Manhattan, IL 60442

    4beds
    2,480sqft
    Single Family Residence
    Built in 2018
    -- sqft lot
    $496,700 Zestimate®
    $197/sqft
    $3,618 Estimated rent

    Home value

    $496,700

    $457,000 - $536,000

    $3,618/mo

    Zestimate® history
    Loading
    Loading...

    Owner options

    List your home for rent

    $3,618/mo

    Rent Zestimate®

    Find your next renter with Zillow Rental Manager. Plus, with online applications, you can quickly screen prospective tenants – for free.

    Learn more

    $3,618/mo

    Rent Zestimate®

    Refinance and save

    $3,755/mo

    Est. payment

    Refinancing to a lower rate could help reduce your monthly payments and save thousands over the life of the loan.

    See today's rates

    $3,755/mo

    Est. payment

    Explore your selling options

    Work with a Zillow partner agent

    Leverage their expertise and Zillow's premium Showcase listings to get your home seen by more buyers.

    Get started

    List with your own agent

    Get your home in front of millions of buyers by listing it on Zillow.

    Learn how to do it

    Sell it yourself

    Take full control of how buyers see your home on Zillow by listing For Sale by Owner (FSBO).

    List your home

    What's special

    Farmhouse sinkFinished basementFree-flowing open designCharming wrap-around front porchQuartz countertopsSoaring two-story foyerHardwood flooring
    Free-flowing open design creates an immediate sense of space and comfort in this like-new, only 8-year-young, thoughtfully designed two-story home with finished basement, 3-car garage, and an outdoor setting ideal for gatherings. A charming wrap-around front porch welcomes you into a soaring two-story foyer leading to a spacious living area that flows seamlessly into the kitchen. The kitchen features rich dark cabinetry, quartz countertops, a large center island with breakfast-bar seating, farmhouse sink, and stainless steel appliance package including a gas range with modern vent hood and drawer-style microwave. Hardwood flooring and recessed and pendant lighting enhance the space for everyday living and entertaining. The dining area opens through patio doors to a fully privacy-fenced backyard offering excellent indoor/outdoor living. A large wrap-around concrete patio has been extended by a custom pergola-covered paver patio, ideal for outdoor dining and entertaining. The second floor offers three bedrooms plus a versatile loft. The primary suite includes a board-and-batten accent wall, sliding barn door, ensuite bathroom with frameless glass shower, double-sink vanity, and walk-in closet with custom organizers. All bathrooms feature modern tilework, vanities, and fixtures. The finished basement provides additional living and recreational space. Located in the desirable Benck's Farm subdivision, this home offers the appeal of newer construction without additional monthly maintenance fees so schedule your viewing today.

    Zillow last checked:

    Listing updated:

    Listed by:

    Thomas Domasik 708-923-0900,

    RE/MAX 10 in the Park

    Bought with:

    Kathy Szram, ABR,CNC,CSC,MRP,PMN,PSA,SRES

    KABS Realty INC

    Source: MRED as distributed by MLS GRID,MLS#: 12540328MLS Logo

    Facts & features

    Interior

    Bedrooms & bathrooms
    • Bedrooms: 4
    • Bathrooms: 3
    • Full bathrooms: 2
    • 1/2 bathrooms: 1
    Rooms
    • Room types: Loft, Bonus Room, Foyer, Pantry, Storage
    Primary bedroom
    • Features: Flooring (Wood Laminate), Window Treatments (Blinds), Bathroom (Full)
    • Level: Second
    • Area: 240 Square Feet
    • Dimensions: 16X15
    Bedroom 2
    • Features: Flooring (Wood Laminate), Window Treatments (Blinds)
    • Level: Second
    • Area: 192 Square Feet
    • Dimensions: 16X12
    Bedroom 3
    • Features: Flooring (Wood Laminate), Window Treatments (Blinds)
    • Level: Second
    • Area: 210 Square Feet
    • Dimensions: 15X14
    Bedroom 4
    • Features: Flooring (Wood Laminate)
    • Level: Basement
    • Area: 182 Square Feet
    • Dimensions: 14X13
    Bonus room
    • Features: Flooring (Carpet)
    • Level: Basement
    • Area: 195 Square Feet
    • Dimensions: 15X13
    Dining room
    • Features: Flooring (Hardwood), Window Treatments (Blinds)
    • Level: Main
    • Area: 192 Square Feet
    • Dimensions: 16X12
    Family room
    • Features: Flooring (Carpet)
    • Level: Basement
    • Area: 273 Square Feet
    • Dimensions: 21X13
    Foyer
    • Features: Flooring (Hardwood), Window Treatments (Blinds)
    • Level: Main
    • Area: 56 Square Feet
    • Dimensions: 8X7
    Kitchen
    • Features: Kitchen (Eating Area-Table Space, Island, Pantry-Walk-in), Flooring (Hardwood), Window Treatments (Blinds)
    • Level: Main
    • Area: 299 Square Feet
    • Dimensions: 23X13
    Laundry
    • Features: Flooring (Ceramic Tile)
    • Level: Second
    • Area: 36 Square Feet
    • Dimensions: 6X6
    Living room
    • Features: Flooring (Hardwood), Window Treatments (Blinds)
    • Level: Main
    • Area: 304 Square Feet
    • Dimensions: 19X16
    Loft
    • Features: Flooring (Wood Laminate), Window Treatments (Blinds)
    • Level: Second
    • Area: 304 Square Feet
    • Dimensions: 19X16
    Pantry
    • Features: Flooring (Hardwood)
    • Level: Main
    • Area: 25 Square Feet
    • Dimensions: 5X5
    Storage
    • Features: Flooring (Other)
    • Level: Basement
    • Area: 70 Square Feet
    • Dimensions: 10X7
    Heating
    • Natural Gas
    Cooling
    • Central Air
    Appliances
    • Included: Range, Microwave, Dishwasher, Refrigerator, Washer, Dryer, Humidifier, Gas Water Heater
    • Laundry: Upper Level, Gas Dryer Hookup, In Unit
    Features
    • Walk-In Closet(s), Open Floorplan
    • Flooring: Hardwood, Laminate
    • Windows: Screens
    • Basement: Finished,Full
    • Attic: Unfinished
    Interior area
    • Total structure area: 0
    • Total interior livable area: 2,480 sqft

    Property

    Parking
    • Total spaces: 3
    • Parking features: Concrete, Garage Door Opener, Yes, Attached, Garage
    • Attached garage spaces: 3
    • Has uncovered spaces: Yes
    Accessibility
    • Accessibility features: No Disability Access
    Features
    • Stories: 2
    • Patio & porch: Patio
    • Fencing: Fenced
    Lot
    • Dimensions: 77x133x78x133
    • Features: Landscaped
    Details
    • Additional structures: None
    • Parcel number: 1412074060070000
    • Special conditions: None
    • Other equipment: Water-Softener Owned, Ceiling Fan(s), Sump Pump

    Construction

    Type & style
    • Home type: SingleFamily
    • Architectural style: Traditional
    • Property subtype: Single Family Residence
    Materials
    • Vinyl Siding, Brick
    • Foundation: Concrete Perimeter
    • Roof: Asphalt
    Condition
    • New construction: No
    • Year built: 2018
    Details
    • Builder model: 2 STORY

    Utilities & green energy

    • Sewer: Public Sewer
    • Water: Public

    Community & HOA

    Community
    • Features: Curbs, Sidewalks, Street Lights, Street Paved
    • Security: Carbon Monoxide Detector(s)
    • Subdivision: Benck's Farm Estates
    HOA
    • Has HOA: Yes
    • Services included: None
    • HOA fee: $195 annually
    Location
    • Region: Manhattan

    Financial & listing details

    • Price per square foot: $197/sqft
    • Tax assessed value: $450,450
    • Annual tax amount: $14,139
    • Date on market: 1/6/2026
    • Listing terms: Conventional
    • Ownership: Fee Simple w/ HO Assn.

    Price history

    DateEventPrice
    2/2/2026Sold$489,000-0.2%$197/sqft
    Source: MRED as distributed by MLS GRID #12540328 Report a problem
    1/15/2026Contingent$489,873$198/sqft
    Source: MRED as distributed by MLS GRID #12540328 Report a problem
    1/6/2026Listed for sale$489,873-1%$198/sqft
    Source: MRED as distributed by MLS GRID #12540328 Report a problem
    12/23/2025Listing removed$495,000$200/sqft
    Source: MRED as distributed by MLS GRID #12514397 Report a problem
    12/3/2025Price change$495,000-3.3%$200/sqft
    Source: MRED as distributed by MLS GRID #12514397 Report a problem
    11/18/2025Price change$512,000-2.5%$206/sqft
    Source: MRED as distributed by MLS GRID #12514397 Report a problem
    11/11/2025Listed for sale$525,000+19.3%$212/sqft
    Source: MRED as distributed by MLS GRID #12514397 Report a problem
    10/29/2021Sold$440,000$177/sqft
    Source: MRED as distributed by MLS GRID #11186376 Report a problem
    9/15/2021Pending sale$440,000$177/sqft
    Source: RE/MAX International #11186376 Report a problem
    9/15/2021Contingent$440,000$177/sqft
    Source: MRED as distributed by MLS GRID #11186376 Report a problem
    9/10/2021Price change$440,000-2.2%$177/sqft
    Source: MRED as distributed by MLS GRID #11186376 Report a problem
    8/11/2021Listed for sale$450,000+47.1%$181/sqft
    Source: MRED as distributed by MLS GRID #11186376 Report a problem
    7/24/2018Sold$305,922$123/sqft
    Source: Public Record Report a problem

    Public tax history

    YearProperty taxesTax assessment
    2024$14,139 -0.3%$150,150 +2.5%
    2023$14,179 +8.1%$146,500 +9.6%
    2022$13,118 +26.5%$133,700 +25.3%
    2021$10,371 +2.8%$106,700 +2.9%
    2020$10,084 +2.3%$103,650 +1.9%
    2019$9,856 +243.6%$101,700 +626.4%
    2018$2,869 +98.7%$14,000
    2017$1,444 +16%$14,000 +16.7%
    2016$1,244 +32.8%$12,000 +33.3%
    2015$937 $9,000
    2014$937 +4.9%$9,000 -40%
    2013$893 -35.7%$15,000
    2012$1,389 $15,000 +24900%
    2011-- $60
    2010-- $60
    2009-- $60
    2008-- $60
    Find assessor info on the county website

    Neighborhood: 60442

    Nearby schools

    GreatSchools rating
    Schools provided by the listing agent
    • District: 114

    Source: MRED as distributed by MLS GRID. This data may not be complete. We recommend contacting the local school district to confirm school assignments for this home.

    Get a cash offer in 3 minutes
    Find out how much your home could sell for in as little as 3 minutes with a no-obligation cash offer.
    Estimated market value
    $496,700
    Get a cash offer in 3 minutes
    Find out how much your home could sell for in as little as 3 minutes with a no-obligation cash offer.
    Estimated market value
    $496,700