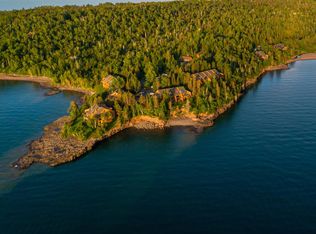
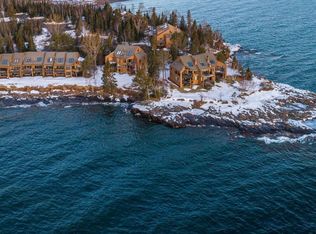
Lake Superior living-without the full-time commitment. Enjoy 1/8 ownership in this beautifully designed 3+bedroom, 3-bath lakehome with sweeping views and effortless comfort. The vaulted living room features a floor-to-ceiling stone fireplace and opens to a private deck overlooking the water. The kitchen is designed for easy gathering, with a spacious breakfast bar and an open layout that keeps the lakefront front and center. The main-level primary suite offers deck access and a private bath with whirlpool tub and separate shower. Upstairs, a bright skylit loft with lake views includes a king bed, along with a third bedroom and additional bath-perfect for guests. Resort-style amenities include a heated outdoor pool, hot tub, tennis courts, and scenic walking trails. Low-maintenance ownership with optional rental management to help offset costs. Simply arrive, unwind, and enjoy your time on the North Shore.
For sale
$82,900
1621 #71 - 1 Superior Shores #71.1, Two Harbors, MN 55616
3beds
1,600sqft
Condominium
Built in 1992
-- sqft lot
$116,400 Zestimate®
$52/sqft
$145/mo HOA
What's special
Floor-to-ceiling stone fireplaceHot tubSweeping viewsTennis courtsSpacious breakfast barScenic walking trails
- 400 days
- 1,636
- 68
Zillow last checked:
Listing updated:
Listed by:
Colleen Robertson 218-348-0000,
Advocate Realty Inc.
Source: Lake Superior Area Realtors as distributed by MLS GRID,MLS#: 6120954
Facts & features
Interior
Bedrooms & bathrooms
- Bedrooms: 3
- Bathrooms: 3
- Full bathrooms: 2
- 3/4 bathrooms: 1
Rooms
- Room types: Spa/Sauna
Primary bedroom
- Description: Private primary bedroom with it's own primary bath with whirlpool and separate shower. Has lovely views and loads of windows for sunlight and views.
- Level: Main
- Area: 216 Square Feet
- Dimensions: 12 x 18
Bedroom
- Description: 2nd main floor bedroom with hall access to full main floor bath
- Level: Main
- Area: 132 Square Feet
- Dimensions: 12 x 11
Bedroom
- Description: Cute upper level large bedroom with 2 twin beds and access from bedroom to 3/4 bath.
- Level: Upper
- Area: 196 Square Feet
- Dimensions: 14 x 14
Kitchen
- Description: Kitchen with breakfast bar, open to living room with lovely views!
- Level: Main
- Area: 99 Square Feet
- Dimensions: 11 x 9
Living room
- Description: Living room is open to kitchen with loads of windows and views, stone gas fireplace, full view door to corner deck, feels very secluded.
- Level: Main
- Area: 340 Square Feet
- Dimensions: 17 x 20
Loft
- Description: Loft with king size bed overlooking living room. Skylights for sky views.
- Level: Upper
- Area: 216 Square Feet
- Dimensions: 12 x 18
Heating
- Baseboard, Electric
Cooling
- None
Appliances
- Included: Water Heater-Electric, Dishwasher, Dryer, Microwave, Range, Refrigerator, Washer
- Laundry: Main Level, Dryer Hook-Ups, Washer Hookup
Features
- Ceiling Fan(s), Natural Woodwork, Vaulted Ceilings, Foyer-Entrance
- Doors: Patio Door
- Windows: Skylight(s), Wood Frames
- Has basement: No
- Number of fireplaces: 1
- Fireplace features: Gas
Interior area
- Total interior livable area: 1,600 sqft
- Finished area above ground: 1,600
- Finished area below ground: 0
Property
Parking
- Total spaces: 1
- Parking features: Common, Asphalt, Detached, Electrical Service
- Garage spaces: 1
Accessibility
- Accessibility features: No Stairs External
Features
- Levels: Multi-Level
- Patio & porch: Deck
- Exterior features: Hot Tub
- Has private pool: Yes
- Pool features: In Ground, Heated, Private
- Has view: Yes
- View description: Lake Superior
- Has water view: Yes
- Water view: Lake Superior
- Waterfront features: Lake Superior, Waterfront Access(Shared), Shoreline Characteristics(Rocky)
- Body of water: Lake Superior
- Frontage length: 2000
Lot
- Features: Tree Coverage - Medium
Details
- Parcel number: 29535327000
Construction
Type & style
- Home type: Condo
- Property subtype: Condominium
Materials
- Wood, Frame/Wood
- Foundation: Concrete Perimeter
Condition
- Previously Owned
- New construction: No
- Year built: 1992
Utilities & green energy
- Electric: Coop Power & Light
- Sewer: Public Sewer
- Water: Drilled
Community & HOA
HOA
- Has HOA: Yes
- Amenities included: Spa/Hot Tub, Tennis Court(s)
- Services included: Maintenance Structure, Landscaping, Management, Snow Removal, Trash, Cable/Satellite, Maintenance Grounds
- HOA fee: $145 monthly
Location
- Region: Two Harbors
Financial & listing details
- Price per square foot: $52/sqft
- Annual tax amount: $416
- Date on market: 7/25/2025
- Cumulative days on market: 400 days
- Listing terms: Cash,Other
- Road surface type: Paved
Estimated market value
$116,400
$92,000 - $146,000
$2,198/mo
Price history
| Date | Event | Price |
|---|---|---|
| 8/1/2026 | Price change | $82,900-6.9%$52/sqft |
Source:  Lake Superior Area Realtors as distributed by MLS GRID #6120954 Report a problem Lake Superior Area Realtors as distributed by MLS GRID #6120954 Report a problem | ||
| 7/25/2025 | Listed for sale | $89,000$56/sqft |
Source: Lake Superior Area Realtors as distributed by MLS GRID #6120954 Report a problem | ||
Public tax history
Tax history is unavailable.
Monthly payment
Est. payment
Payment breakdown
Explore the cost of this home by adjusting the details. Changes won't be saved.Climate risks
Neighborhood: 55616
- $89,0003 bd3 ba1.6k sqft1621-71.8 Superior Shores Dr #71.8, Two Harbors, MN 55616Sold
- $89,0003 bd3 ba1.6k sqft1621-71 Superior Shores Dr #71-8, Two Harbors, MN 55616Sold
- $84,3002 bd2 ba-- sqft1621 Superior Shores Dr, Two Harbors, MN 55616Off Market
- $72,9002 bd2 ba-- sqft1621 Superior Shores Dr, Two Harbors, MN 55616Off Market
Similar homes
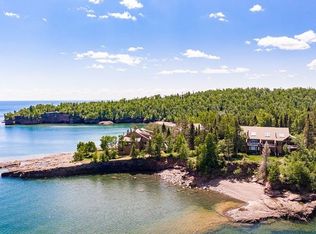
- $89,0003 bd3 ba1.6k sqft1621 Superior Shores #71, Two Harbors, MN 55616For Sale
 MLS ID #6123371, Darrin W Young, Legacy Real Estate Group LLC. Lake Superior Area Realtors as distributed by MLS GRID
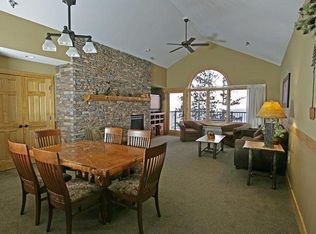
 - $81,9003 bd3 ba1.7k sqft1412-5-502A Burlington Rd #2, Two Harbors, MN 55616For Sale
 MLS ID #6683953, Frank Jermusek, Northco Real Estate Services. NorthstarMLS as distributed by MLS GRID
 - $87,5002 bd2 ba1.6k sqft1615 Superior Shores #65, Two Harbors, MN 55616For Sale
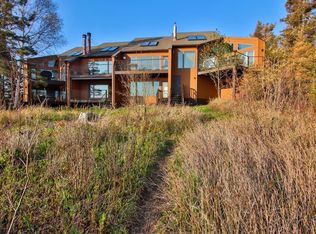 MLS ID #6124761, Darrin W Young, Legacy Real Estate Group LLC. Lake Superior Area Realtors as distributed by MLS GRID
 - $89,9002 bd2 ba1.4k sqft1611 Superior Shores #57A, Two Harbors, MN 55616For Sale
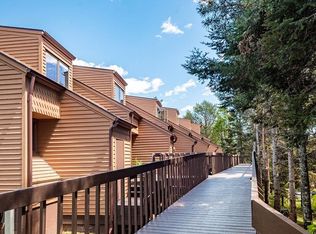 MLS ID #6123370, Darrin W Young, Legacy Real Estate Group LLC. Lake Superior Area Realtors as distributed by MLS GRID
