Welcome to 1621 Alcott Way, a stunning move-in ready townhome in Broomfield, Colorado, located in the highly desirable Parkside West at Baseline community by Dream Finders Homes. This beautifully finished residence offers modern design, quality craftsmanship, and an exceptional location within one of the area’s fastest-growing master-planned communities.
The open-concept main living area showcases a stylish Luxury kitchen featuring quartz countertops, Seabrook Shale cabinetry with nickel hardware, and stainless steel Whirlpool appliances, including a sleek Whirlpool hood vent. The contemporary finishes and functional layout make this home ideal for both everyday living and entertaining.

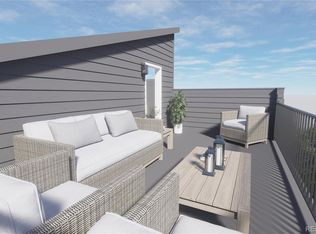
A standout feature of this townhome is the private rooftop deck, providing the perfect space to relax, entertain guests, or enjoy Colorado’s sunsets and open-sky views. This outdoor living area adds exceptional versatility and value rarely found in townhome living.
Located in the heart of the Baseline master-planned community, Parkside West offers quick access to I-25, making commuting to Denver, Boulder, and surrounding areas effortless. The home will soon be within walking distance of the future Center Street District, scheduled to break ground this year and planned to include shopping, dining, and a Whole Foods, creating a truly walkable lifestyle.
This home is complete and ready for immediate occupancy, allowing buyers to move in and start the new year fresh. In addition, Dream Finders Homes is offering outstanding financing incentives, helping buyers significantly lower monthly payments and increase affordability.
Don’t miss this opportunity to own a new construction townhome in Broomfield with a rooftop deck, modern finishes, future walkable amenities, and attractive financing options in one of Colorado’s most exciting new communities. Stop by our sales office at 1760 W 166th Ave today and let’s bring your dream home to life.
Sold for $589,990
$589,990
1621 Alcott Way, Broomfield, CO 80023
3beds
2,002sqft
Townhouse
Built in 2025
1,740 Square Feet Lot
$585,000 Zestimate®
$295/sqft
$3,368 Estimated rent
Home value
$585,000
$544,000 - $626,000
$3,368/mo
Zestimate® history
Owner options
List your home for rent
$3,368/mo
Rent Zestimate®
Find your next renter with Zillow Rental Manager. Plus, with online applications, you can quickly screen prospective tenants – for free.
$3,368/mo
Rent Zestimate®
Refinance and save
$3,500/mo
Est. payment
Refinancing to a lower rate could help reduce your monthly payments and save thousands over the life of the loan.
$3,500/mo
Est. payment
Explore your selling options
Work with a Zillow partner agent
Leverage their expertise and Zillow's premium Showcase listings to get your home seen by more buyers.
Get startedList with your own agent
Get your home in front of millions of buyers by listing it on Zillow.
Learn how to do itSell it yourself
Take full control of how buyers see your home on Zillow by listing For Sale by Owner (FSBO).
List your homeWhat's special
Contemporary finishesModern designOpen-sky viewsQuality craftsmanshipPrivate rooftop deckStylish luxury kitchenStainless steel whirlpool appliances
Zillow last checked:
Listing updated:
Listed by:
Batey McGraw mls.co@dreamfindershomes.com,
DFH Colorado Realty LLC
Bought with:
Allison Cassieri, 100051913
North Metro Realty LLC
Source: REcolorado as distributed by MLS GRID,MLS#: 9803091
Facts & features
Interior
Bedrooms & bathrooms
- Bedrooms: 3
- Bathrooms: 4
- Full bathrooms: 1
- 3/4 bathrooms: 2
- 1/2 bathrooms: 1
- Main level bathrooms: 2
- Main level bedrooms: 1
Bedroom
- Features: Primary Suite
- Level: Upper
- Area: 195 Square Feet
- Dimensions: 15 x 13
Bedroom
- Level: Upper
- Area: 143 Square Feet
- Dimensions: 13 x 11
Bedroom
- Level: Main
- Area: 132 Square Feet
- Dimensions: 12 x 11
Bathroom
- Level: Upper
Bathroom
- Level: Main
Bathroom
- Level: Upper
Bathroom
- Level: Main
Dining room
- Level: Main
- Area: 80 Square Feet
- Dimensions: 8 x 10
Great room
- Level: Main
- Area: 225 Square Feet
- Dimensions: 15 x 15
Kitchen
- Level: Main
- Area: 154 Square Feet
- Dimensions: 11 x 14
Laundry
- Level: Upper
Heating
- Forced Air, Natural Gas
Cooling
- Central Air
Appliances
- Included: Cooktop, Dishwasher, Disposal, Microwave, Range Hood, Refrigerator, Tankless Water Heater
- Laundry: In Unit
Features
- Eat-in Kitchen, Entrance Foyer, Kitchen Island, Open Floorplan, Pantry, Primary Suite, Quartz Counters, Solid Surface Counters, Walk-In Closet(s), Wired for Data
- Flooring: Carpet, Laminate, Tile
- Windows: Double Pane Windows, Window Coverings
- Basement: Crawl Space,Sump Pump
- Common walls with other units/homes: End Unit,1 Common Wall
Interior area
- Total structure area: 2,002
- Total interior livable area: 2,002 sqft
- Finished area above ground: 2,002
Property
Parking
- Total spaces: 2
- Parking features: Concrete, Dry Walled, Electric Vehicle Charging Station(s), Lighted, Storage
- Attached garage spaces: 2
Features
- Levels: Three Or More
- Entry location: Exterior Access
- Patio & porch: Covered, Deck, Front Porch, Rooftop
- Exterior features: Balcony, Lighting
- Fencing: None
Lot
- Size: 1,740 Square Feet
- Features: Landscaped
Details
- Parcel number: R8877567
- Zoning: Residential
- Special conditions: Standard
Construction
Type & style
- Home type: Townhouse
- Architectural style: Contemporary
- Property subtype: Townhouse
- Attached to another structure: Yes
Materials
- Cement Siding, Frame, Wood Siding
- Foundation: Concrete Perimeter
- Roof: Composition
Condition
- New Construction
- New construction: Yes
- Year built: 2025
Details
- Builder model: Beacon
- Builder name: Dream Finder Homes
- Warranty included: Yes
Utilities & green energy
- Electric: 110V, 220 Volts
- Sewer: Public Sewer
- Water: Public
- Utilities for property: Electricity Connected, Internet Access (Wired), Natural Gas Connected
Community & HOA
Community
- Security: Carbon Monoxide Detector(s), Smoke Detector(s)
- Subdivision: Baseline Parkside West
HOA
- Has HOA: Yes
- Amenities included: Park, Playground, Trail(s)
- Services included: Maintenance Grounds, Recycling, Snow Removal, Trash
- HOA fee: $81 monthly
- HOA name: Baseline Community Association
- HOA phone: 720-464-5164
Location
- Region: Broomfield
Financial & listing details
- Price per square foot: $295/sqft
- Tax assessed value: $46,560
- Annual tax amount: $1,858
- Date on market: 2/1/2026
- Listing terms: 1031 Exchange,Cash,Conventional,FHA,Jumbo,USDA Loan,VA Loan
- Exclusions: None
- Ownership: Builder
- Electric utility on property: Yes
- Road surface type: Alley Paved
Price history
| Date | Event | Price |
|---|---|---|
| 3/25/2026 | Sold | $589,990$295/sqft |
Source:  REcolorado as distributed by MLS GRID #9803091 Report a problem REcolorado as distributed by MLS GRID #9803091 Report a problem | ||
| 2/20/2026 | Price change | $589,990+0%$295/sqft |
Source:  Dream Finders Homes Report a problem Dream Finders Homes Report a problem | ||
| 2/20/2026 | Pending sale | $589,890$295/sqft |
Source: REcolorado as distributed by MLS GRID #9803091 Report a problem | ||
| 2/13/2026 | Price change | $589,8900%$295/sqft |
Source: REcolorado as distributed by MLS GRID #9803091 Report a problem | ||
| 2/1/2026 | Listed for sale | $589,990$295/sqft |
Source: REcolorado as distributed by MLS GRID #9803091 Report a problem | ||
Public tax history
| Year | Property taxes | Tax assessment |
|---|---|---|
| 2025 | $1,858 +43.5% | $12,990 +9.9% |
| 2024 | $1,295 +442.3% | $11,820 +44.5% |
| 2023 | $239 | $8,180 |
| 2022 | -- | -- |
Find assessor info on the county website
Neighborhood: North Park
Nearby homes
- $579,9903 bd4 ba2k sqft16586 Peak St, Broomfield, CO 80023Sold
- $502,6483 bd4 ba1.6k sqft16590 Peak St, Broomfield, CO 80023Sold

- $499,990-- bd-- ba-- sqft16594 Peak St, Broomfield, CO 80023Sold
- $599,9903 bd4 ba2k sqft16589 Peak St, Broomfield, CO 80023Sold
- $--2 bd3 ba1.2k sqft16600 Peak St #5-01628, Broomfield, CO 80023Off Market
- $--3 bd4 ba1.4k sqft16600 Peak St #12-01681, Broomfield, CO 80023Off Market
- $--2 bd3 ba1.2k sqft16600 Peak St #12-01687, Broomfield, CO 80023Off Market
- $--2 bd3 ba1.2k sqft16600 Peak St #13-01686, Broomfield, CO 80023Off Market
Nearby schools
GreatSchools rating
- 7/10Thunder Vista P-8Grades: PK-8Distance: 1.4 mi
- 9/10Legacy High SchoolGrades: 9-12Distance: 3.6 mi
Schools provided by the listing agent
- Elementary: Thunder Vista
- Middle: Thunder Vista
- High: Legacy
- District: Adams 12 5 Star Schl
Source: REcolorado as distributed by MLS GRID. This data may not be complete. We recommend contacting the local school district to confirm school assignments for this home.
Get a cash offer in 3 minutes
Find out how much your home could sell for in as little as 3 minutes with a no-obligation cash offer.
Estimated market value
$585,000
Get a cash offer in 3 minutes
Find out how much your home could sell for in as little as 3 minutes with a no-obligation cash offer.
Estimated market value
$585,000
- Colorado
- Broomfield County
- Broomfield
- 80023
- North Park
- 1621 Alcott Way
Nearby cities
Nearby neighborhoods
Nearby zip codes
Other Broomfield Topics
