Gracefully spanning three stories in the heart of Baseline, the Overlook floorplan is a thoughtfully designed residence that blends refined living with modern convenience. Offering 3 bedrooms, 3.5 baths, and a 2-car garage, it's a rare find that is effortlessly low-maintenance, yet rich in comfort and charm. Step inside and feel immediately at home. The first floor features a private bedroom and full bath - an ideal retreat for guests, extended family, or a quiet home office space. On the second floor, an open-concept design invites connection. Host elegant dinners or relaxed evenings in a space that seamlessly unites the designer kitchen, welcoming living area, and light-filled dining space - perfect for entertaining or simply unwinding in style. You won't want to wait to make this dream home all yours! Swing by our sales office at 1760 W 166th Ave before someone else snags your future happy place.
Sold for $502,648
$502,648
16590 Peak St, Broomfield, CO 80023
3beds
1,677sqft
Townhouse
Built in 2025
1,200 Square Feet Lot
$491,500 Zestimate®
$300/sqft
$3,103 Estimated rent
Home value
$491,500
$457,000 - $531,000
$3,103/mo
Zestimate® history
Owner options
List your home for rent
$3,103/mo
Rent Zestimate®
Find your next renter with Zillow Rental Manager. Plus, with online applications, you can quickly screen prospective tenants – for free.
$3,103/mo
Rent Zestimate®
Refinance and save
$3,067/mo
Est. payment
Refinancing to a lower rate could help reduce your monthly payments and save thousands over the life of the loan.
$3,067/mo
Est. payment
Explore your selling options
Work with a Zillow partner agent
Leverage their expertise and Zillow's premium Showcase listings to get your home seen by more buyers.
Get startedList with your own agent
Get your home in front of millions of buyers by listing it on Zillow.
Learn how to do itSell it yourself
Take full control of how buyers see your home on Zillow by listing For Sale by Owner (FSBO).
List your homeWhat's special
Designer kitchenLight-filled dining spaceOpen-concept design
Zillow last checked:
Listing updated:
Listed by:
Batey McGraw 720-410-5003,
DFH Colorado Realty LLC
Bought with:
Non-IRES Agent
Non-IRES
Source: IRES as distributed by MLS GRID,MLS#: 1045505
Facts & features
Interior
Bedrooms & bathrooms
- Bedrooms: 3
- Bathrooms: 4
- Full bathrooms: 1
- 3/4 bathrooms: 2
- 1/2 bathrooms: 1
- Main level bathrooms: 1
Primary bedroom
- Description: Carpet
- Features: 3/4 Primary Bath
- Level: Upper
- Area: 195 Square Feet
- Dimensions: 15 x 13
Bedroom 2
- Description: Carpet
- Level: Upper
- Area: 143 Square Feet
- Dimensions: 13 x 11
Bedroom 3
- Description: Carpet
- Level: Lower
- Area: 132 Square Feet
- Dimensions: 12 x 11
Dining room
- Description: Luxury Vinyl
- Level: Main
- Area: 80 Square Feet
- Dimensions: 8 x 10
Kitchen
- Description: Luxury Vinyl
- Level: Main
- Area: 154 Square Feet
- Dimensions: 11 x 14
Living room
- Description: Luxury Vinyl
- Level: Main
- Area: 225 Square Feet
- Dimensions: 15 x 15
Heating
- Forced Air
Cooling
- Central Air
Appliances
- Included: Gas Range, Dishwasher, Microwave, Disposal
- Laundry: Washer/Dryer Hookup
Features
- Eat-in Kitchen, Open Floorplan, Pantry, Walk-In Closet(s), Kitchen Island, High Ceilings
- Windows: Window Coverings
- Basement: None
- Has fireplace: No
- Fireplace features: None
Interior area
- Total structure area: 1,677
- Total interior livable area: 1,677 sqft
- Finished area above ground: 1,677
Property
Parking
- Total spaces: 2
- Parking features: Attached, >8' Garage Door
- Attached garage spaces: 2
- Details: Attached
Features
- Levels: Tri-Level,Three Or More
- Stories: 3
- Patio & porch: Patio, Deck
Lot
- Size: 1,200 Square Feet
- Features: Xeriscape, Paved, Curbs, Sidewalks, Street Light, Alley
Details
- Parcel number: R8877625
- Zoning: RES
- Special conditions: Builder
Construction
Type & style
- Home type: Townhouse
- Architectural style: Contemporary
- Property subtype: Townhouse
- Attached to another structure: Yes
Materials
- Frame, Brick, Painted/Stained
- Roof: Composition
Condition
- New construction: Yes
- Year built: 2025
Details
- Builder model: Overlook
- Builder name: Dream Finders Homes
Utilities & green energy
- Electric: United Power
- Gas: Xcel Energy
- Sewer: Public Sewer
- Water: City
- Utilities for property: Natural Gas Available, Electricity Available, Individual Meter-Electric, Individual Meter-Gas
Community & HOA
Community
- Features: Playground, Park, Trail(s)
- Security: Fire Sprinkler System, Fire Alarm
- Subdivision: Parkside West at Baseline
HOA
- Has HOA: Yes
- Services included: Common Amenities, Trash, Snow Removal, Management
- HOA fee: $78 monthly
- HOA name: Baseline Community Association
Location
- Region: Broomfield
Financial & listing details
- Price per square foot: $300/sqft
- Tax assessed value: $46,560
- Annual tax amount: $1
- Date on market: 6/26/2026
- Listing terms: Cash,Conventional,FHA,VA Loan,1031 Exchange,USDA Loan
- Electric utility on property: Yes
- Road surface type: Concrete
Price history
| Date | Event | Price |
|---|---|---|
| 12/16/2025 | Sold | $502,648-2.4%$300/sqft |
Source:  IRES as distributed by MLS GRID #1045505 Report a problem IRES as distributed by MLS GRID #1045505 Report a problem | ||
| 11/12/2025 | Pending sale | $514,990$307/sqft |
Source: IRES as distributed by MLS GRID #1045505 Report a problem | ||
| 10/10/2025 | Listed for sale | $514,990$307/sqft |
Source: IRES as distributed by MLS GRID #1045505 Report a problem | ||
Public tax history
| Year | Property taxes | Tax assessment |
|---|---|---|
| 2025 | $1,858 +43.5% | $12,990 +9.9% |
| 2024 | $1,295 +442.3% | $11,820 +44.5% |
| 2023 | $239 | $8,180 |
| 2022 | -- | -- |
Find assessor info on the county website
Neighborhood: North Park
Nearby homes
- $499,990-- bd-- ba-- sqft16594 Peak St, Broomfield, CO 80023Sold
- $579,9903 bd4 ba2k sqft16586 Peak St, Broomfield, CO 80023Sold

- $589,9903 bd4 ba2k sqft1621 Alcott Way, Broomfield, CO 80023Sold
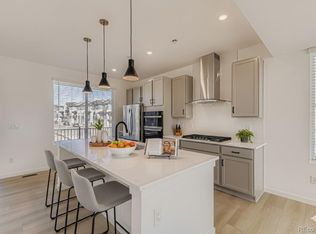
- $--2 bd3 ba1.2k sqft16600 Peak St #5-01628, Broomfield, CO 80023Off Market
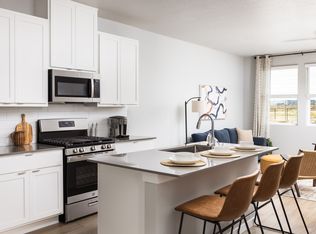
- $--3 bd4 ba1.4k sqft16600 Peak St #12-01681, Broomfield, CO 80023Off Market
- $--2 bd3 ba1.2k sqft16600 Peak St #12-01687, Broomfield, CO 80023Off Market
- $--2 bd3 ba1.2k sqft16600 Peak St #13-01686, Broomfield, CO 80023Off Market
- $--3 bd4 ba1.4k sqft16600 Peak St #17-01626, Broomfield, CO 80023Off Market
Nearby schools
GreatSchools rating
- 7/10Thunder Vista P-8Grades: PK-8Distance: 1.4 mi
- 9/10Legacy High SchoolGrades: 9-12Distance: 3.6 mi
Schools provided by the listing agent
- Elementary: Thunder Vista P-8
- Middle: Thunder Vista P-8
- High: Legacy
Source: IRES as distributed by MLS GRID. This data may not be complete. We recommend contacting the local school district to confirm school assignments for this home.
Get a cash offer in 3 minutes
Find out how much your home could sell for in as little as 3 minutes with a no-obligation cash offer.
Estimated market value
$491,500
Get a cash offer in 3 minutes
Find out how much your home could sell for in as little as 3 minutes with a no-obligation cash offer.
Estimated market value
$491,500
- Colorado
- Broomfield County
- Broomfield
- 80023
- North Park
- 16590 Peak St
Nearby cities
Nearby neighborhoods
Nearby zip codes
Other Broomfield Topics
