Its 25 years since this property has been available! Boasting the most pristine views of Mt. Blue Sky that Genesee offers on a close-in quiet cul-de-sac with acres of adjoining open space, this is a once-in-a lifetime opportunity. Beyer professional landscaping adds to the top-end feel of the miniature estate graced by a private mature aspen grove. Expertly placed rocks plus native trees and perennials line the paths and stairways that circumvent the home. Fencing protects the aspen from over-zealous elk while the majesty of Mt. Blue Sky oversees the private oasis from its majestic western vantage point. Main level living and a fully remodeled open interior is embraced by natural light, magical vistas, mature landscaping and calming serenity. Front tiled entry opens to the living room with its west-facing glass and remodeled stone gas fireplace. Formal dining room has leaf-like chandelier and empowers entertaining with direct access to wrap-around deck. Vaulted primary suite includes a private deck, stone and tiled bath with jetted tub and steam shower plus a roomy walk-in closet. Designed for serious chefs, the slab leathered granite/quartz kitchen easily accommodates holiday cooking with Wolf double ovens & microwave, 48" Sub-Zero refrigerator, Miele dishwasher + walk-in pantry. The aspen with its seasonal shifts of colors make a grand all-year accompaniment! Completing the main level are the remodeled powder bath with custom mirror and sink, two generous sized closets flanking the garage entry, and laundry with sink, good counter space and cabinets. Automated Hunter Douglas blinds are a high-end inclusion. Walk-out level has media room/office, two bedrooms accessing private patios, remodeled 3/4 bath with steam shower, gym with dry sauna and a 600 bottle wine room. Newer features: concrete tile roof, synthetic decking with pipe railing; exterior paint; speakers inside and out, garage heater and all new windows within the last 10 years. Make this property yours!
Sold for $2,430,000
$2,430,000
1621 Baneberry Lane, Golden, CO 80401
3beds
4,283sqft
Single Family Residence
Built in 1979
1.37 Acres Lot
$2,388,700 Zestimate®
$567/sqft
$5,005 Estimated rent
Home value
$2,388,700
$2.25M - $2.56M
$5,005/mo
Zestimate® history
Owner options
List your home for rent
$5,005/mo
Rent Zestimate®
Find your next renter with Zillow Rental Manager. Plus, with online applications, you can quickly screen prospective tenants – for free.
$5,005/mo
Rent Zestimate®
Refinance and save
$15,527/mo
Est. payment
Refinancing to a lower rate could help reduce your monthly payments and save thousands over the life of the loan.
$15,527/mo
Est. payment
Explore your selling options
Work with a Zillow partner agent
Leverage their expertise and Zillow's premium Showcase listings to get your home seen by more buyers.
Get startedList with your own agent
Get your home in front of millions of buyers by listing it on Zillow.
Learn how to do itSell it yourself
Take full control of how buyers see your home on Zillow by listing For Sale by Owner (FSBO).
List your homeWhat's special
Garage heaterPrivate deckCustom mirror and sinkNative trees and perennialsPrivate patiosWrap-around deckVaulted primary suite
Zillow last checked:
Listing updated:
Listed by:
Jennifer Davenport 303-919-4891 jdavenport@livsothebysrealty.com,
LIV Sotheby's International Realty,
Emily Henderson 303-717-3418,
LIV Sotheby's International Realty
Bought with:
Jennifer Davenport, 318021
LIV Sotheby's International Realty
Emily Henderson, 040008779
LIV Sotheby's International Realty
Source: REcolorado as distributed by MLS GRID,MLS#: 7395925
Facts & features
Interior
Bedrooms & bathrooms
- Bedrooms: 3
- Bathrooms: 3
- Full bathrooms: 1
- 3/4 bathrooms: 1
- 1/2 bathrooms: 1
- Main level bathrooms: 2
- Main level bedrooms: 1
Primary bedroom
- Description: Vaulted Main Level Suite Features A Wide Private Balcony, Exceptional Mt. Blue Sky Views & Custom Wood Double Door Entry. Recessed & Spot Lighting
- Level: Main
Bedroom
- Description: Large Room With Built-Ins Has Access To The Large Private Covered Patio With Wonderful Meadow & Snowcapped Views!
- Level: Basement
Bedroom
- Description: South-Facing With Its Own Patio, This Lovely Space Includes Two Double Closets
- Level: Basement
Primary bathroom
- Description: 5-Piece Remodeled Tiled Bath Features Jetted Tub, Frameless Glass To Steam Shower With Double Heads & Raised His/Her Vanity Finished With Quartz Countertop. Professional Organizers In Roomy Walk-In Closet
- Level: Main
Bathroom
- Description: Stone Countertop & Tile Floor; Custom Curvaceous Mirror!
- Level: Main
Bathroom
- Description: Remodeled Travertine Bath Has River Rock Basin In Steam Shower With Bench, Modern Lighting & Stone Vanity Topped By A Stainless Vessel Sink; Pendant Lighting
- Level: Basement
Dining room
- Description: Mountain Modern Lighting Enhances Formal Dining Positioned To Take Advantage Of The Breath-Taking Views! Sliding Glass Door Accesses Broad Wrap-Around Deck With Retractable Awning
- Level: Main
Gym
- Description: You Will Love Your Workout In Natural Light Filled Space With Tongue 'n Groove Ceiling Plus Views To Mt. Blue Sky & Private Aspen Grove. Rubber Flooring, Spigot Plus Dry Sauna. Access To Covered Patio.
- Level: Basement
Kitchen
- Description: Remodeled With Breath-Taking Views, Hardwood Flooring, Bar Seating, Abundant Custom Cabinetry, Undermount Blanco Sink, Tiled Backsplash And Under Cabinet Lighting. Wolf, Sub-Zero & Miele Appliances. Adjoins Breakfast Nook. Built-In Desk & Atrium Door Access To Wrap-Around View Deck
- Level: Main
Laundry
- Description: Perfectly Located On The Main Level, Enjoy Loads Of Cabinet Storage, Sink, Generous Folding Area & Window To The Property's Private Aspen Grove. Washer/Dryer Included
- Level: Main
Living room
- Description: Vaulted Room Has Western Windows Full Of Snow-Capped Views! Beautifully Remodeled Gas Fireplace Features Stone Hearth & Wood Mantel Flanked By Glass Shelving & Cabinets On Either Side.
- Level: Main
Media room
- Description: Great Space For Entertaining! Built-In Media Cabinet, Stone Wet Bar With Small Refrigerator. Recessed & Spot Lighting. Room Easily Doubles As An Office With A Wall Of Built-Ins That Include File Drawers. Couch, Speakers & Subwoofer Included. Sliding Door Opens To Patio With Hot Tub
- Level: Basement
Utility room
- Description: Boiler With Side Arm
- Level: Basement
Other
- Description: Approximate 600 Bottle Wine Celler With Stone Shelf & Flooring Is Temperature Controlled & Has Room To Expand
- Level: Basement
Heating
- Baseboard, Hot Water, Natural Gas, Passive Solar
Cooling
- None
Appliances
- Included: Bar Fridge, Convection Oven, Cooktop, Dishwasher, Disposal, Double Oven, Dryer, Microwave, Refrigerator, Self Cleaning Oven, Washer
Features
- Built-in Features, Entrance Foyer, Five Piece Bath, Granite Counters, High Ceilings, High Speed Internet, Kitchen Island, Open Floorplan, Pantry, Primary Suite, Quartz Counters, Sauna, Solid Surface Counters, Sound System, Stone Counters, T&G Ceilings, Vaulted Ceiling(s), Walk-In Closet(s), Wet Bar
- Flooring: Carpet, Stone, Tile, Wood
- Windows: Double Pane Windows, Window Coverings
- Basement: Finished,Full,Walk-Out Access
- Number of fireplaces: 1
- Fireplace features: Gas, Gas Log, Living Room
Interior area
- Total structure area: 4,283
- Total interior livable area: 4,283 sqft
- Finished area above ground: 2,208
- Finished area below ground: 2,075
Property
Parking
- Total spaces: 2
- Parking features: Asphalt, Concrete, Dry Walled, Exterior Access Door, Floor Coating, Guest, Heated Garage, Insulated Garage, Lighted, Oversized, Storage
- Attached garage spaces: 2
Features
- Levels: Two
- Stories: 2
- Entry location: Ground
- Patio & porch: Covered, Deck, Patio, Wrap Around
- Exterior features: Balcony, Garden, Gas Grill, Lighting, Private Yard, Rain Gutters
- Has spa: Yes
- Spa features: Steam Room, Spa/Hot Tub, Heated
- Fencing: Partial
- Has view: Yes
- View description: Meadow, Mountain(s), Valley
Lot
- Size: 1.37 Acres
- Features: Cul-De-Sac, Foothills, Irrigated, Landscaped, Level, Many Trees, Meadow, Open Space, Rock Outcropping, Sprinklers In Front, Sprinklers In Rear
- Residential vegetation: Aspen, Mixed, Partially Wooded, Wooded
Details
- Parcel number: 148181
- Zoning: PD
- Special conditions: Standard
Construction
Type & style
- Home type: SingleFamily
- Architectural style: Contemporary
- Property subtype: Single Family Residence
Materials
- Stucco, Wood Siding
- Foundation: Slab
- Roof: Concrete
Condition
- Updated/Remodeled
- Year built: 1979
Details
- Builder model: Custom Home
Utilities & green energy
- Electric: 220 Volts
- Water: Public
- Utilities for property: Cable Available, Electricity Connected, Natural Gas Connected, Phone Connected
Community & HOA
Community
- Security: Carbon Monoxide Detector(s), Smoke Detector(s)
- Subdivision: Genesee
HOA
- Has HOA: Yes
- Amenities included: Fitness Center, Playground, Pool, Security, Tennis Court(s), Trail(s)
- Services included: Reserve Fund, Recycling, Road Maintenance, Security, Snow Removal, Trash
- HOA fee: $710 quarterly
- HOA name: Genesee Foundation
- HOA phone: 303-526-0284
Location
- Region: Golden
Financial & listing details
- Price per square foot: $567/sqft
- Tax assessed value: $1,543,902
- Annual tax amount: $8,038
- Date on market: 5/15/2025
- Listing terms: Cash,Conventional,Jumbo
- Exclusions: None
- Ownership: Individual
- Electric utility on property: Yes
- Road surface type: Paved
Price history
| Date | Event | Price |
|---|---|---|
| 8/19/2025 | Sold | $2,430,000-2.4%$567/sqft |
Source:  REcolorado as distributed by MLS GRID #7395925 Report a problem REcolorado as distributed by MLS GRID #7395925 Report a problem | ||
| 7/9/2025 | Pending sale | $2,490,000$581/sqft |
Source: REcolorado as distributed by MLS GRID #7395925 Report a problem | ||
| 6/10/2025 | Price change | $2,490,000-2.4%$581/sqft |
Source: REcolorado as distributed by MLS GRID #7395925 Report a problem | ||
| 5/28/2025 | Price change | $2,550,000-5.6%$595/sqft |
Source: REcolorado as distributed by MLS GRID #7395925 Report a problem | ||
| 5/15/2025 | Listed for sale | $2,700,000+167.1%$630/sqft |
Source: REcolorado as distributed by MLS GRID #7395925 Report a problem | ||
| 7/6/2004 | Sold | $1,010,680+119.7%$236/sqft |
Source: Public Record Report a problem | ||
| 12/16/1993 | Sold | $460,000$107/sqft |
Source: Public Record Report a problem | ||
Public tax history
| Year | Property taxes | Tax assessment |
|---|---|---|
| 2025 | $8,038 -0.2% | $96,494 +6.8% |
| 2024 | $8,058 +13.5% | $90,359 |
| 2023 | $7,098 -1% | $90,359 +15.8% |
| 2022 | $7,167 +33.2% | $78,058 -2.8% |
| 2021 | $5,380 | $80,304 +29% |
| 2020 | $5,380 +3% | $62,234 |
| 2019 | $5,224 -18% | $62,234 -13.7% |
| 2018 | $6,372 | $72,101 |
| 2017 | $6,372 -5.8% | $72,101 +5.5% |
| 2016 | $6,765 +100% | $68,368 |
| 2015 | $3,382 -45.8% | $68,368 +16.7% |
| 2014 | $6,237 +4.8% | $58,577 -16% |
| 2013 | $5,954 +1.4% | $69,736 +24.9% |
| 2012 | $5,873 -22.7% | $55,839 -26.9% |
| 2011 | $7,600 +0.3% | $76,348 +2.6% |
| 2010 | $7,578 +14.9% | $74,430 |
| 2009 | $6,594 +1.2% | $74,430 +14% |
| 2008 | $6,518 -8.9% | $65,310 |
| 2007 | $7,153 -0.5% | $65,310 -8.5% |
| 2006 | $7,188 -2.5% | $71,350 -3.3% |
| 2005 | $7,374 +9% | $73,800 |
| 2004 | $6,767 +15.9% | $73,800 |
| 2003 | $5,838 +1.1% | $73,800 +17.7% |
| 2002 | $5,772 +6% | $62,690 +18.8% |
| 2001 | $5,446 -0.7% | $52,750 |
| 2000 | $5,483 | $52,750 |
Find assessor info on the county website
Neighborhood: 80401
Nearby homes
- $1,974,4006 bd5 ba7k sqft23980 Shooting Star Dr, Golden, CO 80401Off Market
- $2,118,8003 bd2 ba2k sqft1641 Baneberry Ln, Golden, CO 80401Off Market
- $2,174,9004 bd4 ba4.6k sqft1550 Baneberry Ln, Golden, CO 80401Off Market
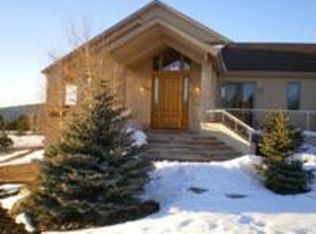
- $4,417,6005 bd9 ba8k sqft1600 Baneberry Ln, Golden, CO 80401Off Market
- $1,797,5004 bd4 ba2.9k sqft1650 Baneberry Ln, Golden, CO 80401Off Market
- $1,743,4004 bd4 ba5.5k sqft24040 Shooting Star Dr, Golden, CO 80401Off Market
- $1,410,7005 bd3 ba4.6k sqft24039 Shooting Star Dr, Golden, CO 80401Off Market
- $1,525,0005 bd4 ba3.7k sqft23894 Shooting Star Ln, Golden, CO 80401Off Market
Nearby schools
GreatSchools rating
- 9/10Ralston Elementary SchoolGrades: K-5Distance: 2.4 mi
- 7/10Bell Middle SchoolGrades: 6-8Distance: 5.1 mi
- 9/10Golden High SchoolGrades: 9-12Distance: 5 mi
Schools provided by the listing agent
- Elementary: Ralston
- Middle: Bell
- High: Golden
- District: Jefferson County R-1
Source: REcolorado as distributed by MLS GRID. This data may not be complete. We recommend contacting the local school district to confirm school assignments for this home.
Get a cash offer in 3 minutes
Find out how much your home could sell for in as little as 3 minutes with a no-obligation cash offer.
Estimated market value
$2,388,700
Get a cash offer in 3 minutes
Find out how much your home could sell for in as little as 3 minutes with a no-obligation cash offer.
Estimated market value
$2,388,700
- Colorado
- Jefferson County
- Genesee
- 80401
- 1621 Baneberry Lane
Nearby cities
Nearby zip codes
Other Genesee Topics
