Skip main navigation
Sold for $864,000
  • $864,000

    1621 Beacon Hill Drive, Highlands Ranch, CO 80126

    4beds
    3,083sqft
    Single Family Residence
    Built in 1989
    10,716 Square Feet Lot
    $854,500 Zestimate®
    $280/sqft
    $3,837 Estimated rent

    Home value

    $854,500

    $812,000 - $897,000

    $3,837/mo

    Zestimate® history
    Loading
    Loading...

    Owner options

    List your home for rent

    $3,837/mo

    Rent Zestimate®

    Find your next renter with Zillow Rental Manager. Plus, with online applications, you can quickly screen prospective tenants – for free.

    Learn more

    $3,837/mo

    Rent Zestimate®

    Refinance and save

    $5,256/mo

    Est. payment

    Refinancing to a lower rate could help reduce your monthly payments and save thousands over the life of the loan.

    See today's rates

    $5,256/mo

    Est. payment

    Explore your selling options

    Work with a Zillow partner agent

    Leverage their expertise and Zillow's premium Showcase listings to get your home seen by more buyers.

    Get started

    List with your own agent

    Get your home in front of millions of buyers by listing it on Zillow.

    Learn how to do it

    Sell it yourself

    Take full control of how buyers see your home on Zillow by listing For Sale by Owner (FSBO).

    List your home

    What's special

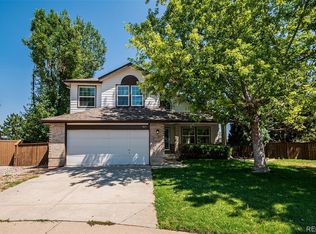
    THIS IS THE ONE YOU'VE BEEN WAITING FOR** DOWNTOWN VIEWS* MOUNTAIN VIEWS* BACKS TO PRIVATE DIAMOND K PARK/OPEN SPACE* END OF CULDESAC* LARGE LOT* FINISHED WALKOUT BASEMENT* FANTASTIC FAMILY HOME UPDATED TOP TO BOTTOM FEATURING A REMODELED KITCHEN W/ STAINLESS JENN AIR APPLIANCES INCLUDING REFRIGERATOR- CUSTOM CABINETS-SLAB GRANITE W/ TILE BACKSPLASH* WIDE PLANK HARDWOODS THROUGHOUT MAIN LEVEL* REMODELED MASTER SUITE HIGHLIGHTING A CUSTOM SHOWER- QUARTZITE COUNTERS, HEATED FLOORS, DOUBLE VANITY* CLOSET ORGANIZER, CUSTOM BUILT INS W/ LAUNDRY CHUTE & EXCEPTIONAL VIEWS* NEWER COMPOSITE REAR DECK W/ GAS FIREPIT/ SEATING AREA, GAS LINE FOR GRILL & SPIRAL STAIRCASE- THAT PERFECT SPOT FOR EVENING COCKTAILS, FAMILY GATHERINGS & TRANQUIL LIGHTS OF DOWNTOWN DENVER* LARGE LOFT & SECONDARY BEDROOMS ALL WITH VIEWS* HIGH END MATERIALS IN REMODELED BATH UPSTAIRS* NEWER ROOF* NEWER EXTERIOR PAINT* THE FINISHED BASEMENT BOASTS NEW CARPET, MEDIA AREA, 4TH BEDROOM, 3/4 BATH, HIDDEN DOOR/BOOKCASE & LAUNDRY ROOM* UPDATED FIXTURES/HARWARE* ANDERSON WINDOWS* ATTIC ACCESS (DROP DOWN LADDER) FOR EXTRA STORAGE, RING DOORBELL, INSINKERATOR INSTANT HOT @ KITCHEN SINK & STORAGE SHED IN BACKYARD ROUND OUT THE LIST OF SPECIAL ITEMS* PARKLIKE BACKYARD W/ GARDEN AREA, SWING GATE & DIRECT ACCESS TO PARK* WONDERFUL CURB APPEAL W/ BRICK PAVERS & TIDY LANDSCAPE* STEPS TO THE HIGHLANDS RANCH MANSION & TRAILS* IDEAL HOME TO CREATE LONG LASTING FAMILY MEMORIES* WELCOME HOME.

    Zillow last checked:

    Listing updated:

    Listed by:

    Jason Bates 303-302-4000 bater06@comcast.net,

    Weichert Realtors Professionals

    Bought with:

    Nicole Pinette, 001325680

    Pinette Realty Group LLC

    Source: REcolorado as distributed by MLS GRID,MLS#: 3269782MLS Logo

    Facts & features

    Interior

    Bedrooms & bathrooms
    • Bedrooms: 4
    • Bathrooms: 4
    • Full bathrooms: 2
    • 3/4 bathrooms: 1
    • 1/2 bathrooms: 1
    • Main level bathrooms: 1
    Primary bedroom
    • Description: Updated Master Suite W/ Huge Views
    • Level: Upper
    Bedroom
    • Description: Views
    • Level: Upper
    Bedroom
    • Description: Mountain Views
    • Level: Upper
    Bedroom
    • Level: Basement
    Bathroom
    • Description: Updated Master Bath
    • Level: Upper
    Bathroom
    • Description: High End Remodel
    • Level: Upper
    Bathroom
    • Level: Basement
    Bathroom
    • Level: Main
    Family room
    • Level: Main
    Loft
    • Description: Ideal Space For Kiddos/ Office
    • Level: Upper
    Media room
    • Description: Attached Surround Sound Speakers Included
    • Level: Basement
    Heating
    • Forced Air
    Cooling
    • Central Air
    Appliances
    • Included: Dishwasher, Microwave, Refrigerator, Self Cleaning Oven, Water Softener
    Features
    • Built-in Features, Ceiling Fan(s), Granite Counters, High Ceilings, High Speed Internet, Kitchen Island, Primary Suite, Quartz Counters, Radon Mitigation System, Smoke Free, Vaulted Ceiling(s), Walk-In Closet(s)
    • Flooring: Carpet, Wood
    • Windows: Double Pane Windows, Window Coverings
    • Basement: Finished,Walk-Out Access
    • Number of fireplaces: 1
    • Fireplace features: Family Room
    Interior area
    • Total structure area: 3,083
    • Total interior livable area: 3,083 sqft
    • Finished area above ground: 2,047
    • Finished area below ground: 890

    Property

    Parking
    • Total spaces: 2
    • Parking features: Concrete
    • Attached garage spaces: 2
    Features
    • Levels: Two
    • Stories: 2
    • Patio & porch: Deck, Patio
    • Exterior features: Fire Pit, Garden, Gas Valve, Lighting, Private Yard
    • Fencing: Full
    • Has view: Yes
    • View description: City, Mountain(s)
    Lot
    • Size: 10,716 sqft
    • Features: Cul-De-Sac, Landscaped, Open Space, Sprinklers In Front, Sprinklers In Rear
    Details
    • Parcel number: R0351627
    • Zoning: PDU
    • Special conditions: Standard

    Construction

    Type & style
    • Home type: SingleFamily
    • Architectural style: Traditional
    • Property subtype: Single Family Residence
    Materials
    • Brick, Frame
    • Foundation: Slab
    • Roof: Composition
    Condition
    • Updated/Remodeled
    • Year built: 1989

    Utilities & green energy

    • Sewer: Public Sewer
    • Water: Public
    • Utilities for property: Cable Available, Electricity Connected, Natural Gas Connected

    Community & neighborhood

    Security
    • Security features: Carbon Monoxide Detector(s), Security System, Smoke Detector(s), Video Doorbell
    Location
    • Region: Highlands Ranch
    • Subdivision: Highlands Ranch

    HOA & financial

    HOA
    • Has HOA: Yes
    • HOA fee: $171 quarterly
    • Amenities included: Clubhouse, Fitness Center, Park, Playground, Pool, Spa/Hot Tub, Tennis Court(s), Trail(s)
    • Services included: Recycling, Trash
    • Association name: HRCA
    • Association phone: 303-471-8958

    Other

    Other facts
    • Listing terms: Cash,Conventional,FHA
    • Ownership: Individual
    • Road surface type: Paved

    Price history

    DateEventPrice
    4/14/2025Sold$864,000+6.7%$280/sqft
    Source: REcolorado as distributed by MLS GRID #3269782 Report a problem
    3/9/2025Pending sale$810,000$263/sqft
    Source: REcolorado as distributed by MLS GRID #3269782 Report a problem
    3/6/2025Listed for sale$810,000+273.8%$263/sqft
    Source: REcolorado as distributed by MLS GRID #3269782 Report a problem
    6/21/1999Sold$216,700$70/sqft
    Source: Public Record Report a problem

    Public tax history

    YearProperty taxesTax assessment
    2025$4,936 +0.2%$52,980 -5.5%
    2024$4,927 +36.8%$56,060 -1%
    2023$3,601 -3.9%$56,600 +43.6%
    2022$3,746 $39,420 -2.8%
    2021-- $40,560 +6%
    2020$3,548 +20.2%$38,260
    2019$2,951 0%$38,260 +22.5%
    2018$2,951 +9.8%$31,230
    2017$2,687 +1.9%$31,230 +3.8%
    2016$2,637 -2.1%$30,080
    2015$2,694 +11.8%$30,080 +21%
    2014$2,410 $24,850
    2013-- $24,850 -0.7%
    2012-- $25,030
    2011-- $25,030 -1.1%
    2010-- $25,320 -1.6%
    2009$1,233 $25,740
    2008-- $25,740 +10.7%
    2007-- $23,260
    2006$2,225 +3.8%$23,260 +3.8%
    2004$2,143 -33.4%$22,400 -3.2%
    2003$3,220 $23,140 +1.6%
    2002-- $22,770 +13.6%
    2001$1,983 -2.4%$20,050 0%
    2000$2,031 $20,051

    Find assessor info on the county website

    Neighborhood: 80126

    Nearby schools

    GreatSchools rating
    Schools provided by the listing agent
    • Elementary: Bear Canyon
    • Middle: Mountain Ridge
    • High: Mountain Vista
    • District: Douglas RE-1

    Source: REcolorado as distributed by MLS GRID. This data may not be complete. We recommend contacting the local school district to confirm school assignments for this home.

    Get a cash offer in 3 minutes
    Find out how much your home could sell for in as little as 3 minutes with a no-obligation cash offer.
    Estimated market value
    $854,500
    Get a cash offer in 3 minutes
    Find out how much your home could sell for in as little as 3 minutes with a no-obligation cash offer.
    Estimated market value
    $854,500