Come experience relaxed suburban living in this Highlands Ranch charmer. Seller open to buyer concessions for closing costs. Transferrable home warranty included. Perfectly situated on a quiet culdesac, with mountain and city views, the interior of this updated home features soaring ceilings and abundant natural light. The living room area opens into an updated kitchen with stainless steel appliances, granite counter tops, a custom tile backsplash, and abundant ceiling can-lights. Carpet and paint were done less than two years ago. A separate formal dining room awaits your holiday gatherings. The open upper-level features two spacious secondary bedrooms and a well-appointed hallway bath with new tile floor. The generously sized master suite features a 5-piece bath and ample walk-in closet space. The large walk-out finished basement features a bedroom, full bathroom, and a versatile flex space, which offers an ideal setting for a game room, movie room, home office or studio. The laundry area is on the main floor and the washer and dryer are included. The expansive backyard serves as a private sanctuary, offering a perfect setting for entertaining or relaxing. Several mature trees provide privacy and shade. Seller will consider inspection related requests. Four awesome recreation centers provide the foundation for the active Highlands Ranch experience, featuring multiple pools, tennis courts, a climbing wall, sport courts and even a golf simulator. An abundant recreational sports, classes and activities calendar round out the amenities package. You will have easy access to E-470, I-25, Park Meadows Shopping, and the Lone Tree Entertainment District. The area is surrounded by vibrant restaurants, shopping, entertainment and more. Explore this nicely updated home for yourself and stay to enjoy all that Highlands Ranch has to offer.
Sold for $700,000
Zillow last checked:
Listing updated:
Bought with:
Jess Riley, 100086894
NAV Real Estate
Source: REcolorado as distributed by MLS GRID,MLS#: 6939503
Price history
| Date | Event | Price |
|---|---|---|
| 1/9/2025 | Sold | $700,000-3.4%$262/sqft |
Source:  REcolorado as distributed by MLS GRID #6939503 Report a problem REcolorado as distributed by MLS GRID #6939503 Report a problem | ||
| 12/6/2024 | Pending sale | $725,000$272/sqft |
Source: REcolorado as distributed by MLS GRID #6939503 Report a problem | ||
| 11/23/2024 | Listed for sale | $725,000+179%$272/sqft |
Source: REcolorado as distributed by MLS GRID #6939503 Report a problem | ||
| 8/31/2022 | Listing removed | -- |
Source: Zillow Rental Manager Report a problem | ||
| 8/22/2022 | Listed for rent | $2,850+26.7%$1/sqft |
Source: Zillow Rental Manager Report a problem | ||
| 6/1/2017 | Listing removed | $2,250$1/sqft |
Source: Blue Olive Properties Report a problem | ||
| 5/18/2017 | Listed for rent | $2,250+2.3%$1/sqft |
Source: Blue Olive Properties Report a problem | ||
| 1/9/2016 | Listing removed | $2,200$1/sqft |
Source: Blue Olive Properties Report a problem | ||
| 12/22/2015 | Price change | $2,200-6.4%$1/sqft |
Source: Blue Olive Properties Report a problem | ||
| 12/15/2015 | Listed for rent | $2,350+11.9%$1/sqft |
Source: Blue Olive Properties Report a problem | ||
| 8/2/2013 | Listing removed | $2,100$1/sqft |
Source: Trax Realty, LLC Report a problem | ||
| 7/31/2013 | Listed for rent | $2,100$1/sqft |
Source: Trax Realty, LLC Report a problem | ||
| 4/2/2004 | Sold | $259,900$97/sqft |
Source: Public Record Report a problem | ||
Nearby homes
- $683,2003 bd3 ba1.9k sqft1631 Beacon Hill Dr, Highlands Ranch, CO 80126Off Market
- $705,3004 bd3 ba2.5k sqft9822 Sterling Dr, Highlands Ranch, CO 80126Off Market
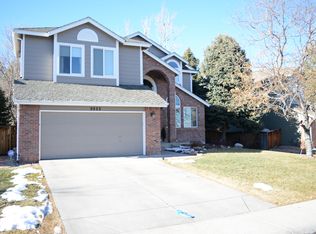
- $700,0004 bd3 ba2.5k sqft1651 Beacon Hill Dr, Highlands Ranch, CO 80126Sold
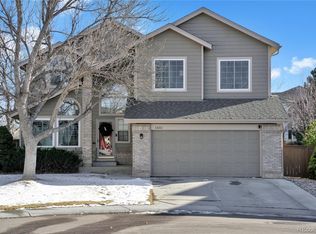
- $648,7003 bd4 ba1.7k sqft9812 Sterling Dr, Highlands Ranch, CO 80126Off Market
Get a cash offer in 3 minutes
Find out how much your home could sell for in as little as 3 minutes with a no-obligation cash offer.
Estimated market value
$701,000
