Welcome to your dream home in the heart of the Wayzata/Minnetonka area! This stunning 4-bedroom, 2-bathroom Mid-century gem is perched at the top of a hill on a charming woodsy cul-de-sac, offering a beautiful living space and jaw-dropping curb appeal that's sure to capture your heart.
The location is just as incredible as the home itself, offering the perfect blend of tranquility and convenience. Situated just 10 minutes away from downtown, you'll have easy access to all the urban amenities you desire, while still enjoying the peaceful charm of this woodsy retreat. Plus, you'll be delighted to know that this home falls within the sought-after Wayzata school district.
Don't miss this opportunity to make this dreamy Mid-century home your own. With its incredible woodwork, Palm Springs-inspired vibes, and proximity to downtown and top-notch schools, this property has tons to offer!
Fully remodeled kitchen and brand new Anderson windows in primary bedroom and basement installed 10/10/23!
Closed
$505,000
1621 Brightwood Dr, Wayzata, MN 55391
4beds
3,366sqft
Single Family Residence
Built in 1959
0.84 Acres Lot
$692,000 Zestimate®
$150/sqft
$4,515 Estimated rent
Home value
$692,000
$630,000 - $761,000
$4,515/mo
Zestimate® history
Owner options
List your home for rent
$4,515/mo
Rent Zestimate®
Find your next renter with Zillow Rental Manager. Plus, with online applications, you can quickly screen prospective tenants – for free.
$4,515/mo
Rent Zestimate®
Refinance and save
$3,199/mo
Est. payment
Refinancing to a lower rate could help reduce your monthly payments and save thousands over the life of the loan.
$3,199/mo
Est. payment
Explore your selling options
Work with a Zillow partner agent
Leverage their expertise and Zillow's premium Showcase listings to get your home seen by more buyers.
Get startedList with your own agent
Get your home in front of millions of buyers by listing it on Zillow.
Learn how to do itSell it yourself
Take full control of how buyers see your home on Zillow by listing For Sale by Owner (FSBO).
List your homeWhat's special
Zillow last checked:
Listing updated:
Listed by:
John D Schuster 612-900-3333,
Coldwell Banker Realty,
Michael R Favre 608-792-5599
Bought with:
John Grosse
InMotion Realty
Source: NorthstarMLS as distributed by MLS GRID,MLS#: 6450167
Facts & features
Interior
Bedrooms & bathrooms
- Bedrooms: 4
- Bathrooms: 2
- Full bathrooms: 1
- 3/4 bathrooms: 1
Bedroom
- Level: Upper
- Area: 238 Square Feet
- Dimensions: 17x14
Bedroom 2
- Level: Main
- Area: 192 Square Feet
- Dimensions: 16x12
Bedroom 3
- Level: Main
- Area: 156 Square Feet
- Dimensions: 13x12
Bedroom 4
- Level: Main
- Area: 144 Square Feet
- Dimensions: 12x12
Primary bathroom
- Level: Upper
- Area: 78 Square Feet
- Dimensions: 13x6
Bathroom
- Level: Lower
- Area: 96 Square Feet
- Dimensions: 12x8
Dining room
- Level: Main
- Area: 88 Square Feet
- Dimensions: 11x8
Family room
- Level: Lower
- Area: 522 Square Feet
- Dimensions: 29x18
Flex room
- Level: Lower
- Area: 288 Square Feet
- Dimensions: 18x16
Kitchen
- Level: Main
- Area: 176 Square Feet
- Dimensions: 16x11
Living room
- Level: Main
- Area: 416 Square Feet
- Dimensions: 26x16
Heating
- Forced Air
Cooling
- Central Air
Appliances
- Included: Cooktop, Dishwasher, Disposal, Dryer, Electric Water Heater, Exhaust Fan, Freezer, Water Filtration System, Water Osmosis System, Microwave, Range, Refrigerator, Washer
Features
- Basement: Block,Walk-Out Access
- Number of fireplaces: 3
- Fireplace features: Electric Log, Wood Burning
Interior area
- Total structure area: 3,366
- Total interior livable area: 3,366 sqft
- Finished area above ground: 1,843
- Finished area below ground: 1,523
Property
Parking
- Total spaces: 2
- Parking features: Attached, Asphalt
- Attached garage spaces: 2
Accessibility
- Accessibility features: None
Features
- Levels: Two
- Stories: 2
- Patio & porch: Composite Decking
- Pool features: None
Lot
- Size: 0.84 Acres
- Dimensions: 191 x 205 x 181 x 236
- Features: Tree Coverage - Heavy, Tree Coverage - Medium
Details
- Foundation area: 1523
- Parcel number: 0411722410014
- Zoning description: Residential-Single Family
Construction
Type & style
- Home type: SingleFamily
- Property subtype: Single Family Residence
Materials
- Roof: Age Over 8 Years,Flat,Rubber
Condition
- New construction: No
- Year built: 1959
Utilities & green energy
- Gas: Natural Gas
- Sewer: City Sewer/Connected
- Water: City Water/Connected
Community & HOA
HOA
- Has HOA: No
Location
- Region: Wayzata
Financial & listing details
- Price per square foot: $150/sqft
- Tax assessed value: $510,000
- Annual tax amount: $5,986
- Date on market: 10/20/2023
- Cumulative days on market: 18 days
Price history
| Date | Event | Price |
|---|---|---|
| 11/22/2023 | Sold | $505,000-8.2%$150/sqft |
Source:  NorthstarMLS as distributed by MLS GRID #6450167 Report a problem NorthstarMLS as distributed by MLS GRID #6450167 Report a problem | ||
| 11/14/2023 | Pending sale | $549,900$163/sqft |
Source: NorthstarMLS as distributed by MLS GRID #6450167 Report a problem | ||
| 10/27/2023 | Listed for sale | $549,900$163/sqft |
Source: NorthstarMLS as distributed by MLS GRID #6450167 Report a problem | ||
Public tax history
| Year | Property taxes | Tax assessment |
|---|---|---|
| 2025 | $6,408 +2.8% | $510,000 -0.7% |
| 2024 | $6,233 +4.1% | $513,700 -1.9% |
| 2023 | $5,986 +8.7% | $523,800 +4.2% |
| 2022 | $5,506 +0.7% | $502,700 +21.6% |
| 2021 | $5,469 -0.8% | $413,400 +0.2% |
| 2020 | $5,513 +0.8% | $412,400 +2.7% |
| 2019 | $5,469 -0.8% | $401,600 +7.5% |
| 2018 | $5,513 +15.7% | $373,600 +10.2% |
| 2017 | $4,764 +2.8% | $338,900 -0.3% |
| 2016 | $4,634 -1.7% | $339,900 +6.9% |
| 2015 | $4,714 +4.9% | $318,000 +3.7% |
| 2014 | $4,494 +4.3% | $306,700 +0.9% |
| 2013 | $4,308 +5.1% | $304,000 +1.5% |
| 2012 | $4,098 +5.1% | $299,500 |
| 2011 | $3,898 -1.7% | $299,500 -7.9% |
| 2010 | $3,964 -1.9% | $325,300 -6.5% |
| 2009 | $4,040 +9.5% | $348,000 +9.7% |
| 2006 | $3,689 +9.9% | $317,100 +7.5% |
| 2005 | $3,355 +11.1% | $294,900 +15% |
| 2004 | $3,021 +7.6% | $256,500 +12% |
| 2002 | $2,809 -33.3% | $229,100 |
| 2001 | $4,209 | -- |
Find assessor info on the county website
Neighborhood: 55391
Nearby homes
- $631,6004 bd3 ba2.4k sqft1601 Brightwood Dr, Wayzata, MN 55391Off Market
- $736,2003 bd2 ba2.6k sqft1627 Brightwood Dr, Wayzata, MN 55391Off Market
- $2,399,0006 bd7 ba8.1k sqft1516 Brightwood Dr, Wayzata, MN 55391Pending
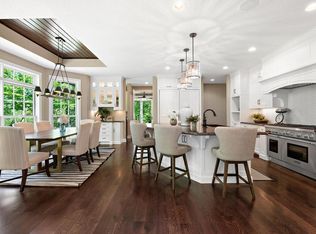
- $648,9004 bd3 ba2.6k sqft1618 Brightwood Dr, Wayzata, MN 55391Off Market
- $602,8003 bd2 ba2.2k sqft1600 Brightwood Dr, Wayzata, MN 55391Off Market
- $523,3004 bd3 ba1.3k sqft1524 Brightwood Dr, Wayzata, MN 55391Off Market
- $672,4004 bd2 ba2.1k sqft1608 Brightwood Dr, Wayzata, MN 55391Off Market
- $617,4003 bd3 ba1.5k sqft1621 Oakways St, Wayzata, MN 55391Off Market
Nearby schools
GreatSchools rating
- 9/10Gleason Lake Elementary SchoolGrades: K-5Distance: 2.1 mi
- 9/10Wayzata West Middle SchoolGrades: 6-8Distance: 2.9 mi
- 10/10Wayzata High SchoolGrades: 9-12Distance: 5.8 mi
Get a cash offer in 3 minutes
Find out how much your home could sell for in as little as 3 minutes with a no-obligation cash offer.
Estimated market value
$692,000
Get a cash offer in 3 minutes
Find out how much your home could sell for in as little as 3 minutes with a no-obligation cash offer.
Estimated market value
$692,000
- Minnesota
- Hennepin County
- Wayzata
- 55391
- 1621 Brightwood Dr
Nearby cities
Nearby zip codes
Other Wayzata Topics
