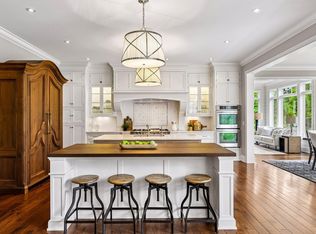
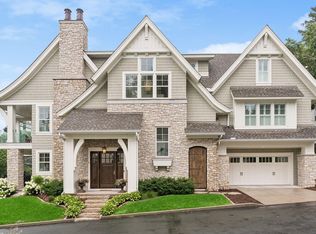
Come home to luxury in 8000+ FSF home. 4 car garage. Elevator to all 4 floors, Main level living includes 9-10’ ceilings, stunning dark stained woods along with light enamel cabinetry & trim, wood ceilings. Private MIL suite w/laundry and separate access. Stunning Kitchen w/huge island, Thermador Appliances, WI Pantry, Glass display cabinets, desk nook, open to Great Room w/stone FP, abundance of windows. 4 Season Porch and new deck. Huge Mud Room & WI Closet w/built ins. Upper level has 4 BR/3 BA, Media Room, Spacious Office w/Built ins, Laundry Room. Lower Level is fit for entertaining w/huge media room, heated floors, full kitchen w/island, ice maker, granite counters, Guest Room w/private bath. A 2nd Bathroom w/steam shower. Flex room (w/water access) for your use as wine cellar/playroom/hobby room/hot tub or sauna??? Note large 1000 FSF Sport Court! Exterior w/European architecture of stone, shakes, corbels, carriage doors, stamped walkways, and arches. New carpets throughout
Pending
$2,399,000
1516 Brightwood Dr, Wayzata, MN 55391
6beds
8,107sqft
:
Get pre-qualified$14,303/mo
Single Family
Built in 2014
0.77 Acres Lot
$2,262,700 Zestimate®
$296/sqft
$-- HOA
What's special
Open to great roomWi pantryNew deckLight enamel cabinetryFlex roomCarriage doorsDesk nook
- 1432 days |
- 34 |
- 0 |
Zillow last checked:
Listing updated:
Listed by:
William L Roemer 763-221-8481,
First Impressions Home Group,
Stephanie Houghton 612-708-6547
Source: NorthstarMLS as distributed by MLS GRID,MLS#: 6202116
Facts & features
Interior
Bedrooms & bathrooms
- Bedrooms: 6
- Bathrooms: 7
- Full bathrooms: 2
- 3/4 bathrooms: 4
- 1/2 bathrooms: 1
Bedroom
- Level: Upper
- Area: 255 Square Feet
- Dimensions: 15x17
Bedroom 2
- Level: Upper
- Area: 180 Square Feet
- Dimensions: 12x15
Bedroom 3
- Level: Upper
- Area: 156 Square Feet
- Dimensions: 12x13
Bedroom 4
- Level: Upper
- Area: 140 Square Feet
- Dimensions: 10x14
Bedroom 5
- Level: Lower
- Area: 169 Square Feet
- Dimensions: 13x13
Other
- Level: Basement
- Area: 1014 Square Feet
- Dimensions: 39x26
Other
- Level: Lower
- Area: 225 Square Feet
- Dimensions: 15x15
Bonus room
- Level: Upper
- Area: 352 Square Feet
- Dimensions: 22x16
Dining room
- Level: Main
- Area: 187 Square Feet
- Dimensions: 17x11
Family room
- Level: Lower
- Area: 304 Square Feet
- Dimensions: 19x16
Other
- Level: Main
- Area: 144 Square Feet
- Dimensions: 12x12
Kitchen
- Level: Main
- Area: 204 Square Feet
- Dimensions: 17x12
Living room
- Level: Main
- Area: 266 Square Feet
- Dimensions: 19x14
Office
- Level: Upper
- Area: 204 Square Feet
- Dimensions: 12x17
Heating
- Forced Air, In-Floor Heating
Cooling
- Central Air
Appliances
- Included: Air-To-Air Exchanger, Central Vacuum, Dishwasher, Disposal, Dryer, Exhaust Fan, Range, Refrigerator, Washer, Water Softener Owned
Features
- Central Vacuum
- Basement: Daylight,Drain Tiled,Finished,Full,Concrete,Sump Pump,Walk-Out Access
- Number of fireplaces: 3
- Fireplace features: Gas, Living Room
Interior area
- Total structure area: 8,586
- Total interior livable area: 8,107 sqft
- Finished area above ground: 5,095
- Finished area below ground: 3,012
Property
Parking
- Total spaces: 4
- Parking features: Attached, Concrete, Garage Door Opener, Heated Garage, Insulated Garage
- Attached garage spaces: 4
- Has uncovered spaces: Yes
- Details: Garage Dimensions (40x27), Garage Door Height (8), Garage Door Width (16)
Accessibility
- Accessibility features: Accessible Elevator Installed
Features
- Levels: Two
- Stories: 2
- Pool features: None
- Fencing: None
Lot
- Size: 0.77 Acres
- Dimensions: 125 x 256 x 250 x 149
Details
- Foundation area: 3491
- Parcel number: 0411722410008
- Lease amount: $0
- Zoning description: Residential-Single Family
Construction
Type & style
- Home type: SingleFamily
- Property subtype: Single Family
Materials
- Roof: Asphalt,Pitched
Condition
- New construction: No
- Year built: 2014
Utilities & green energy
- Electric: Circuit Breakers
- Gas: Natural Gas
- Sewer: City Sewer/Connected
- Water: City Water/Connected
Community & HOA
Community
- Subdivision: Registered Land Surv 353 Tract
HOA
- Has HOA: No
Location
- Region: Wayzata
Financial & listing details
- Price per square foot: $296/sqft
- Tax assessed value: $1,935,700
- Annual tax amount: $20,816
- Date on market: 9/6/2022
- Cumulative days on market: 549 days
- Road surface type: Paved
Estimated market value
$2,262,700
$2.04M - $2.53M
$7,019/mo
Price history
| Date | Event | Price |
|---|---|---|
| 12/1/2023 | Pending sale | $2,399,000$296/sqft |
Source:  NorthstarMLS as distributed by MLS GRID #6202116 Report a problem NorthstarMLS as distributed by MLS GRID #6202116 Report a problem | ||
| 3/28/2023 | Price change | $2,399,000-0.8%$296/sqft |
Source: NorthstarMLS as distributed by MLS GRID #6202116 Report a problem | ||
| 9/6/2022 | Listed for sale | $2,419,000+1.2%$298/sqft |
Source: NorthstarMLS as distributed by MLS GRID #6202116 Report a problem | ||
| 7/25/2022 | Listing removed | -- |
Source: NorthstarMLS as distributed by MLS GRID #6202116 Report a problem | ||
| 6/15/2022 | Price change | $2,390,000-4%$295/sqft |
Source: NorthstarMLS as distributed by MLS GRID #6202116 Report a problem | ||
| 6/1/2022 | Listed for sale | $2,490,000+77.9%$307/sqft |
Source: NorthstarMLS as distributed by MLS GRID #6202116 Report a problem | ||
| 2/18/2022 | Sold | $1,400,000$173/sqft |
Source: Public Record Report a problem | ||
Public tax history
| Year | Property taxes | Tax assessment |
|---|---|---|
| 2025 | $26,518 +5.2% | $1,935,700 +4.4% |
| 2024 | $25,207 +16.1% | $1,854,200 -0.2% |
| 2023 | $21,708 -0.9% | $1,858,600 +16.6% |
| 2022 | $21,905 +4% | $1,593,800 +14.8% |
| 2021 | $21,059 +4.7% | $1,388,100 +0.2% |
| 2020 | $20,117 -4.5% | $1,385,500 +6.9% |
| 2019 | $21,059 +4.7% | $1,296,600 -0.8% |
| 2018 | $20,117 +7.6% | $1,306,400 +6.2% |
| 2017 | $18,694 -2.9% | $1,229,800 +4.7% |
| 2016 | $19,256 +3.7% | $1,174,500 +358.4% |
| 2015 | $18,560 +401% | $256,200 -14.1% |
| 2014 | $3,705 -15.3% | $298,100 -3.2% |
| 2013 | $4,373 -1.6% | $308,100 -4.4% |
| 2012 | $4,443 -18.9% | $322,200 -1.4% |
| 2011 | $5,482 -31.7% | $326,800 -4.6% |
| 2010 | $8,023 +102.1% | $342,400 |
| 2009 | $3,969 +32.2% | $342,400 +46.3% |
| 2006 | $3,003 +36.5% | $234,000 +15% |
| 2005 | $2,200 +11.7% | $203,500 +15% |
| 2004 | $1,970 +11.9% | $177,000 +15.2% |
| 2002 | $1,760 -32% | $153,600 |
| 2001 | $2,589 | -- |
Find assessor info on the county website
Monthly payment
Est. payment
Payment breakdown
Explore the cost of this home by adjusting the details. Changes won't be saved.Climate risks
Neighborhood: 55391
Nearby schools
GreatSchools rating
- 9/10Gleason Lake Elementary SchoolGrades: K-5Distance: 2 mi
- 9/10Wayzata West Middle SchoolGrades: 6-8Distance: 2.8 mi
- 10/10Wayzata High SchoolGrades: 9-12Distance: 5.7 mi
- $513,7004 bd3 ba1.3k sqft1524 Brightwood Dr, Wayzata, MN 55391Off Market
- $311,8003 bd1 ba1.8k sqft1511 Oakways St, Wayzata, MN 55391Off Market
- $622,5004 bd3 ba2.4k sqft1601 Brightwood Dr, Wayzata, MN 55391Off Market
- $433,2004 bd2 ba1.1k sqft1521 Oakways St, Wayzata, MN 55391Off Market
- $593,1003 bd2 ba2.2k sqft1600 Brightwood Dr, Wayzata, MN 55391Off Market
- $505,0004 bd2 ba3.3k sqft1621 Brightwood Dr, Wayzata, MN 55391Sold
- $460,4002 bd2 ba1.2k sqft1535 Oakways St, Wayzata, MN 55391Off Market
- $770,0003 bd2 ba2.4k sqft1601 Oakways St, Wayzata, MN 55391Off Market
A local agent can set up tours, give advice and negotiate with sellers.
Similar homes
- $1,995,0005 bd5 ba4.3k sqft633 Park St E, Wayzata, MN 55391For Sale

 MLS ID #7119431, Stickney Real Estate – David Stickney, Coldwell Banker Realty. NorthstarMLS as distributed by MLS GRID
 - $1,849,9005 bd6 ba6.8k sqft730 Lanewood Ln N, Plymouth, MN 55447For Sale
 MLS ID #7119370, Christopher J Dennis, Compass. NorthstarMLS as distributed by MLS GRID
 - $2,575,0005 bd4 ba5.2k sqft2805 Center Rd, Wayzata, MN 55391For Sale
 MLS ID #7119579, Carrie Hey, Coldwell Banker Realty. NorthstarMLS as distributed by MLS GRID
 - $2,675,0005 bd4 ba5.4k sqft1155 Heritage Ln, Wayzata, MN 55391For Sale
 MLS ID #7112427, Debbie McNally, Lakes Sotheby's International. NorthstarMLS as distributed by MLS GRID
 - $2,950,0003 bd4 ba4k sqft415 Carpenters Pt, Wayzata, MN 55391For SaleMLS ID #7104822, Andrew Spilseth, Compass. NorthstarMLS as distributed by MLS GRID
- $1,795,0006 bd8 ba7.6k sqft1615 Northridge Dr, Wayzata, MN 55391ActiveMLS ID #12672998, Sarah Polovitz, Compass. MRED as distributed by MLS GRID
- $1,799,9005 bd7 ba6.5k sqft1525 6th Ave N, Long Lake, MN 55356For SaleMLS ID #7122080, Mark P. Abdel, RE/MAX Advantage Plus. NorthstarMLS as distributed by MLS GRID
- $1,224,9005 bd5 ba4.1k sqft5 Deerwood Ln N, Plymouth, MN 55441For SaleMLS ID #7097079, Lindsey R Ronning, Keller Williams Realty Integrity. NorthstarMLS as distributed by MLS GRID
- $2,725,0005 bd7 ba6.9k sqft3205 Graham Hill Rd, Long Lake, MN 55356For SaleMLS ID #7098596, Linda S Mulligan, RE/MAX Results. NorthstarMLS as distributed by MLS GRID
- $1,499,9005 bd6 ba6k sqft2063 Austrian Pine Ln, Minnetonka, MN 55305For SaleMLS ID #7119654, Cassie L Frick, Edina Realty, Inc.. NorthstarMLS as distributed by MLS GRID
- $2,095,0005 bd6 ba7.8k sqft225 Calamus Cir, Hamel, MN 55340For SaleMLS ID #7110418, Michael B Steadman, Compass. NorthstarMLS as distributed by MLS GRID
- $2,125,0005 bd5 ba7.8k sqft130 Bergamot Dr, Hamel, MN 55340For SaleMLS ID #7110724, Katie Fears, Edina Realty, Inc.. NorthstarMLS as distributed by MLS GRID
- $2,145,0004 bd4 ba4.4k sqft1280 Zircon Ln N, Plymouth, MN 55447For SaleMLS ID #7027119, Tracy D Gazett, Edina Realty, Inc.. NorthstarMLS as distributed by MLS GRID
- $1,995,0004 bd5 ba5k sqft710 Shadyview Ln N, Plymouth, MN 55447For SaleMLS ID #7101226, Elizabeth C Ulrich, Compass. NorthstarMLS as distributed by MLS GRID
- $2,750,0005 bd5 ba6.9k sqft18780 Minnetonka Blvd, Deephaven, MN 55391For SaleMLS ID #7039446, Eric N Zehnder, RE/MAX Results. NorthstarMLS as distributed by MLS GRID
- $1,475,0007 bd5 ba5.6k sqft5720 Oakview Ln N, Plymouth, MN 55442For SaleMLS ID #7123731, Stephanie Chandler Group, Compass. NorthstarMLS as distributed by MLS GRID
- $2,800,0005 bd7 ba6.6k sqft440 Stubbs Bay Rd, Orono, MN 55356For SaleMLS ID #7081611, Melissa M Olmscheid, Compass. NorthstarMLS as distributed by MLS GRID
- $2,275,0005 bd5 ba5.6k sqft6604 Mohawk Trl, Edina, MN 55439For SaleMLS ID #7048542, John M MacKany, Edina Realty, Inc.. NorthstarMLS as distributed by MLS GRID
- $3,495,0004 bd5 ba5.9k sqft1000 Old Crystal Bay Rd S, Wayzata, MN 55391For SaleMLS ID #7025347, Scott Stabeck, Coldwell Banker Realty. NorthstarMLS as distributed by MLS GRID
- $2,675,0006 bd5 ba6.5k sqft4913 W Sunnyslope Rd, Minneapolis, MN 55424For SaleMLS ID #7029527, Berg Larsen Group - Barry Berg, Coldwell Banker Realty - Lakes. NorthstarMLS as distributed by MLS GRID
