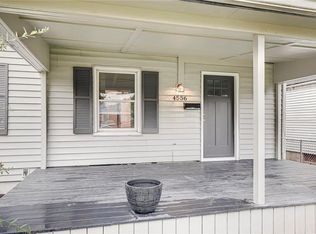
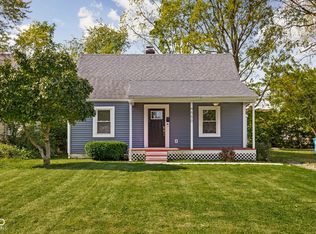
Large SoBro home on a corner lot! Welcome to this 3 bedroom home just 2 blocks away from Loom & Gold Leaf. This home features 3 proper bedrooms and 1 full bath. Second bathroom in the basement is not currently functional, but has potential. 4th bedroom on the main level with separate entry could be secondary living space, room rental, etc. Large, clean basement offers plenty of storage. Off-street parking on the drive W of the house. HVAC new in 2018, WH new in 2017, Refrigerator new in 2020. With a little bit of TLC, this home could make a great income property or primary residence! Sold "as-is."
Sold
Zillow last checked:
Listing updated:
Bought with:
Jenny Lauck
Lauck Real Estate Sevices, LLC
Source: MIBOR as distributed by MLS GRID,MLS#: 21952271
Price history
| Date | Event | Price |
|---|---|---|
| 4/1/2026 | Listing removed | $250,000$117/sqft |
Source: eXp Realty #22071065 Report a problem | ||
| 3/9/2026 | Listed for sale | $250,000$117/sqft |
Source:  MIBOR as distributed by MLS GRID #22071065 Report a problem MIBOR as distributed by MLS GRID #22071065 Report a problem | ||
| 2/14/2026 | Pending sale | $250,000$117/sqft |
Source: MIBOR as distributed by MLS GRID #22071065 Report a problem | ||
| 1/28/2026 | Price change | $250,000-7.4%$117/sqft |
Source: MIBOR as distributed by MLS GRID #22071065 Report a problem | ||
| 10/30/2025 | Listed for sale | $270,000+77.6%$127/sqft |
Source: MIBOR as distributed by MLS GRID #22071065 Report a problem | ||
| 2/23/2024 | Sold | $152,000-1.9%$71/sqft |
Source: MIBOR as distributed by MLS GRID #21952271 Report a problem | ||
| 1/13/2024 | Pending sale | $155,000$73/sqft |
Source: MIBOR as distributed by MLS GRID #21952271 Report a problem | ||
| 12/15/2023 | Price change | $155,000-6.1%$73/sqft |
Source: MIBOR as distributed by MLS GRID #21952271 Report a problem | ||
| 11/23/2023 | Pending sale | $165,000$77/sqft |
Source: MIBOR as distributed by MLS GRID #21952271 Report a problem | ||
| 11/15/2023 | Listed for sale | $165,000+587.5%$77/sqft |
Source: MIBOR as distributed by MLS GRID #21952271 Report a problem | ||
| 10/25/2011 | Sold | $24,000-25%$11/sqft |
Source: MIBOR as distributed by MLS GRID #21130829 Report a problem | ||
| 7/6/2011 | Listed for sale | $32,000-51.5%$15/sqft |
Source: isNowListed.com Report a problem | ||
| 8/3/2010 | Listing removed | $65,960$31/sqft |
Source: Carpenter Realtors #21001686 Report a problem | ||
| 2/13/2010 | Price change | $65,960-3%$31/sqft |
Source: Carpenter Realtors #21001686 Report a problem | ||
| 1/14/2010 | Listed for sale | $68,000$32/sqft |
Source: Carpenter Realtors #21001686 Report a problem | ||



Get pre-qualified for a loan
At Zillow Home Loans, we can pre-qualify you in as little as 5 minutes with no impact to your credit score.An equal housing lender. NMLS #10287.
