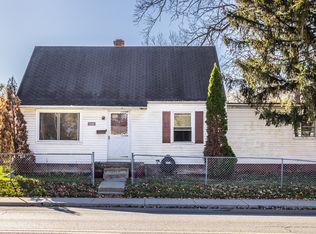
Discover a captivating opportunity at 1621 E 46th St, Indianapolis, IN. Built in 1947, this 1,412-square-foot single-family residence is presented in move-in ready condition, offering an inviting atmosphere from the moment you arrive. This home features five bedrooms and two full bathrooms, providing ample space for comfort, flexibility, and personalization. Spanning two stories, the property sits on a generous 6,186-square-foot lot, perfect for enjoying both indoor and outdoor living. A unique highlight of this home is its versatile layout. This is an exceptional opportunity to embrace a lifestyle of comfort, flexibility, and convenience in a truly inviting home.
Active
Price increase: $67K (10/13)
$275,000
1621 E 46th St, Indianapolis, IN 46205
5beds
2,132sqft
Residential, Single Family Residence
Built in 1947
6,098 Square Feet Lot
$-- Zestimate®
$129/sqft
$-- HOA
What's special
Five bedroomsVersatile layout
- 171 days
- 162
- 4
Zillow last checked:
Listing updated:
Listed by:
Jenny Lauck jennylauck@comcast.net,
Lauck Real Estate Sevices, LLC,
Anthony Lauck 317-691-8315,
Lauck Real Estate Sevices, LLC
Source: MIBOR as distributed by MLS GRID,MLS#: 22098497
Facts & features
Interior
Bedrooms & bathrooms
- Bedrooms: 5
- Bathrooms: 2
- Full bathrooms: 2
- Main level bathrooms: 1
- Main level bedrooms: 3
Primary bedroom
- Level: Upper
- Area: 176 Square Feet
- Dimensions: 11x16
Bedroom 2
- Level: Upper
- Area: 176 Square Feet
- Dimensions: 11x16
Bedroom 3
- Level: Main
- Area: 100 Square Feet
- Dimensions: 10x10
Bedroom 4
- Level: Main
- Area: 140 Square Feet
- Dimensions: 10x14
Bedroom 5
- Level: Main
- Area: 120 Square Feet
- Dimensions: 10x12
Kitchen
- Level: Main
- Area: 112 Square Feet
- Dimensions: 8x14
Kitchen
- Level: Main
- Area: 180 Square Feet
- Dimensions: 12x15
Heating
- Forced Air, Natural Gas
Cooling
- Central Air, Window Unit(s)
Appliances
- Included: Dryer, Gas Water Heater, Electric Oven, Refrigerator, Washer
Features
- Vaulted Ceiling(s), In-Law Floorplan, Eat-in Kitchen
- Flooring: In-Law Floorplan
- Windows: Wood Work Painted
- Basement: Full
Interior area
- Total structure area: 2,132
- Total interior livable area: 2,132 sqft
- Finished area below ground: 720
Property
Parking
- Parking features: Gravel
Features
- Levels: Two
- Stories: 2
- Fencing: Fenced,Chain Link,Full,Front Yard
Lot
- Size: 6,098 Square Feet
Details
- Parcel number: 490718112079001801
- Special conditions: As Is
- Horse amenities: None
Construction
Type & style
- Home type: SingleFamily
- Architectural style: Bungalow
- Property subtype: Residential, Single Family Residence
Materials
- Aluminum Siding
- Foundation: Block
Condition
- New construction: No
- Year built: 1947
Utilities & green energy
- Water: Public
Community & HOA
Community
- Subdivision: Maple Downs
HOA
- Has HOA: No
Location
- Region: Indianapolis
Financial & listing details
- Price per square foot: $129/sqft
- Tax assessed value: $115,400
- Annual tax amount: $1,064
- Date on market: 5/5/2026
- Cumulative days on market: 303 days
Estimated market value
Not available
Estimated sales range
Not available
Not available
Price history
| Date | Event | Price |
|---|---|---|
| 10/13/2026 | Price change | $275,000+32.2%$129/sqft |
Source:  MIBOR as distributed by MLS GRID #22098497 Report a problem | ||
| 10/6/2026 | Price change | $208,000-6.7%$98/sqft |
Source: MIBOR as distributed by MLS GRID #22098497 Report a problem | ||
| 8/3/2026 | Price change | $223,000-2.2%$105/sqft |
Source: MIBOR as distributed by MLS GRID #22098497 Report a problem | ||
| 5/5/2026 | Listed for sale | $228,000+50%$107/sqft |
Source: MIBOR as distributed by MLS GRID #22098497 Report a problem | ||
| 3/1/2024 | Sold | $152,000+79.6%$71/sqft |
Source: Public Record Report a problem | ||
| 4/16/2012 | Sold | $84,632$40/sqft |
Source: Public Record Report a problem | ||
| 3/1/2011 | Sold | $84,632$40/sqft |
Source: Public Record Report a problem | ||
Public tax history
| Year | Property taxes | Tax assessment |
|---|---|---|
| 2025 | $1,087 +4.9% | $115,400 +2.7% |
| 2024 | $1,036 +16% | $112,400 |
| 2023 | $894 +28.2% | $112,400 +17.1% |
| 2022 | $697 +39% | $96,000 +16.5% |
| 2021 | $501 -1.6% | $82,400 +21.9% |
| 2020 | $509 -3.3% | $67,600 |
| 2019 | $527 -18.7% | $67,600 -0.4% |
| 2018 | $648 | $67,900 +11.3% |
| 2017 | -- | $61,000 |
Find assessor info on the county website
Monthly payment
Est. payment
Payment breakdown
Explore the cost of this home by adjusting the details. Changes won't be saved.Climate risks
Neighborhood: Fairgrounds
Similar homes
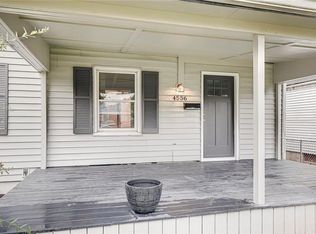
- $290,0003 bd2 ba2k sqft4523 Kingsley Dr, Indianapolis, IN 46205Active
 MLS ID #22130671, Teresa Kohl, eXp Realty, LLC. MIBOR as distributed by MLS GRID
- $--3 bd2 ba1.5k sqft4616 Guilford Ave, Indianapolis, IN 46205Auction
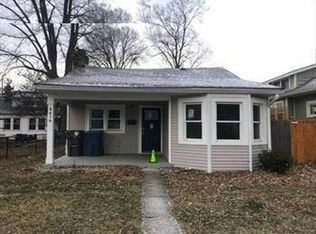 Auction.com 1
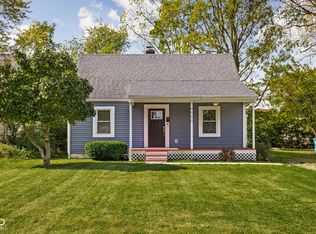
- $264,9003 bd2 ba1.5k sqft4911 Rosslyn Ave, Indianapolis, IN 46205Active
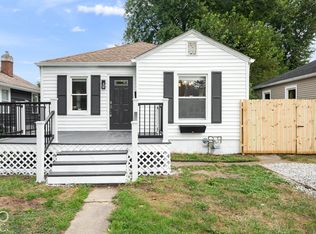 MLS ID #22125424, Jeremy Sandlin, F.C. Tucker Company. MIBOR as distributed by MLS GRID
- $280,0003 bd2 ba2k sqft4705 Allisonville Rd, Indianapolis, IN 46205Active
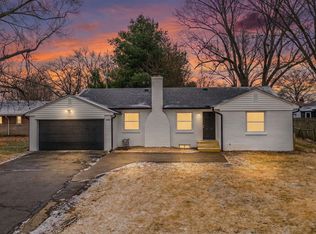 MLS ID #22129820, Gina Fosso-Schibley, eXp Realty LLC. MIBOR as distributed by MLS GRID
