Beautifully renovated 3 bedroom home in SoBro with 2 full bathrooms and a fully finished basement. Here, you will find a privacy fenced backyard, off street parking, rebuilt front porch, plus a finished basement. The new kitchen features upgraded cabinetry, Quartz tops, and a tile backsplash. The new furnace, AC, and water heater will bring you Peace of Mind. And the new flooring, lighting, outlets, switches, and fresh paint gives you that shiny new look. The Owner's Suite features a walk-in closet and a tiled shower. This one has your name on it!
Active
Price cut: $5K (10/21)
$264,900
4911 Rosslyn Ave, Indianapolis, IN 46205
3beds
1,584sqft
Residential, Single Family Residence
Built in 1948
4,791 Square Feet Lot
$262,700 Zestimate®
$167/sqft
$-- HOA
What's special
Fully finished basementOff street parkingRebuilt front porchQuartz topsTiled showerNew kitchenNew flooring
- 28 days
- 708
- 107
Zillow last checked:
Listing updated:
Listed by:
Jeremy Sandlin jeremy@talktotucker.com,
F.C. Tucker Company
Source: MIBOR as distributed by MLS GRID,MLS#: 22125424
Facts & features
Interior
Bedrooms & bathrooms
- Bedrooms: 3
- Bathrooms: 2
- Full bathrooms: 2
- Main level bathrooms: 1
- Main level bedrooms: 2
Primary bedroom
- Level: Basement
- Area: 150 Square Feet
- Dimensions: 15x10
Bedroom 2
- Level: Main
- Area: 120 Square Feet
- Dimensions: 12x10
Bedroom 3
- Level: Main
- Area: 117 Square Feet
- Dimensions: 13x9
Dining room
- Level: Main
- Area: 108 Square Feet
- Dimensions: 12x9
Kitchen
- Level: Main
- Area: 64 Square Feet
- Dimensions: 8x8
Living room
- Level: Main
- Area: 198 Square Feet
- Dimensions: 18x11
Play room
- Level: Basement
- Area: 286 Square Feet
- Dimensions: 26x11
Heating
- Forced Air, Natural Gas
Cooling
- Central Air
Appliances
- Included: Dishwasher, Disposal, Gas Oven, Range Hood, Refrigerator
- Laundry: In Basement
Features
- Ceiling Fan(s), Walk-In Closet(s)
- Basement: Finished
Interior area
- Total structure area: 1,584
- Total interior livable area: 1,584 sqft
- Finished area below ground: 792
Video & virtual tour
Property
Features
- Levels: One
- Stories: 1
- Patio & porch: Porch
- Fencing: Fenced,Full,Privacy
Lot
- Size: 4,791 Square Feet
Details
- Parcel number: 490707139266000801
- Horse amenities: None
Construction
Type & style
- Home type: SingleFamily
- Architectural style: Ranch
- Property subtype: Residential, Single Family Residence
Materials
- Vinyl Siding
- Foundation: Block
Condition
- Updated/Remodeled
- New construction: No
- Year built: 1948
Utilities & green energy
- Water: Public
Community & HOA
Community
- Security: Security System
- Subdivision: Bellaire
HOA
- Has HOA: No
Location
- Region: Indianapolis
Financial & listing details
- Price per square foot: $167/sqft
- Tax assessed value: $89,800
- Annual tax amount: $2,182
- Date on market: 9/25/2026
- Cumulative days on market: 29 days
Estimated market value
$262,700
$250,000 - $276,000
$2,007/mo
Price history
| Date | Event | Price |
|---|---|---|
| 10/21/2026 | Price change | $264,900-1.9%$167/sqft |
Source:  MIBOR as distributed by MLS GRID #22125424 Report a problem | ||
| 10/10/2026 | Price change | $269,900-3.6%$170/sqft |
Source: MIBOR as distributed by MLS GRID #22125424 Report a problem | ||
| 10/2/2026 | Price change | $279,900-1.8%$177/sqft |
Source: MIBOR as distributed by MLS GRID #22125424 Report a problem | ||
| 9/25/2026 | Listed for sale | $285,000+96.6%$180/sqft |
Source: MIBOR as distributed by MLS GRID #22125424 Report a problem | ||
| 6/8/2026 | Sold | $145,000$92/sqft |
Source: Public Record Report a problem | ||
Public tax history
| Year | Property taxes | Tax assessment |
|---|---|---|
| 2025 | $1,851 -0.1% | $89,800 +15.1% |
| 2024 | $1,853 +2.7% | $78,000 |
| 2023 | $1,804 +13.9% | $78,000 +1.7% |
| 2022 | $1,584 +9% | $76,700 +11.5% |
| 2021 | $1,453 +4.4% | $68,800 +9.4% |
| 2020 | $1,392 -6.8% | $62,900 +6.3% |
| 2019 | $1,493 -22.3% | $59,200 -5.9% |
| 2018 | $1,922 -1.4% | $62,900 +5.7% |
| 2017 | $1,950 +61.3% | $59,500 +3.7% |
| 2016 | $1,209 -10.8% | $57,400 -8.3% |
| 2014 | $1,355 +221.7% | $62,600 +4.3% |
| 2013 | $421 | $60,000 -14.8% |
| 2012 | $421 | $70,400 +15.8% |
| 2011 | -- | $60,800 |
| 2010 | $399 +11% | $60,800 |
| 2009 | $359 | $60,800 +8% |
| 2007 | -- | $56,300 -12.3% |
| 2006 | -- | $64,200 +52.5% |
| 2005 | -- | $42,100 |
| 2004 | -- | $42,100 |
| 2003 | -- | $42,100 +121.6% |
| 2002 | -- | $19,000 +200.2% |
| 2001 | -- | $6,330 |
| 2000 | -- | $6,330 |
Find assessor info on the county website
Monthly payment
Est. payment
Payment breakdown
Explore the cost of this home by adjusting the details. Changes won't be saved.Climate risks
Neighborhood: Fairgrounds
Nearby schools
Schools provided by the listing agent
- Elementary: James Whitcomb Riley School 43
- High: Arsenal Technical High School
Source: MIBOR as distributed by MLS GRID. This data may not be complete. We recommend contacting the local school district to confirm school assignments for this home.
- $262,6003 bd2 ba1.6k sqft4915 Rosslyn Ave, Indianapolis, IN 46205Off Market
- $240,5002 bd1 ba1.5k sqft4907 Rosslyn Ave, Indianapolis, IN 46205Off Market
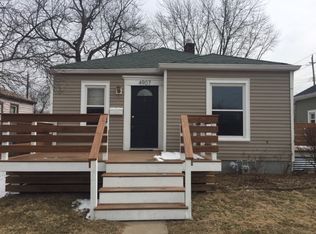
- $236,4002 bd1 ba1.4k sqft4919 Rosslyn Ave, Indianapolis, IN 46205Off Market
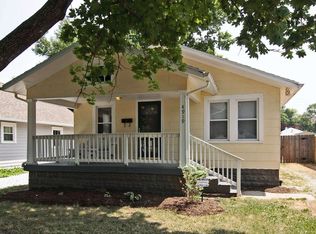
- $195,7004 bd1 ba1.4k sqft4919 N Rosslyn Ave, Indianapolis, IN 46205Off Market

Similar homes
- $--3 bd2 ba1.5k sqft4616 Guilford Ave, Indianapolis, IN 46205Auction
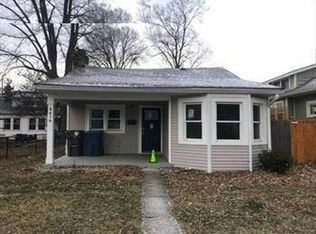 Auction.com 1
- $262,5003 bd1 ba1.7k sqft4917 Evanston Ave, Indianapolis, IN 46205Active
 MLS ID #22128789, Matt McLaughlin, F.C. Tucker Company. MIBOR as distributed by MLS GRID
- $230,0003 bd2 ba2.1k sqft812 E 40th St, Indianapolis, IN 46205Active
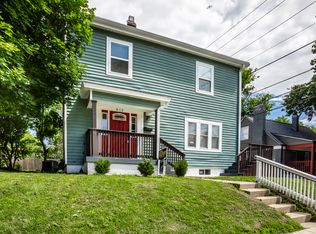 MLS ID #22107356, Shawnna West, F.C. Tucker Company. MIBOR as distributed by MLS GRID
- $290,0003 bd2 ba2k sqft4523 Kingsley Dr, Indianapolis, IN 46205Active
 MLS ID #22130671, Teresa Kohl, eXp Realty, LLC. MIBOR as distributed by MLS GRID
