Welcome to Castle Creek of Bartlett! We are excited to present this stunning Brick End Unit townhome. This property boasts the distinction of being the largest end unit in the community, offering an unparalleled living experience. New Carpet and Freshly Painted. Let's take a closer look at what this exceptional home has to offer: Key Features: End Unit Advantage: As the largest end unit in the community, this townhome enjoys extra privacy and ample natural light from additional windows on the side, creating a bright and inviting atmosphere. Spacious Layout: With its generous square footage over 2000 sq ft, this townhome provides ample space for comfortable living and entertaining. The open-concept design seamlessly connects the living, dining, and kitchen areas, promoting a modern and convenient lifestyle Luxurious Master Suite: The home includes a spacious master suite, offering a private retreat after a long day. With an ensuite bathroom and ample closet space, the master suite is designed for comfort and relaxation. Additional Bedrooms and Bathrooms: The property includes 3 additional bedrooms, perfect for a growing family or for creating a home office space. The well-designed bathrooms feature modern fixtures and finishes. Outdoor Living: Enjoy your morning coffee or evening gatherings on the private patio or deck, providing a lovely outdoor space to relax and enjoy the beautiful surroundings. Convenient Location: The townhome is ideally situated close to major highways, shopping centers, dining establishments, and schools, making commuting and running errands a breeze. Don't miss the opportunity to own this remarkable end unit townhome in Castle Creek of Bartlett. Schedule a viewing today to see for yourself why this property stands out as a truly exceptional place to call home. Act quickly, as properties of this caliber are in high demand!
Closed
$350,000
1621 Edinburgh Dr #116-1, Bartlett, IL 60103
4beds
2,037sqft
Townhouse, Condominium, Single Family Residence
Built in 2005
-- sqft lot
$395,800 Zestimate®
$172/sqft
$3,018 Estimated rent
Home value
$395,800
$376,000 - $416,000
$3,018/mo
Zestimate® history
Owner options
List your home for rent
$3,018/mo
Rent Zestimate®
Find your next renter with Zillow Rental Manager. Plus, with online applications, you can quickly screen prospective tenants – for free.
$3,018/mo
Rent Zestimate®
Refinance and save
$2,735/mo
Est. payment
Refinancing to a lower rate could help reduce your monthly payments and save thousands over the life of the loan.
$2,735/mo
Est. payment
Explore your selling options
Work with a Zillow partner agent
Leverage their expertise and Zillow's premium Showcase listings to get your home seen by more buyers.
Get startedList with your own agent
Get your home in front of millions of buyers by listing it on Zillow.
Learn how to do itSell it yourself
Take full control of how buyers see your home on Zillow by listing For Sale by Owner (FSBO).
List your homeWhat's special
Private patioEnsuite bathroomNew carpetSpacious layoutAmple natural lightFreshly paintedAmple closet space
Zillow last checked:
Listing updated:
Listed by:
Rudolph Johnson 630-201-4130,
Keller Williams Inspire - Geneva
Bought with:
Jennifer Barcal
Coldwell Banker Realty
Source: MRED as distributed by MLS GRID,MLS#: 11843766
Facts & features
Interior
Bedrooms & bathrooms
- Bedrooms: 4
- Bathrooms: 3
- Full bathrooms: 2
- 1/2 bathrooms: 1
Rooms
- Room types: No additional rooms
Primary bedroom
- Features: Flooring (Carpet), Bathroom (Full)
- Level: Second
- Area: 240 Square Feet
- Dimensions: 16X15
Bedroom 2
- Features: Flooring (Carpet)
- Level: Second
- Area: 168 Square Feet
- Dimensions: 14X12
Bedroom 3
- Features: Flooring (Carpet)
- Level: Second
- Area: 120 Square Feet
- Dimensions: 12X10
Bedroom 4
- Features: Flooring (Carpet)
- Level: Lower
- Area: 156 Square Feet
- Dimensions: 13X12
Dining room
- Features: Flooring (Carpet)
- Level: Main
- Area: 156 Square Feet
- Dimensions: 12X13
Kitchen
- Features: Kitchen (Eating Area-Table Space), Flooring (Hardwood)
- Level: Main
- Area: 130 Square Feet
- Dimensions: 13X10
Laundry
- Level: Lower
- Area: 56 Square Feet
- Dimensions: 8X7
Living room
- Features: Flooring (Carpet)
- Level: Main
- Area: 550 Square Feet
- Dimensions: 22X25
Heating
- Natural Gas, Forced Air
Cooling
- Central Air
Appliances
- Laundry: Gas Dryer Hookup
Features
- Flooring: Hardwood
- Basement: Finished,Full,Walk-Out Access
Interior area
- Total structure area: 2,037
- Total interior livable area: 2,037 sqft
Property
Parking
- Total spaces: 2
- Parking features: On Site, Attached, Garage
- Attached garage spaces: 2
Accessibility
- Accessibility features: No Disability Access
Details
- Parcel number: 06292050281079
- Special conditions: None
Construction
Type & style
- Home type: Townhouse
- Property subtype: Townhouse, Condominium, Single Family Residence
Materials
- Brick
Condition
- New construction: No
- Year built: 2005
Utilities & green energy
- Sewer: Public Sewer
- Water: Public
Community & HOA
HOA
- Has HOA: Yes
- Services included: Exterior Maintenance, Lawn Care, Snow Removal
- HOA fee: $246 monthly
Location
- Region: Bartlett
Financial & listing details
- Price per square foot: $172/sqft
- Tax assessed value: $255,770
- Annual tax amount: $7,868
- Date on market: 7/27/2023
- Listing terms: Conventional
- Ownership: Condo
Price history
| Date | Event | Price |
|---|---|---|
| 9/6/2023 | Sold | $350,000+2.6%$172/sqft |
Source:  MRED as distributed by MLS GRID #11843766 Report a problem MRED as distributed by MLS GRID #11843766 Report a problem | ||
| 7/30/2023 | Contingent | $341,000$167/sqft |
Source: MRED as distributed by MLS GRID #11843766 Report a problem | ||
| 7/27/2023 | Listed for sale | $341,000$167/sqft |
Source: MRED as distributed by MLS GRID #11843766 Report a problem | ||
Public tax history
| Year | Property taxes | Tax assessment |
|---|---|---|
| 2024 | $8,139 +0.5% | $25,577 +0% |
| 2023 | $8,095 +3.5% | $25,575 |
| 2022 | $7,822 -0.6% | $25,575 +20.8% |
| 2021 | $7,868 +1.4% | $21,173 |
| 2020 | $7,763 -2.1% | $21,173 -12.4% |
| 2019 | $7,925 +28.4% | $24,169 +40% |
| 2018 | $6,173 +1.7% | $17,267 |
| 2017 | $6,069 +7.1% | $17,267 |
| 2016 | $5,667 -9% | $17,267 -1.7% |
| 2015 | $6,227 +1.3% | $17,557 |
| 2014 | $6,148 +4% | $17,557 |
| 2013 | $5,912 -8.7% | $17,557 -17% |
| 2012 | $6,473 +9% | $21,143 |
| 2011 | $5,937 0% | $21,143 |
| 2010 | $5,939 -12.3% | $21,143 -22% |
| 2009 | $6,771 +3.3% | $27,096 -7% |
| 2008 | $6,555 -4.7% | $29,136 -6% |
| 2007 | $6,878 | $30,999 |
Find assessor info on the county website
Neighborhood: Southeast Elgin
Nearby homes

- $355,3004 bd3 ba1.9k sqft766 Thornbury Ct #107-4, Bartlett, IL 60103Off Market
- $346,2002 bd-- ba-- sqft754 Thornbury Ct #1083, Bartlett, IL 60103Off Market
- $341,2002 bd-- ba-- sqft682 Lambert Ln #119-2, Bartlett, IL 60103Off Market
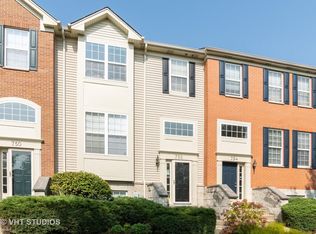
- $346,2003 bd3 ba1.8k sqft752 Thornbury Ct #108-2, Bartlett, IL 60103Off Market
- $337,0002 bd-- ba-- sqft750 Lambert Ln #97-2, Bartlett, IL 60103Off Market
- $359,6003 bd2 ba2.2k sqft672 Lambert Ln #120-2, Bartlett, IL 60103Off Market
- $335,0002 bd2 ba1.1k sqft1603 Edinburgh Dr #117-2, Bartlett, IL 60103Sold
- $332,7003 bd3 ba1.9k sqft742 Lambert Ln #98-4, Bartlett, IL 60103Off Market
- $379,9003 bd3 ba1.9k sqft760 Lambert Ln #96-1, Bartlett, IL 60103For Sale
Nearby schools
GreatSchools rating
- 7/10Liberty Elementary SchoolGrades: PK-6Distance: 1.6 mi
- 7/10Kenyon Woods Middle SchoolGrades: 7-8Distance: 2.7 mi
- 4/10South Elgin High SchoolGrades: 9-12Distance: 2.8 mi
Schools provided by the listing agent
- District: 46
Source: MRED as distributed by MLS GRID. This data may not be complete. We recommend contacting the local school district to confirm school assignments for this home.
Get a cash offer in 3 minutes
Find out how much your home could sell for in as little as 3 minutes with a no-obligation cash offer.
Estimated market value
$395,800
Get a cash offer in 3 minutes
Find out how much your home could sell for in as little as 3 minutes with a no-obligation cash offer.
Estimated market value
$395,800
- Illinois
- Cook County
- Elgin
- 60103
- Southeast Elgin
- 1621 Edinburgh Dr Unit 116-1
Nearby cities
Nearby neighborhoods
Nearby zip codes
Other Elgin Topics
