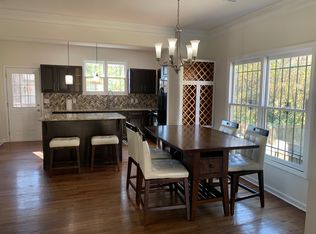
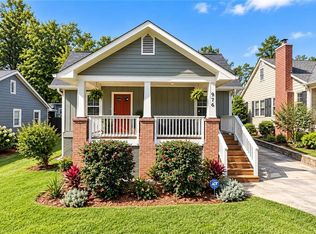
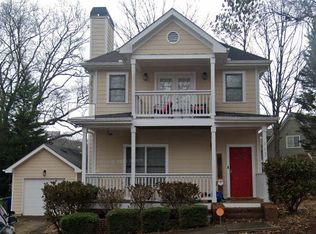
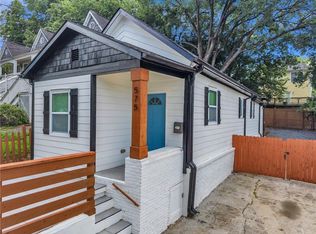
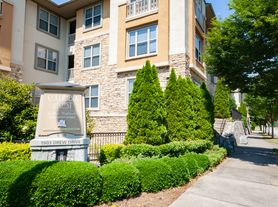
Experience the Indigo plan at Park Vue, a gated community offering a spacious two-story townhome with three bedrooms, a loft, and an open main floor featuring a chef's island kitchen, dining area, and family room. Step out from the private living space to a peaceful patio with a wooded view. Enjoy luxurious finishes, including quartz countertops, pendant lighting, and 5" plank flooring. Resort-style amenities include a pool, cabana, and a green space with a firepit and grilling stations. Located across from Westside Park and with easy access to major highways, Park Vue offers the perfect blend of convenience and tranquility.
Listings identified with the FMLS IDX logo come from FMLS and are held by brokerage firms other than the owner of this website. The listing brokerage is identified in any listing details. Information is deemed reliable but is not guaranteed. 2026 First Multiple Listing Service, Inc.
Townhouse for rent
Townhouse
Available now
Cats, dogs OK
Air conditioner, central air
In unit laundry
1 Garage space parking
Natural gas
What's special
Spacious two-story townhomeFamily roomDining areaLuxurious finishesPendant lightingQuartz countertopsOpen main floor
- 3 days |
- -- |
- -- |
Zillow last checked:
Listing updated:
Travel times

Let’s turn your rent into credit progress
Build credit history with every on-time payment and get credit for the payment you’re already making.
Facts & features
Interior
Bedrooms & bathrooms
- Bedrooms: 3
- Bathrooms: 3
- Full bathrooms: 2
- 1/2 bathrooms: 1
Rooms
- Room types: Bathroom, Laundry, Living Room
Heating
- Natural Gas
Cooling
- Air Conditioner, Central Air
Appliances
- Included: Dishwasher, Dryer, Electric Water Heater, Garbage Disposal, Gas Range, Gas Water Heater, Microwave Oven, Refrigerator, Washer
- Laundry: In Unit, Laundry Closet, Upper Level
Features
- Double Vanity, Entrance Foyer, High Ceilings, High Ceilings 9 ft Main, High Ceilings 9 ft Upper, Low Flow Plumbing Fixtures, Walk-In Closet(s)
- Flooring: Carpet, Vinyl
Interior area
- Total interior livable area: 1,362 sqft
Property
Parking
- Total spaces: 1
- Parking features: Garage
- Has garage: Yes
- Details: Contact manager
Features
- Stories: 2
- Exterior features: Entrance Foyer, Garden, Private Yard
- Pool features: Contact manager
- Has view: Yes
- View description: Park/Greenbelt
Lot
- Features: Back Yard, Front Yard, Garden
Details
- Additional structures: Garage(s)
Construction
Type & style
- Home type: Townhouse
- Property subtype: Townhouse
Materials
- Roof: Composition
Condition
- Year built: 2024
Building
Management
- Pets allowed: Yes
Community & HOA
Community
- Features: Pool
Location
- Region: Atlanta
Financial & listing details
- Lease term: 12 Months
Nearby apartments for rent


Price history
| Date | Event | Price |
|---|---|---|
| 10/22/2026 | Listed for rent | $2,700$2/sqft |
Source: FMLS GA #7857745 Report a problem | ||
| 10/22/2026 | Listing removed | $2,700$2/sqft |
Source: GAMLS #10852121 Report a problem | ||
| 9/24/2026 | Listed for rent | $2,700$2/sqft |
Source: GAMLS #10852121 Report a problem | ||
| 9/23/2026 | Listing removed | $2,700$2/sqft |
Source: FMLS GA #7811089 Report a problem | ||
| 8/9/2026 | Price change | $2,700-3.6%$2/sqft |
Source: FMLS GA #7811089 Report a problem | ||
| 7/27/2026 | Listed for rent | $2,800+3.7%$2/sqft |
Source: GAMLS #10813207 Report a problem | ||
| 2/13/2025 | Listing removed | $2,700$2/sqft |
Source: FMLS GA #7506622 Report a problem | ||
| 1/9/2025 | Listed for rent | $2,700$2/sqft |
Source: FMLS GA #7506622 Report a problem | ||
| 11/27/2024 | Listing removed | $399,900$294/sqft |
Source:  FMLS GA #7485104 Report a problem | ||
| 11/12/2024 | Listed for sale | $399,900$294/sqft |
Source: FMLS GA #7485104 Report a problem | ||